
475 Black Run Road, Chillicothe, OH 45601
Local realty services provided by:ERA Martin & Associates
Listed by:
 Candy Oyer(740) 701 - 8748ERA Martin & Associates
Office: era martin & associates (c)
MLS#:201367
Source:OH_SVAOR
Price summary
- Price:$365,000
- Price per sq. ft.:$178.92
About this home
Beautiful country living with a chef's kitchen that is truly the heart of this home, and an incredible primary suite! One story living boasts spacious rooms and an appealing open floor plan. The kitchen is expansive, with an abundance of counter space and plenty of cabinets and flows seamlessly into the main living area, creating a connected feel. The primary bedroom includes an amazing bath with a soaking tub and walk-in shower. All 3 bedrooms have walk in closets. The home is only 7 years old and still has new improvements like a heat pump, tankless water heater, and mostly new flooring. The 38x24 garage has room for 2 cars and space for a work area. For added storage, there is a newer 12x24 storage shed. This property has 6 acres which is perfect for the nature lover or hunter. If you're looking for a beautiful, move in ready country home with an exceptional kitchen, luxurious primary suite, oversized garage, and acreage--this property deserves a closer look!
Contact an agent
Home facts
- Year built:2019
- Subdivision & Development:No Subdivision
- Listing ID #:201367
- Added:2 day(s) ago
- Updated:September 10, 2026 at 02:32 PM
Rooms and interior
- Bedrooms:3
- Total bathrooms:2
- Full bathrooms:2
- Rooms Total:6
- Flooring:Carpet, Vinyl
- Kitchen Description:Built-in Microwave, Dishwasher, Range, Refrigerator
- Living area:2,040 sq. ft.
Heating and cooling
- Cooling:Heat Pump
- Heating:Heat Pump
Structure and exterior
- Roof:Asphalt
- Year built:2019
- Building area:2,040 sq. ft.
- Lot area:6.01 Acres
- Construction Materials:Vinyl Siding
- Exterior Features:Driveway-Gravel, Outbuilding-Storage Shed
- Foundation Description:Crawl
- Levels:1 Story
Utilities
- Water:Public
- Sewer:Septic Tank
Finances and disclosures
- Price:$365,000
- Price per sq. ft.:$178.92
- Tax amount:$2,757 (2025)
Features and amenities
- Appliances:Range, Refrigerator
- Laundry features:Clothes Dryer, Clothes Washer
Parking
- Parking description:2 1/2 Car, Detached
New listings near 475 Black Run Road
- Coming SoonOpen Sun, 1 to 3pm
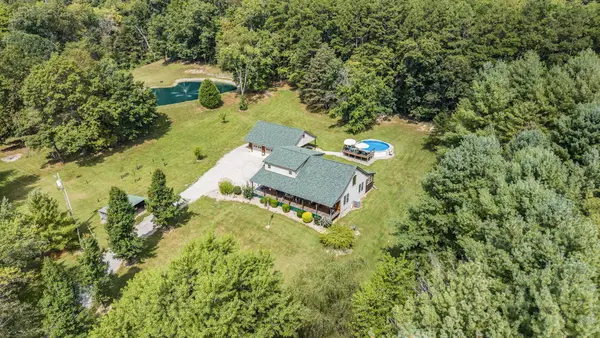 $699,000Coming Soon3 beds 3 baths2,010 sq. ft.
3429 Stoney Creek Road, Chillicothe, OH 45601
MLS# 226034316Listed by: EXP REALTY, LLC - Coming SoonOpen Sun, 1 to 3pm
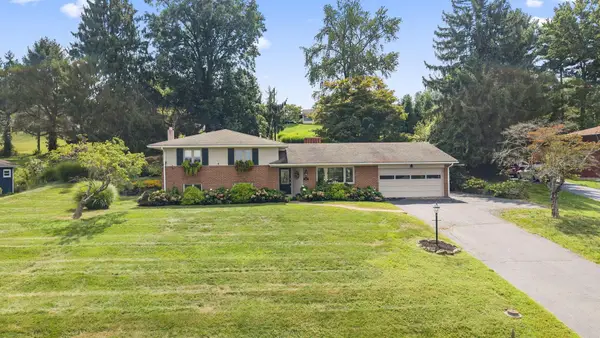 $339,000Coming Soon3 beds 3 baths2,406 sq. ft.
1006 Edgewood Drive, Chillicothe, OH 45601
MLS# 226034252Listed by: EXP REALTY, LLC - New
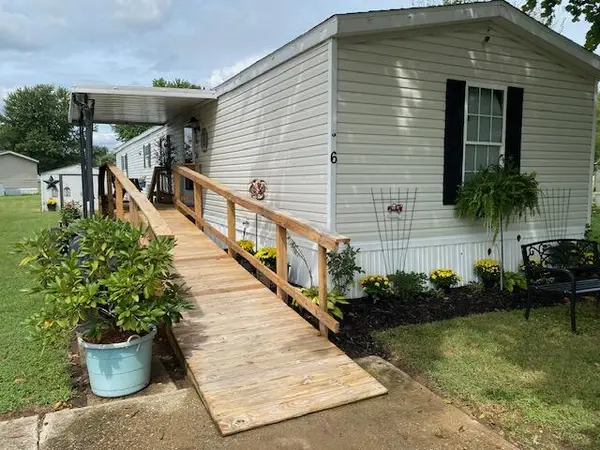 $42,500Active3 beds 2 baths1,280 sq. ft.
6 Mohican Circle, Chillicothe, OH 45601
MLS# 201391Listed by: REALISTAR - New
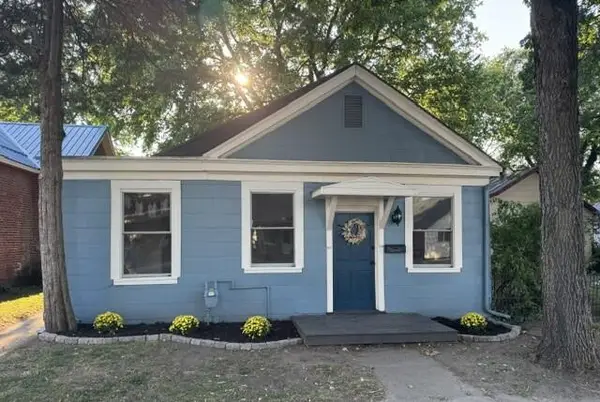 $189,900Active2 beds 2 baths1,360 sq. ft.
358 N High Street, Chillicothe, OH 45601
MLS# 201390Listed by: C/B REALTY CHAMPIONS - New
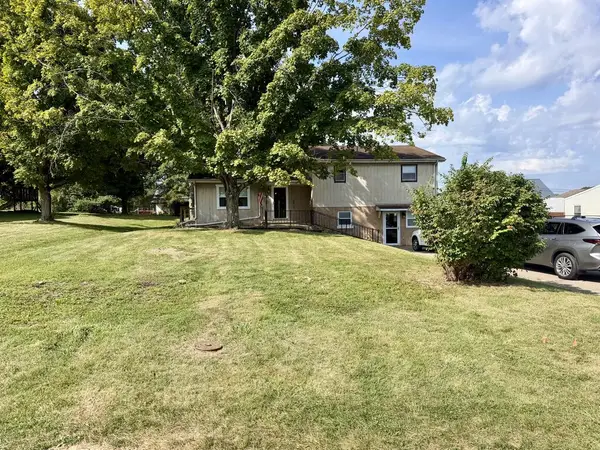 Listed by ERA$320,000Active3 beds 2 baths1,733 sq. ft.
76 Glenn Drive, Chillicothe, OH 45601
MLS# 201387Listed by: ERA MARTIN & ASSOCIATES (C) - New
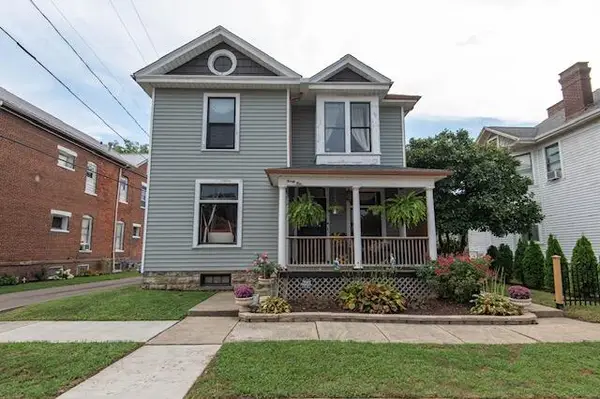 Listed by ERA$249,500Active3 beds 2 baths2,130 sq. ft.
24 E 7th St, Chillicothe, OH 45601
MLS# 201384Listed by: ERA MARTIN & ASSOCIATES (C) - New
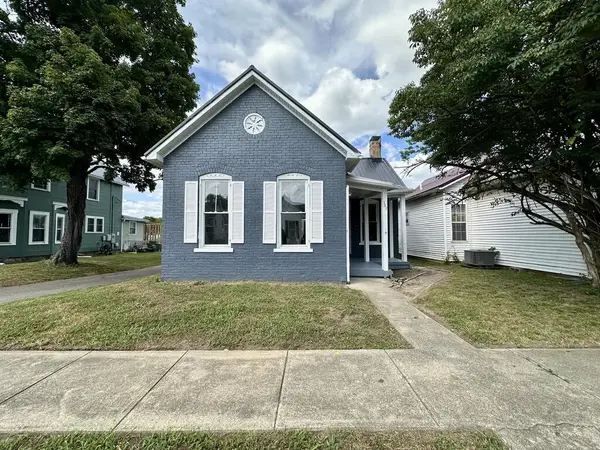 Listed by ERA$149,000Active2 beds 1 baths1,200 sq. ft.
359 Clay Street, Chillicothe, OH 45601
MLS# 201385Listed by: ERA MARTIN & ASSOCIATES (C) - Open Sun, 11am to 1pmNew
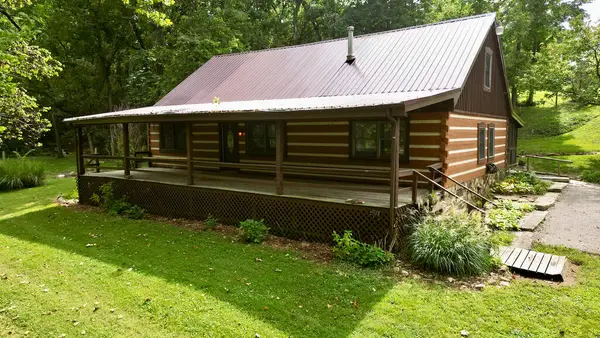 $499,900Active5 beds 2 baths1,568 sq. ft.
400 Schrake Road, Chillicothe, OH 45601
MLS# 201382Listed by: DWELL REAL ESTATE LLC - New
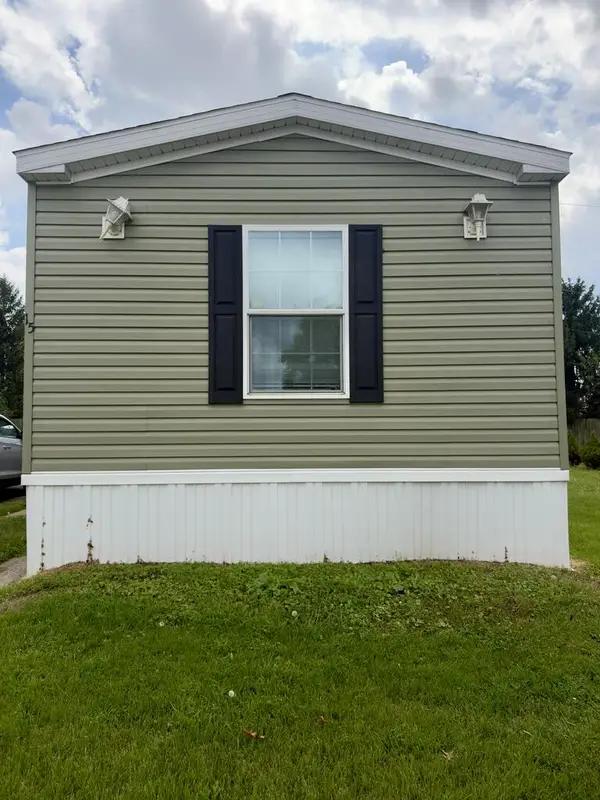 Listed by ERA$52,500Active3 beds 2 baths1,166 sq. ft.
15 Tomahawk Circle, Chillicothe, OH 45601
MLS# 201383Listed by: ERA MARTIN & ASSOCIATES (C) - Open Sat, 12 to 2pmNew
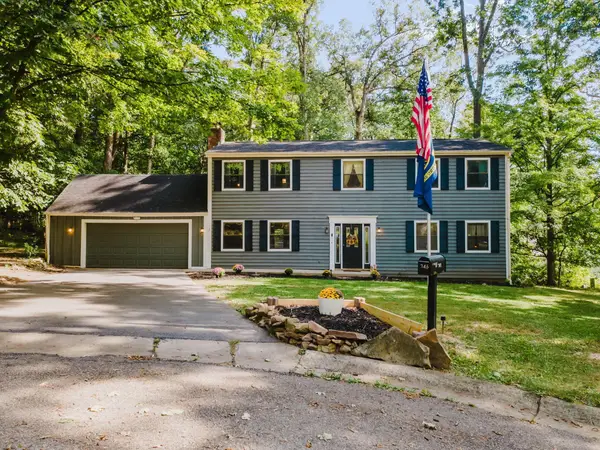 $349,000Active4 beds 3 baths2,016 sq. ft.
346 Chris Court, Chillicothe, OH 45601
MLS# 226034278Listed by: EXP REALTY, LLC


Protect your home and budget from life's surprises with an Assurant Home Warranty, backed by a partner that supports you through every step of homeownership. Explore Plans.
© 2023 - 2026 ERA Franchise Systems LLC. All rights reserved. ERA Franchise Systems LLC fully supports the principles of the Fair Housing Act and the Equal Opportunity Act. ERA, ERA Real Estate powered, and their respective logos are registered service marks of ERA Franchise Systems LLC. Each office is independently owned and operated.