
529 Keller Road, Chillicothe, OH 45601
Local realty services provided by:ERA Martin & Associates
Listed by:
 Beth Gerber-Gawelek(740) 851 - 7248ERA Martin & Associates
Office: era martin & associates (c)
MLS#:201485
Source:OH_SVAOR
Price summary
- Price:$399,900
About this home
Beautifully crafted new construction by local Matthews Construction, this 1,610 sq. ft. ranch offers stylish finishes, thoughtful design, and a peaceful wooded setting. Step inside to vaulted ceilings and an inviting open-concept living, dining, and kitchen area filled with natural light. The living room features a floor-to-ceiling stone gas fireplace with a beautiful wood mantel. The kitchen is designed to impress with a large center island and breakfast bar, abundant counter space, stainless appliances, beautiful countertops, and a tile backsplash. The vaulted primary suite features dual closets and a luxurious en-suite bath with a soaking tub and walk-in shower. Two additional bedrooms and a full bath are privately located on the opposite side of the home. Light, natural hues paired with warm wood and black accents create a timeless, inviting feel. Enjoy two covered porches, with the rear porch overlooking the woods and capturing the peaceful breeze. Concrete driveway and sidewalks
Contact an agent
Home facts
- Year built:2026
- Subdivision & Development:Hilltop
- Listing ID #:201485
- Added:3 day(s) ago
- Updated:October 05, 2026 at 07:06 PM
Rooms and interior
- Bedrooms:3
- Total bathrooms:2
- Full bathrooms:2
- Rooms Total:9
- Flooring:Tile-Ceramic, Vinyl Plank
- Kitchen Description:Built-in Microwave, Dishwasher, Disposal, Range, Refrigerator
Heating and cooling
- Cooling:Central
- Heating:Electric, Forced Air, Heat Pump, Natural Gas
Structure and exterior
- Roof:Asphalt
- Year built:2026
- Lot area:0.6 Acres
- Construction Materials:Vinyl Siding
- Exterior Features:Driveway-Concrete, Porch-Covered
- Foundation Description:Crawl
- Levels:1 Story
Utilities
- Water:Public
- Sewer:Public Sewer
Finances and disclosures
- Price:$399,900
- Tax amount:$474 (2025)
Features and amenities
- Appliances:Disposal, Range, Refrigerator
- Amenities:Ceiling Fan, Ceiling-Vaulted, Pantry
Parking
- Parking description:2 Car, Attached
New listings near 529 Keller Road
- New
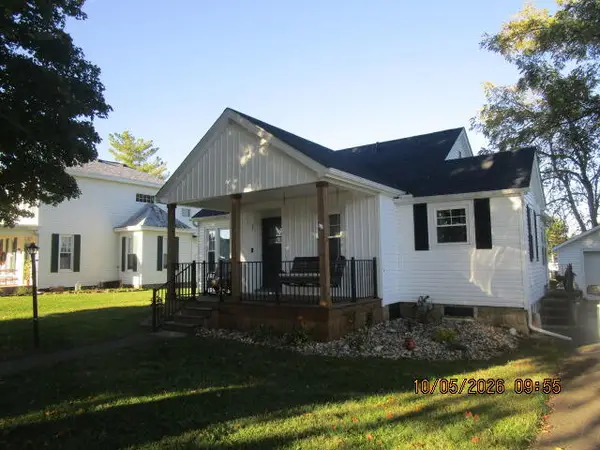 Listed by ERA$235,000Active2 beds 1 baths1,000 sq. ft.
35 Woodland Ave., Chillicothe, OH 45601
MLS# 201522Listed by: ERA MARTIN & ASSOCIATES (C) - New
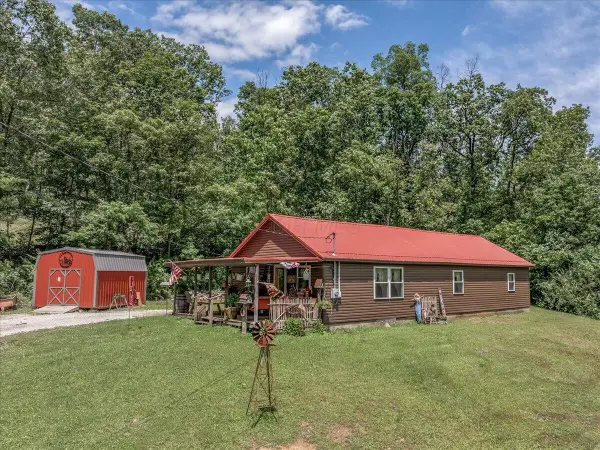 $258,500Active3 beds 1 baths1,248 sq. ft.
100 Camelin Hill Road, Chillicothe, OH 45601
MLS# 226037791Listed by: C/B REALTY CHAMPION INC 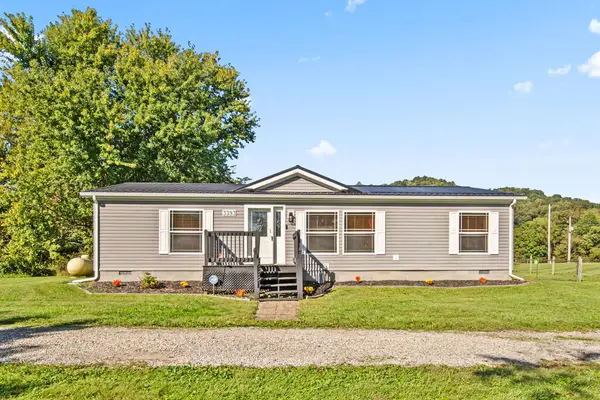 $245,000Pending3 beds 2 baths1,344 sq. ft.
3393 Vigo Road, Chillicothe, OH 45601
MLS# 201501Listed by: EXP REALTY, LLC (C)- New
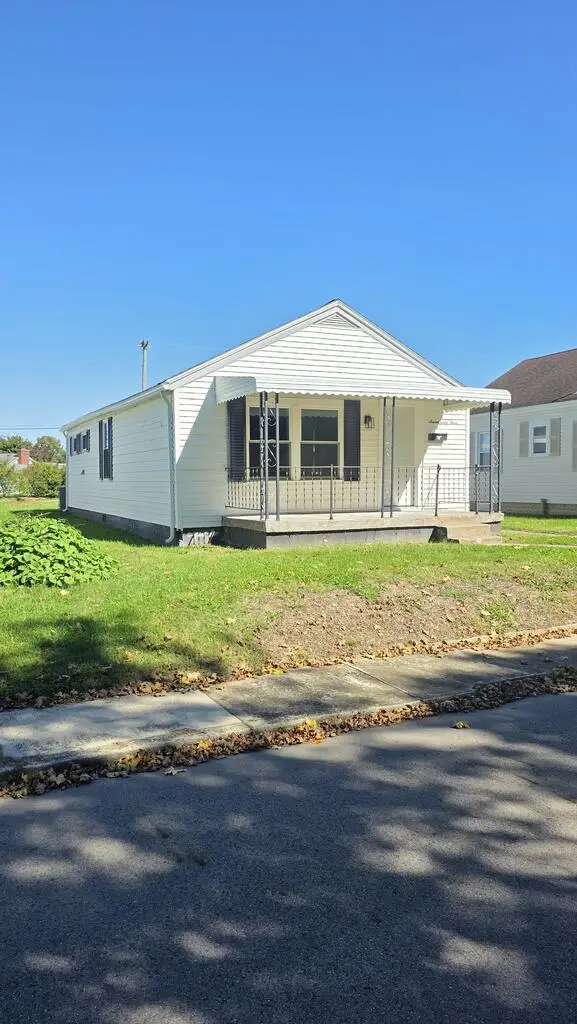 $169,900Active2 beds 1 baths800 sq. ft.
763 Buckeye Street, Chillicothe, OH 45601
MLS# 201519Listed by: STANLEY & SON, INC. 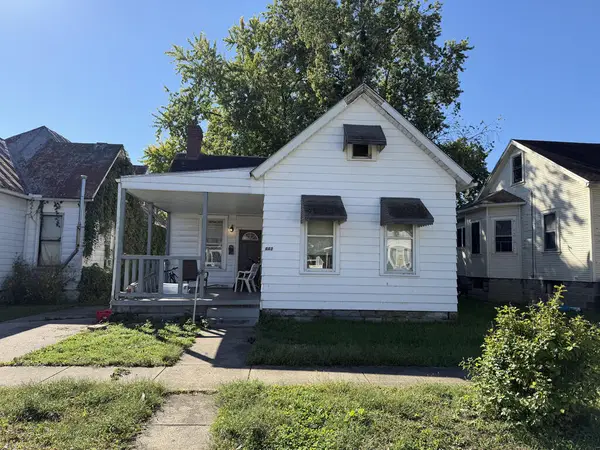 Listed by ERA$65,000Pending3 beds 1 baths1,190 sq. ft.
342 E 7th St, Chillicothe, OH 45601
MLS# 201517Listed by: ERA MARTIN & ASSOCIATES (C)- New
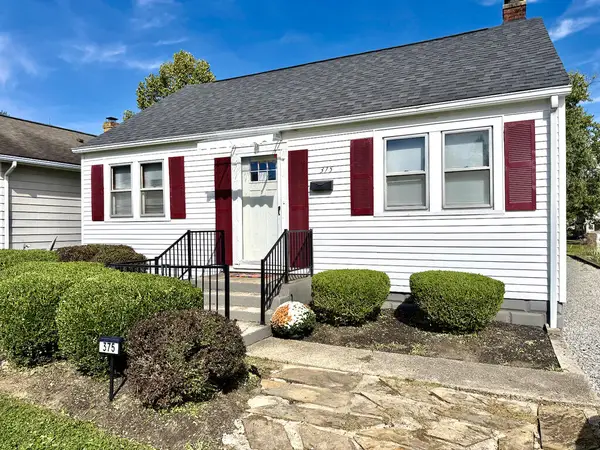 $215,000Active2 beds 1 baths864 sq. ft.
375 W 4th St, Chillicothe, OH 45601
MLS# 201506Listed by: DWELL REAL ESTATE LLC 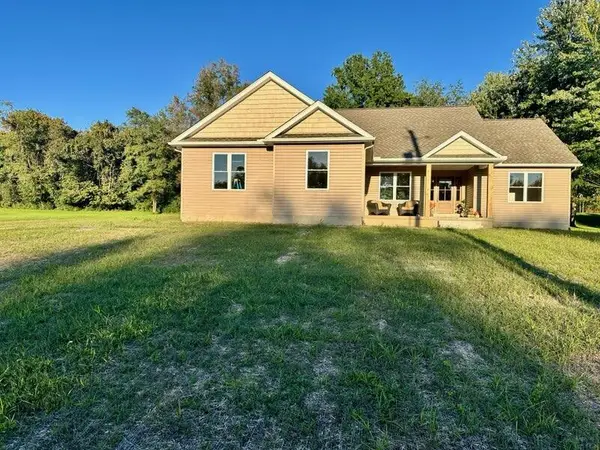 Listed by ERA$399,900Pending3 beds 2 baths
529 Keller Road, Chillicothe, OH 45601
MLS# 201485Listed by: ERA MARTIN & ASSOCIATES (C)- New
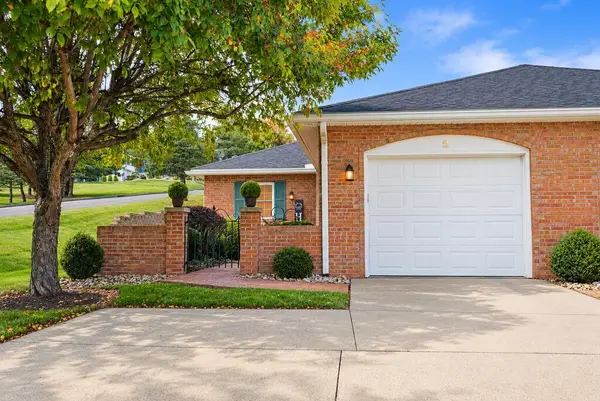 Listed by ERA$239,900Active2 beds 2 baths1,344 sq. ft.
2 John Street, Chillicothe, OH 45601
MLS# 201509Listed by: ERA MARTIN & ASSOCIATES (C) - Open Sun, 1 to 3pmNew
 $189,000Active3 beds 3 baths1,275 sq. ft.
91 Sharon Road, Chillicothe, OH 45601
MLS# 226037425Listed by: AUCTION OHIO - New
 Listed by ERA$25,000Active3 beds 1 baths1,340 sq. ft.
95 Sugar Street, Chillicothe, OH 45601
MLS# 201505Listed by: ERA MARTIN & ASSOCIATES (C)


Protect your home and budget from life's surprises with an Assurant Home Warranty, backed by a partner that supports you through every step of homeownership. Explore Plans.
© 2023 - 2026 ERA Franchise Systems LLC. All rights reserved. ERA Franchise Systems LLC fully supports the principles of the Fair Housing Act and the Equal Opportunity Act. ERA, ERA Real Estate powered, and their respective logos are registered service marks of ERA Franchise Systems LLC. Each office is independently owned and operated.