
62 Piney Creek Road, Chillicothe, OH 45601
Local realty services provided by:ERA Martin & Associates
Listed by:
 Brenda Beard(740) 774 - 4500ERA Martin & Associates
Office: era martin & associates (c)
MLS#:201341
Source:OH_SVAOR
Price summary
- Price:$349,000
- Price per sq. ft.:$177.52
About this home
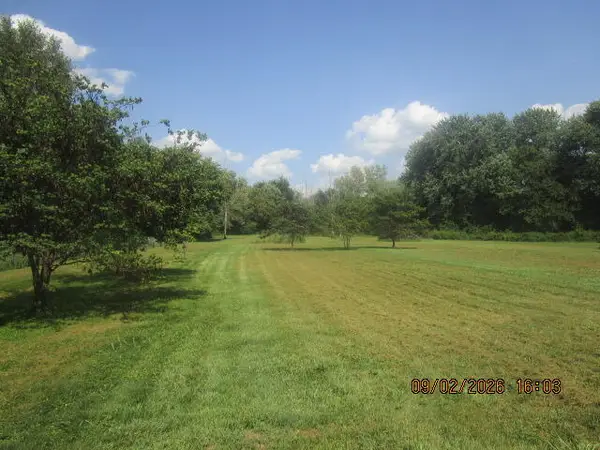
Looking for peace, quiet and privacy only minutes from town? Picture yourself sitting on the large, beautiful front porch drinking coffee in the morning, and viewing the stars at night. Remodeled 3 bedroom 3 bath home on 1.77 FLAT FENCED ACRES great for pets, gardens, and more. Almost everything has been updated within the last 2 years. All new appliances: stainless steel refrigerator, stove and dishwasher, as well as new washer and dryer. New granite counter tops. $7,000 Culligan whole house water filtration system and water softener. New hot water tank, well expansion tank, and propane fireplace that will work to heat the house even if the electricity goes out! Al new flooring (luxury vinyl plank and carpeting). Al new light fixtures, and interior paint. The furnace and air conditioner are only a few years old and have been cleaned and maintained. Home has extra deep two car garage with enough extra room for mowers, motorcycles, and other toys.
Contact an agent
Home facts
- Subdivision & Development:No Subdivision
- Listing ID #:201341
- Added:1 day(s) ago
- Updated:September 04, 2026 at 02:08 AM
Rooms and interior
- Bedrooms:3
- Total bathrooms:3
- Full bathrooms:3
- Rooms Total:9
- Flooring:Carpet, Laminate
- Kitchen Description:Dishwasher, Range, Refrigerator
- Living area:1,966 sq. ft.
Heating and cooling
- Cooling:Central
- Heating:Forced Air, Heat Pump, LP Gas
Structure and exterior
- Roof:Asphalt
- Building area:1,966 sq. ft.
- Construction Materials:Vinyl Siding
- Exterior Features:Driveway-Gravel, Fenced Yard, Outbuilding-Storage Shed, Patio, Porch, Porch-Covered
- Foundation Description:Crawl
- Levels:1 Story
Utilities
- Water:Private, Well
- Sewer:Leach Field, Septic Tank
Finances and disclosures
- Price:$349,000
- Price per sq. ft.:$177.52
Features and amenities
- Appliances:Range, Refrigerator, Water Softener
- Laundry features:Clothes Dryer, Clothes Washer
- Amenities:Ceiling Fan
Parking
- Parking description:2 Car, Attached
New listings near 62 Piney Creek Road
- Coming SoonOpen Thu, 5 to 7pm
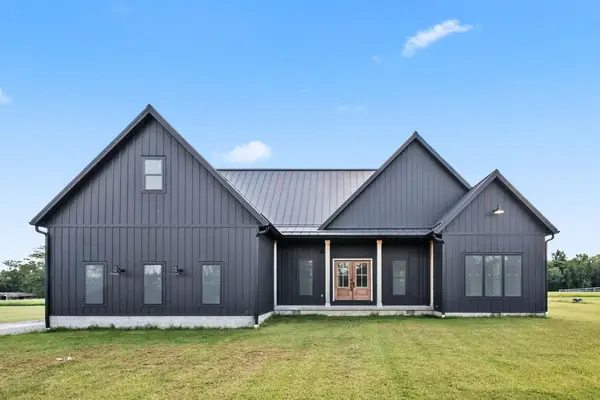 $549,000Coming Soon5 beds 4 baths2,952 sq. ft.
4259 Egypt Pike, Chillicothe, OH 45601
MLS# 226033531Listed by: EXP REALTY, LLC - Open Sun, 1 to 3pmNew
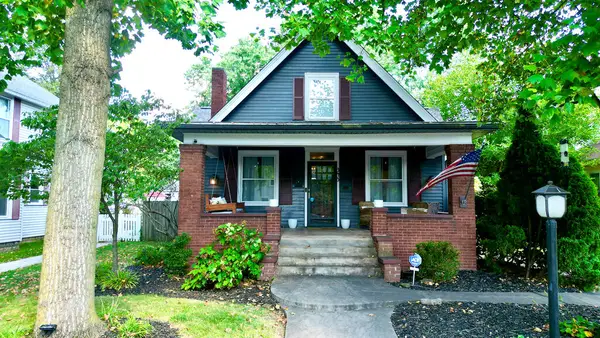 $325,000Active3 beds 2 baths1,760 sq. ft.
343 Church Street, Chillicothe, OH 45601
MLS# 201354Listed by: DWELL REAL ESTATE LLC - New
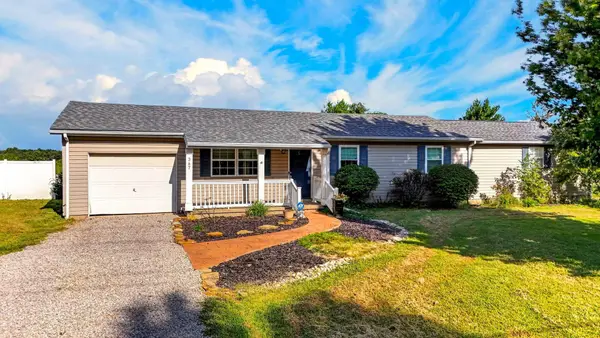 $315,000Active4 beds 2 baths1,512 sq. ft.
367 Bowdle Road, Chillicothe, OH 45601
MLS# 226033583Listed by: REALISTAR 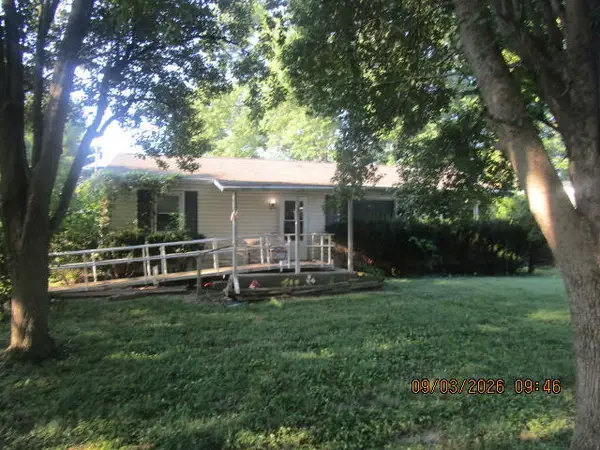 Listed by ERA$65,000Pending2 beds 1 baths1,608 sq. ft.
30 Brown Ave, Chillicothe, OH 45601
MLS# 201352Listed by: ERA MARTIN & ASSOCIATES (C)- New
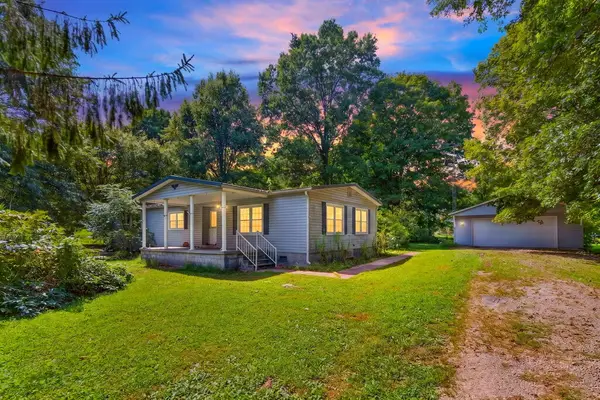 $155,000Active3 beds 2 baths1,440 sq. ft.
1202 Trego Creek Road, Chillicothe, OH 45601
MLS# 201353Listed by: KEY REALTY - New
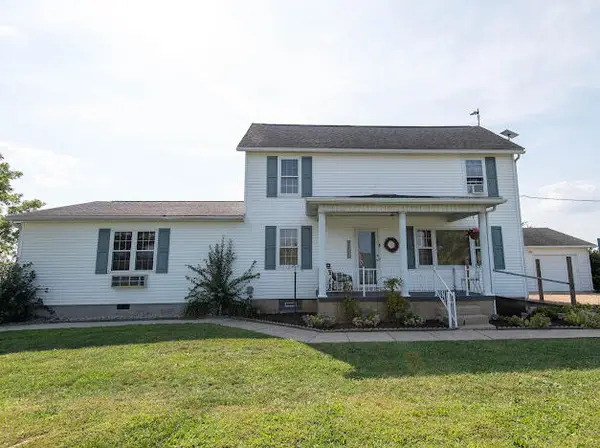 Listed by ERA$375,000Active3 beds 12 baths2,355 sq. ft.
18795 U. S. Rt. 23, Chillicothe, OH 45601
MLS# 201351Listed by: ERA MARTIN & ASSOCIATES (C) - New
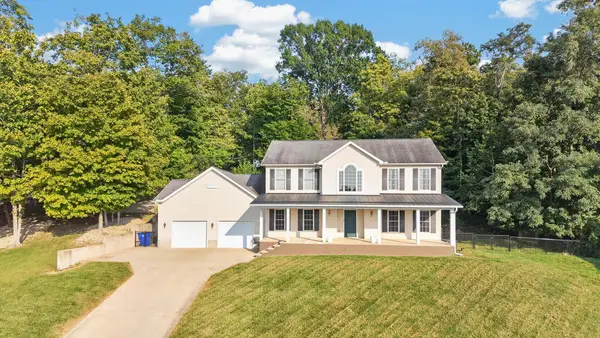 $580,000Active5 beds 5 baths2,970 sq. ft.
5 Timberidge Court, Chillicothe, OH 45601
MLS# 201349Listed by: KEY REALTY - New
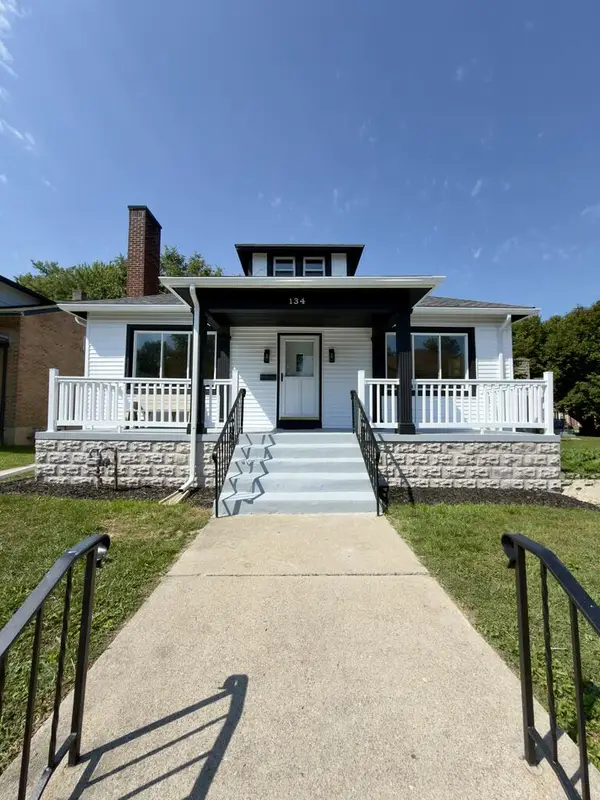 Listed by ERA$179,999Active3 beds 2 baths1,428 sq. ft.
134 S Walnut Street, Chillicothe, OH 45601
MLS# 201343Listed by: ERA MARTIN & ASSOCIATES (C) - New
 Listed by ERA$72,000Active1.95 Acres
1112 Orr Road, Chillicothe, OH 45601
MLS# 201342Listed by: ERA MARTIN & ASSOCIATES (C)


Protect your home and budget from life's surprises with an Assurant Home Warranty, backed by a partner that supports you through every step of homeownership. Explore Plans.
© 2023 - 2026 ERA Franchise Systems LLC. All rights reserved. ERA Franchise Systems LLC fully supports the principles of the Fair Housing Act and the Equal Opportunity Act. ERA, ERA Real Estate powered, and their respective logos are registered service marks of ERA Franchise Systems LLC. Each office is independently owned and operated.