
631 Seneca Road, Chillicothe, OH 45601
Local realty services provided by:ERA Martin & Associates
Listed by: nyle schweitzer
Office: key realty
MLS#:201158
Source:OH_SVAOR
Price summary
- Price:$249,900
- Price per sq. ft.:$189.32
About this home
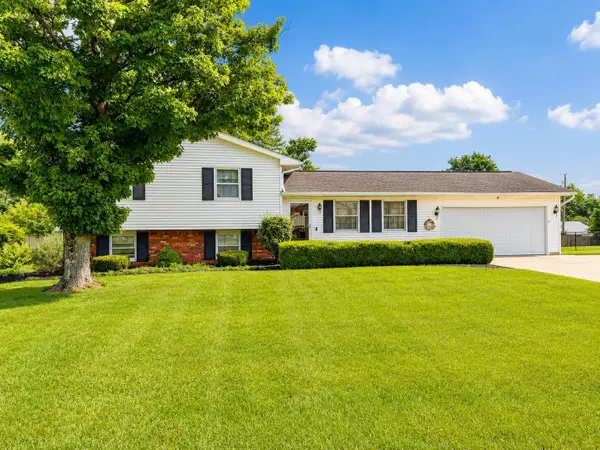
Welcome home to this well-maintained ranch offering the ease of one-floor living in a convenient location close to shopping, restaurants, and other everyday amenities. This home features 3 bedrooms, 2 full bathrooms, first-floor laundry, and an attached 2-car garage. The owners suite features a full bathroom and a large walk in closet. Enjoy your morning coffee or unwind in the evening on the covered back deck. Pride of ownership is evident throughout, and the home is move-in ready while offering plenty of opportunity to make it your own with your personal style and updates over time. Don't miss this great opportunity and schedule your private showing today!
Contact an agent
Home facts
- Year built:1991
- Subdivision & Development:No Subdivision
- Listing ID #:201158
- Added:1 day(s) ago
- Updated:August 01, 2026 at 09:55 PM
Rooms and interior
- Bedrooms:3
- Total bathrooms:2
- Full bathrooms:2
- Rooms Total:9
- Flooring:Carpet, Laminate
- Kitchen Description:Built-in Microwave, Dishwasher, Disposal, Range, Refrigerator
- Living area:1,320 sq. ft.
Heating and cooling
- Cooling:Central
- Heating:Natural Gas
Structure and exterior
- Roof:Asphalt
- Year built:1991
- Building area:1,320 sq. ft.
- Construction Materials:Vinyl Siding
- Exterior Features:Deck-Covered, Driveway-Concrete, Fenced Yard, Outbuilding-Storage Shed
- Foundation Description:Crawl
- Levels:1 Story
Utilities
- Water:Public
- Sewer:Public Sewer
Finances and disclosures
- Price:$249,900
- Price per sq. ft.:$189.32
- Tax amount:$2,701 (2025)
Features and amenities
- Appliances:Disposal, Range, Refrigerator
- Laundry features:Clothes Dryer, Clothes Washer
- Amenities:Ceiling Fan, Pantry
Parking
- Parking description:2 Car, Attached
New listings near 631 Seneca Road
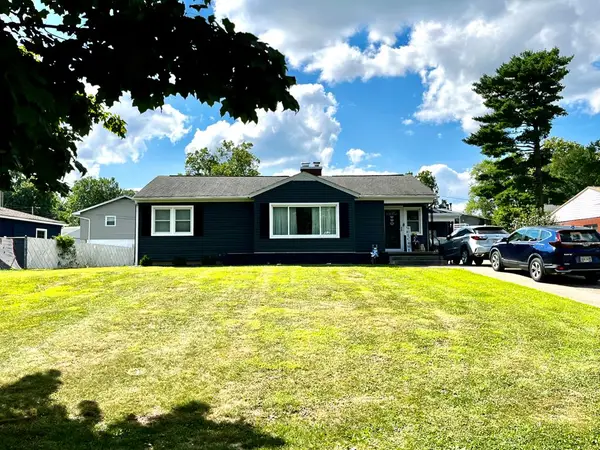 $250,000Pending3 beds 2 baths1,015 sq. ft.
114 Eastview Drive, Chillicothe, OH 45601
MLS# 201163Listed by: DWELL REAL ESTATE LLC- New
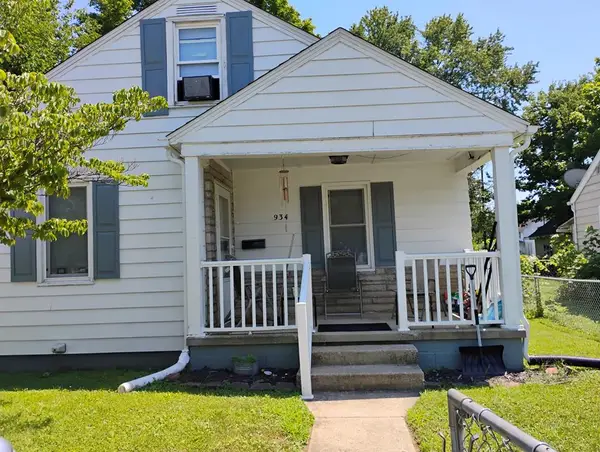 $165,000Active3 beds 1 baths793 sq. ft.
934 Gilmore Street, Chillicothe, OH 45601
MLS# 201160Listed by: KEY REALTY - New
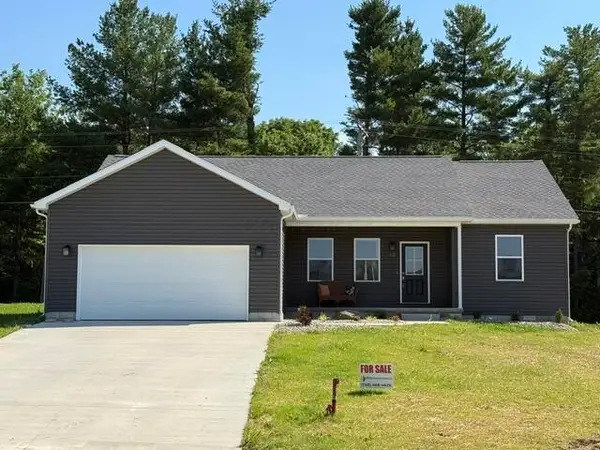 $389,900Active3 beds 2 baths1,503 sq. ft.
52 Pickett Court, Chillicothe, OH 45601
MLS# 226028742Listed by: DWELL REAL ESTATE, LLC - New
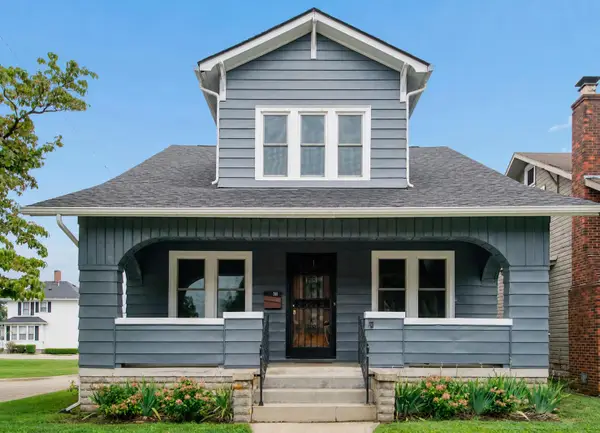 $349,900Active5 beds 3 baths1,541 sq. ft.
265 N High Street, Chillicothe, OH 45601
MLS# 226028654Listed by: HOWARD HANNA REAL ESTATE SRVCS - New
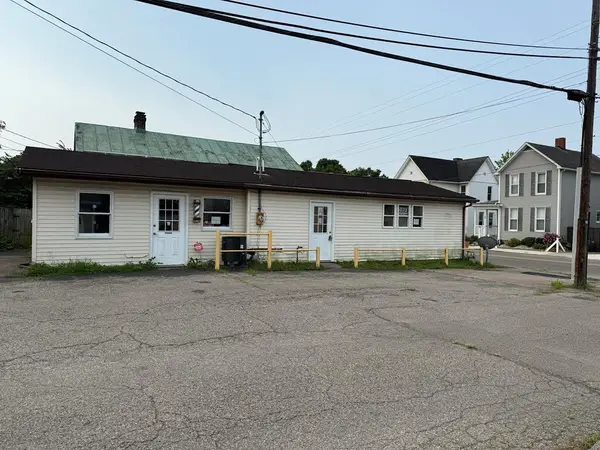 $125,000Active0 Acres
29 S Watt Street, Chillicothe, OH 45601
MLS# 201142Listed by: KEY REALTY - New
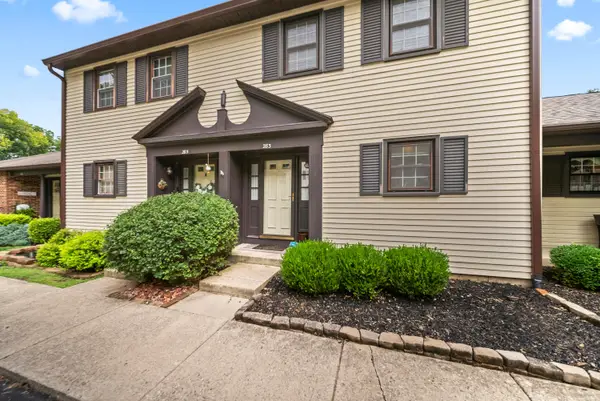 $229,000Active2 beds 4 baths1,482 sq. ft.
283 Constitution Drive, Chillicothe, OH 45601
MLS# 226028558Listed by: EXP REALTY, LLC - New
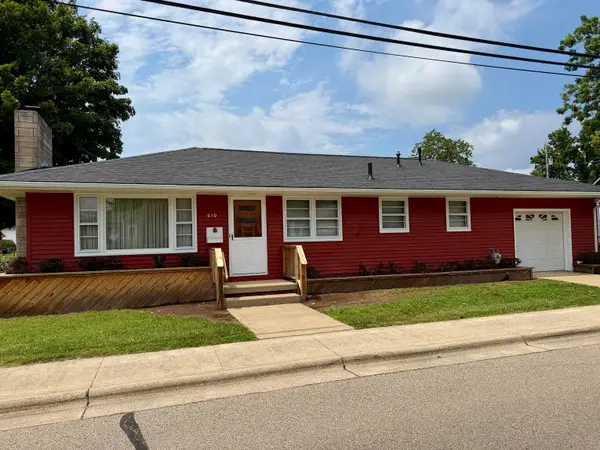 $195,000Active3 beds 1 baths1,092 sq. ft.
610 Piatt Avenue, Chillicothe, OH 45601
MLS# 226028568Listed by: DWELL REAL ESTATE, LLC - New
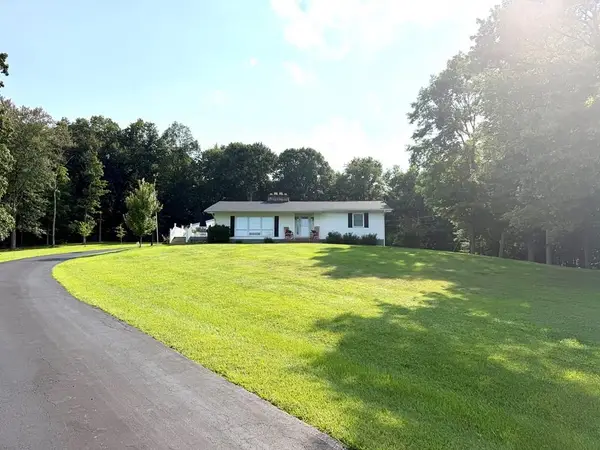 Listed by ERA$399,900Active4 beds 3 baths1,386 sq. ft.
7059 Blain Highway, Chillicothe, OH 45601
MLS# 201137Listed by: ERA MARTIN & ASSOCIATES (C) - Coming SoonOpen Sun, 1 to 3pm
 $350,000Coming Soon4 beds 3 baths
168 Hawthorne Road, Chillicothe, OH 45601
MLS# 226028408Listed by: DWELL REAL ESTATE, LLC


Protect your home and budget from life's surprises with an Assurant Home Warranty, backed by a partner that supports you through every step of homeownership. Explore Plans.
© 2023 - 2026 ERA Franchise Systems LLC. All rights reserved. ERA Franchise Systems LLC fully supports the principles of the Fair Housing Act and the Equal Opportunity Act. ERA, ERA Real Estate powered, and their respective logos are registered service marks of ERA Franchise Systems LLC. Each office is independently owned and operated.