
9 Neenah, Chillicothe, OH 45601
Local realty services provided by:ERA Martin & Associates
Listed by: julie preston
Office: dwell real estate llc.
MLS#:201043
Source:OH_SVAOR
Price summary
- Price:$229,900
- Price per sq. ft.:$245.62
About this home
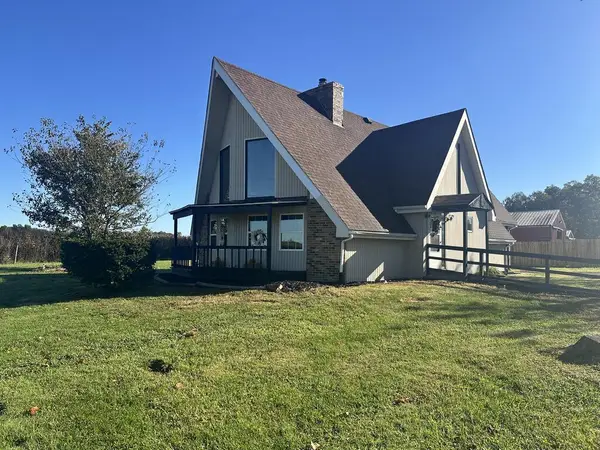
Welcome home to this charming 3-bedroom, 1-bath residence offering comfortable living spaces both inside and out. The inviting eat-in kitchen provides the perfect place for everyday meals and gathering with family and friends. The finished basement adds valuable additional living space, making it ideal for a family room, laundry room and work area. Outside, you'll enjoy a fully fenced backyard that's perfect for pets, or gardening, along with a storage shed that provides extra room for tools and outdoor equipment. A driveway with an attached carport offers convenient off-street parking and protection from the elements as well as patio space. The front covered front porch offers a great space for summer hangs. Whether you're a first-time homebuyer, looking to downsize, or searching for a move-in-ready home with versatile living space, this property is ready to welcome you home.
Contact an agent
Home facts
- Year built:1959
- Subdivision & Development:No Subdivision
- Listing ID #:201043
- Added:92 day(s) ago
- Updated:July 23, 2026 at 04:22 PM
Rooms and interior
- Bedrooms:3
- Total bathrooms:1
- Full bathrooms:1
- Rooms Total:9
- Flooring:Linoleum, Vinyl Plank, Wood
- Kitchen Description:Dishwasher, Microwave, Range, Refrigerator
- Basement Description:Finished, Full
- Living area:936 sq. ft.
Heating and cooling
- Cooling:Central
- Heating:Forced Air, Natural Gas
Structure and exterior
- Roof:Asphalt
- Year built:1959
- Building area:936 sq. ft.
- Lot area:0.17 Acres
- Construction Materials:Vinyl Siding
- Exterior Features:Driveway-Blacktop, Fenced Yard, Outbuilding-Storage Shed, Patio, Porch, Porch-Covered
- Foundation Description:Poured
- Levels:1 Story
Utilities
- Water:Public
- Sewer:Public Sewer
Finances and disclosures
- Price:$229,900
- Price per sq. ft.:$245.62
- Tax amount:$2,266 (2025)
Features and amenities
- Appliances:Microwave, Range, Refrigerator
- Laundry features:Clothes Dryer, Clothes Washer
- Amenities:Ceiling Fan
Parking
- Parking description:Carport
New listings near 9 Neenah
- Coming SoonOpen Sat, 1 to 3pm
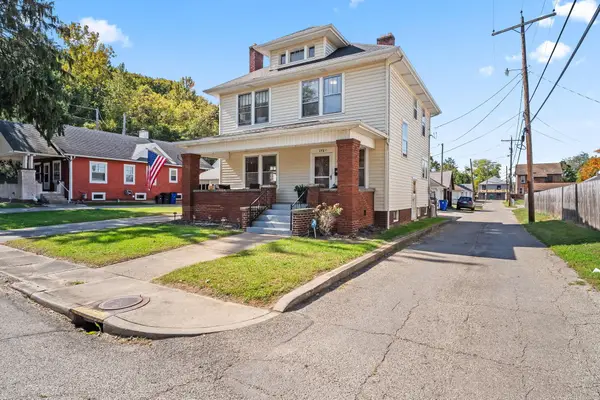 $269,000Coming Soon5 beds 2 baths1,956 sq. ft.
172 Gerber Avenue, Chillicothe, OH 45601
MLS# 226038774Listed by: EXP REALTY, LLC - Coming SoonOpen Sat, 1 to 3pm
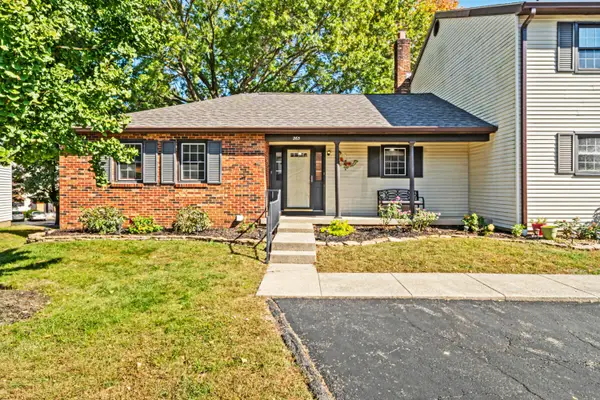 $249,000Coming Soon3 beds 3 baths2,446 sq. ft.
265 Constitution Drive, Chillicothe, OH 45601
MLS# 226038754Listed by: EXP REALTY, LLC - New
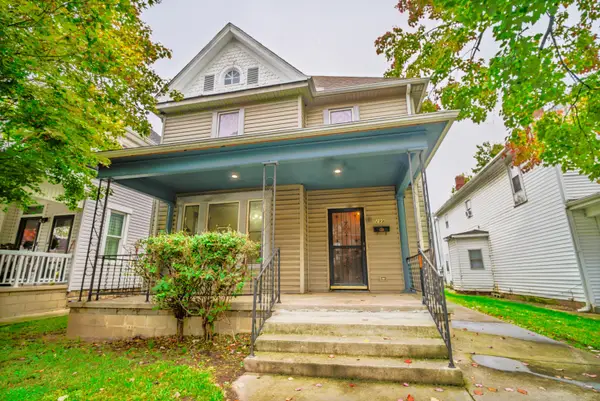 $220,000Active5 beds 3 baths2,292 sq. ft.
299 N High Street, Chillicothe, OH 45601
MLS# 226038736Listed by: KELLER WILLIAMS GREATER COLS 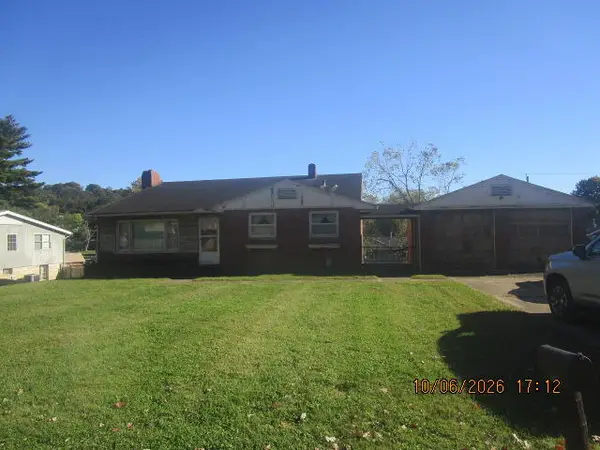 Listed by ERA$100,000Pending3 beds 1 baths1,240 sq. ft.
1236 Nelson Drive, Chillicothe, OH 45601
MLS# 201550Listed by: ERA MARTIN & ASSOCIATES (C)- New
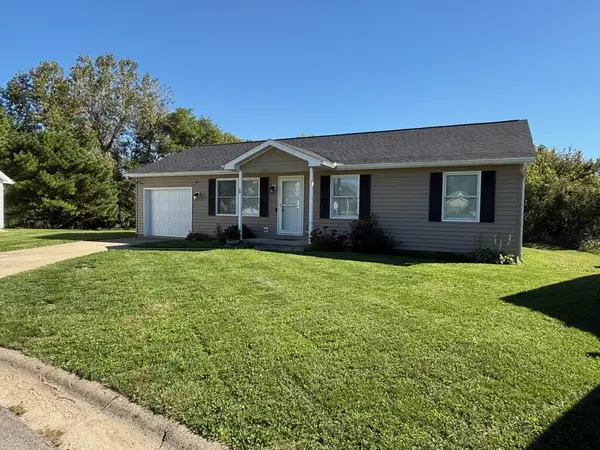 Listed by ERA$235,000Active3 beds 2 baths912 sq. ft.
10 Willow Creek Road, Chillicothe, OH 45601
MLS# 201523Listed by: ERA MARTIN & ASSOCIATES (C) - New
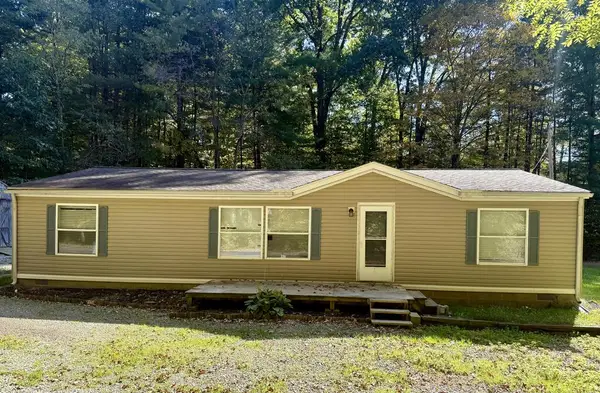 Listed by ERA$235,000Active3 beds 2 baths1,296 sq. ft.
396 True Hollow, Chillicothe, OH 45601
MLS# 201548Listed by: ERA MARTIN & ASSOCIATES (C) - New
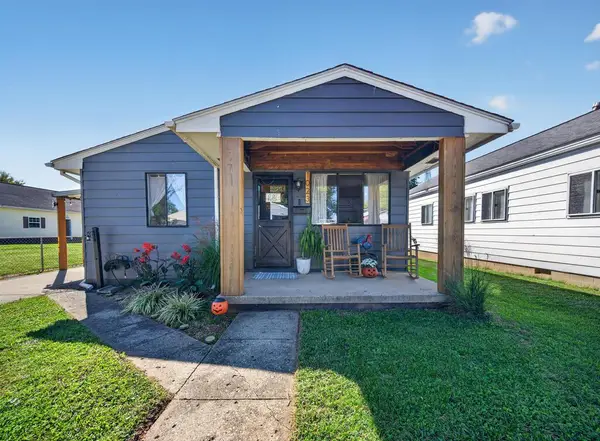 $174,900Active3 beds 1 baths912 sq. ft.
1023 Gilmore, Chillicothe, OH 45601
MLS# 201544Listed by: KEY REALTY - New
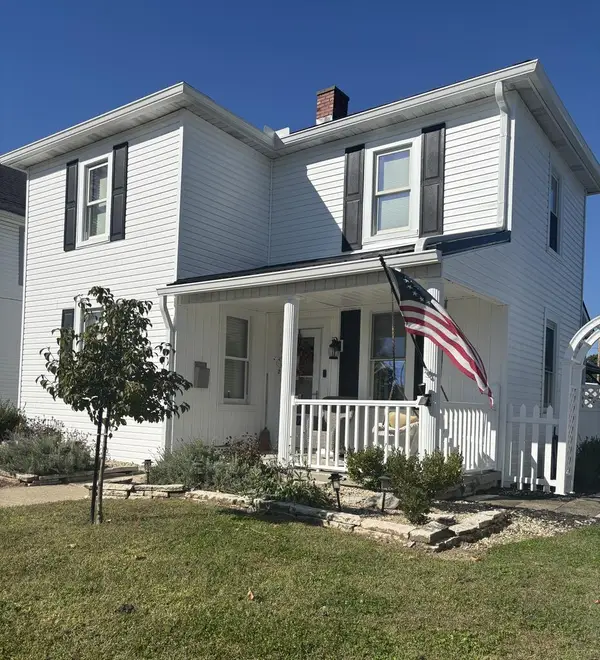 Listed by ERA$255,900Active2 beds 2 baths1,176 sq. ft.
599 Cedar Street, Chillicothe, OH 45601
MLS# 201541Listed by: ERA MARTIN & ASSOCIATES (C) - New
 $225,000Active3 beds 1 baths1,080 sq. ft.
1754 Massieville Road, Chillicothe, OH 45601
MLS# 226038080Listed by: EXP REALTY, LLC - New
 Listed by ERA$265,000Active5 beds 2 baths1,160 sq. ft.
1780 Ginger Hill Road, Chillicothe, OH 45601
MLS# 201532Listed by: ERA MARTIN & ASSOCIATES (C)


Protect your home and budget from life's surprises with an Assurant Home Warranty, backed by a partner that supports you through every step of homeownership. Explore Plans.
© 2023 - 2026 ERA Franchise Systems LLC. All rights reserved. ERA Franchise Systems LLC fully supports the principles of the Fair Housing Act and the Equal Opportunity Act. ERA, ERA Real Estate powered, and their respective logos are registered service marks of ERA Franchise Systems LLC. Each office is independently owned and operated.