
938 Columbus, Chillicothe, OH 45601
Local realty services provided by:ERA Martin & Associates
Listed by:
 Marian Everhart(740) 703 - 2827ERA Martin & Associates
Office: era martin & associates (f)
MLS#:201275
Source:OH_SVAOR
Price summary
- Price:$239,900
- Price per sq. ft.:$178.5
About this home
Welcome to this newly constructed home offering 3 bedrooms , 2 full baths and a spacious open floor plan. The inviting lay-out creates a seamless flow between the living room and kitchen areas, making it perfect for everyday living and entertaining. Situated on a large lot, there is plenty of room to enjoy the outdoors, garden, entertain or simply relax on the back deck. With the benefits of new construction and a thoughtfully designed floor plan, this home offers a wonderful opportunity to make it your own!
Contact an agent
Home facts
- Year built:2026
- Subdivision & Development:Other
- Listing ID #:201275
- Added:53 day(s) ago
- Updated:September 30, 2026 at 09:22 AM
Rooms and interior
- Bedrooms:3
- Total bathrooms:2
- Full bathrooms:2
- Rooms Total:7
- Flooring:Vinyl Plank
- Kitchen Description:Built-in Microwave, Dishwasher, Range
- Living area:1,344 sq. ft.
Heating and cooling
- Cooling:Central, Heat Pump
- Heating:Electric, Forced Air, Heat Pump
Structure and exterior
- Roof:Metal
- Year built:2026
- Building area:1,344 sq. ft.
- Construction Materials:Vinyl Siding
- Exterior Features:Deck, Driveway-Concrete, Porch-Covered
- Foundation Description:Crawl
- Levels:1 Story
Utilities
- Water:Public
- Sewer:Public Sewer
Finances and disclosures
- Price:$239,900
- Price per sq. ft.:$178.5
Features and amenities
- Appliances:Range
- Amenities:Ceiling Fan
Parking
- Parking description:1 Car, Attached
New listings near 938 Columbus
- Coming Soon
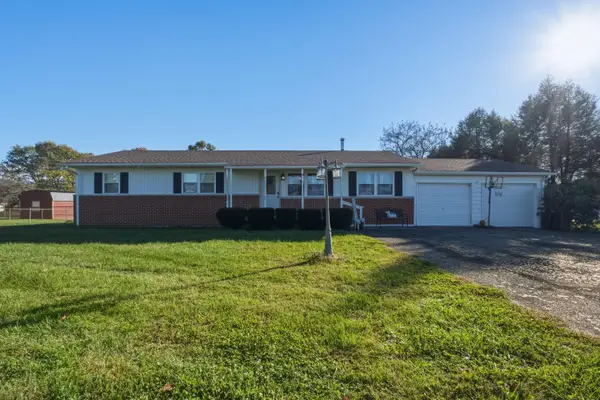 $249,900Coming Soon3 beds 1 baths1,248 sq. ft.
1456 Maple Grove Road, Chillicothe, OH 45601
MLS# 226039623Listed by: REALISTAR - New
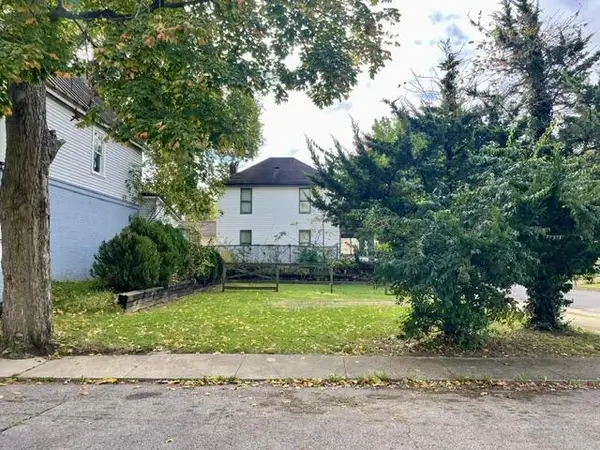 $7,500Active0.06 Acres
294 E 4th St, Chillicothe, OH 45601
MLS# 201593Listed by: DWELL REAL ESTATE LLC - Open Sun, 1 to 3pmNew
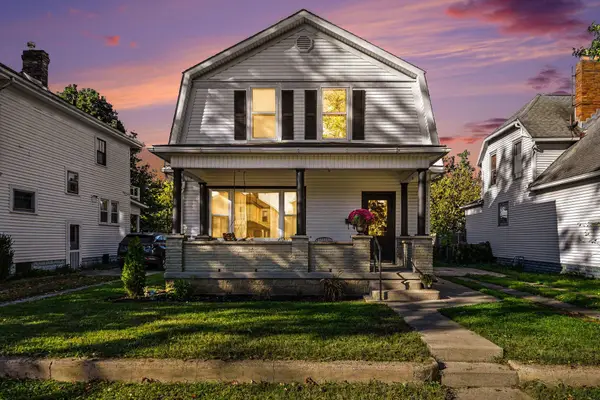 $279,999Active3 beds 3 baths2,016 sq. ft.
689 E 2nd Street, Chillicothe, OH 45601
MLS# 226039637Listed by: KEY REALTY - New
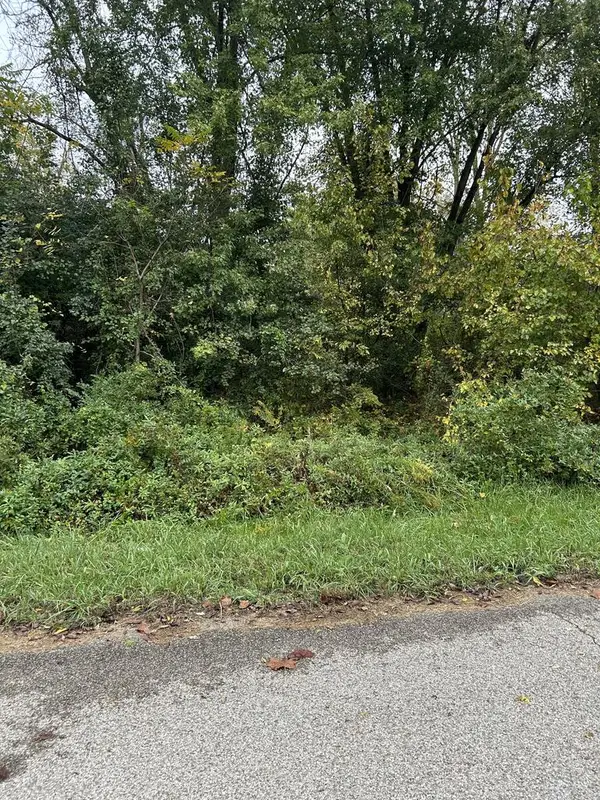 $20,000Active0 Acres
274 Brown Ave, Chillicothe, OH 45601
MLS# 201588Listed by: WEICHERT REALTORS RON NEFF REAL ESTATE - New
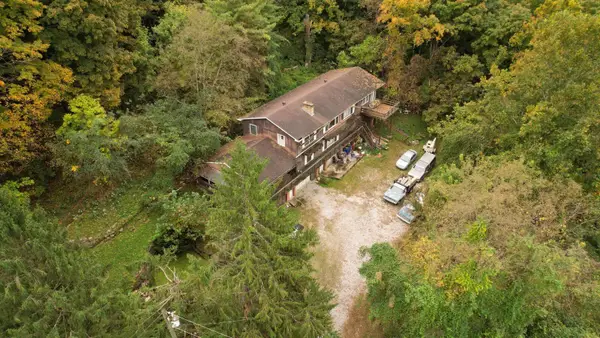 $116,667Active2 beds 2 baths3,824 sq. ft.
501 W Water Street, Chillicothe, OH 45601
MLS# 226039547Listed by: EXP REALTY, LLC - New
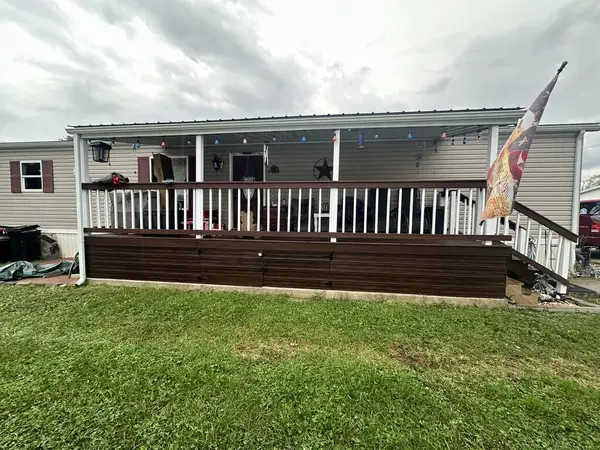 Listed by ERA$85,000Active3 beds 2 baths1,280 sq. ft.
14996 Pleasant Valley Road, Chillicothe, OH 45601
MLS# 201577Listed by: ERA MARTIN & ASSOCIATES (C) - New
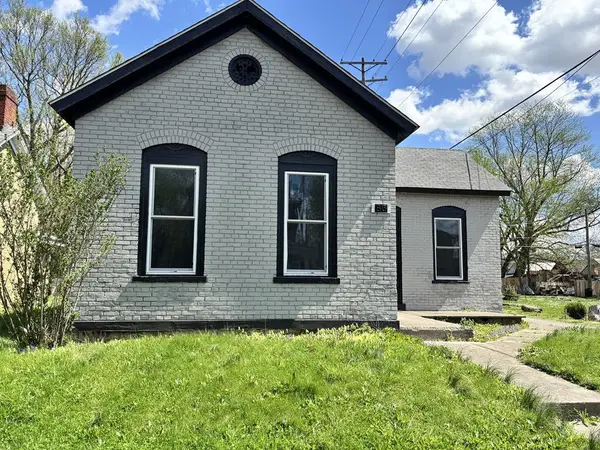 Listed by ERA$90,000Active2 beds 1 baths1,054 sq. ft.
85 N Sugar Street, Chillicothe, OH 45601
MLS# 201582Listed by: ERA MARTIN & ASSOCIATES (C)  Listed by ERA$269,000Pending3 beds 2 baths1,625 sq. ft.
650 Brown Hollow Road, Chillicothe, OH 45601
MLS# 201580Listed by: ERA MARTIN & ASSOCIATES (C)- New
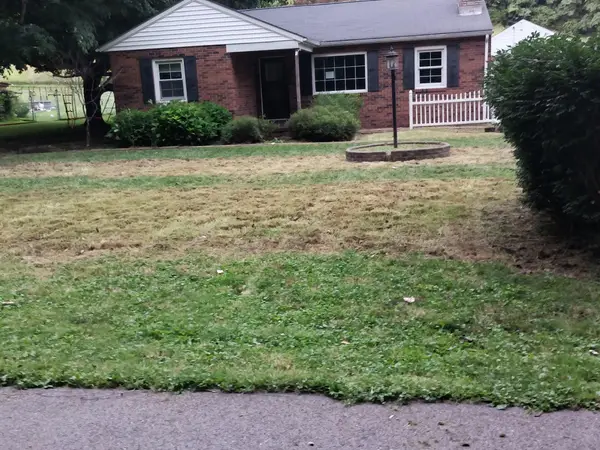 Listed by ERA$189,900Active3 beds 1 baths1,384 sq. ft.
1715 England Hollow Road, Chillicothe, OH 45601
MLS# 226039508Listed by: ERA MARTIN & ASSOCIATES - New
 $949,900Active4 beds 3 baths3,952 sq. ft.
2449 Hickson Run Road, Chillicothe, OH 45601
MLS# 226039370Listed by: TARRANT & HARMAN REAL ESTATE


Protect your home and budget from life's surprises with an Assurant Home Warranty, backed by a partner that supports you through every step of homeownership. Explore Plans.
© 2023 - 2026 ERA Franchise Systems LLC. All rights reserved. ERA Franchise Systems LLC fully supports the principles of the Fair Housing Act and the Equal Opportunity Act. ERA, ERA Real Estate powered, and their respective logos are registered service marks of ERA Franchise Systems LLC. Each office is independently owned and operated.