
99 Maple Ave., Chillicothe, OH 45601
Local realty services provided by:ERA Martin & Associates
Listed by:
 Mary Depugh(740) 497 - 7041ERA Martin & Associates
Office: era martin & associates (c)
MLS#:201305
Source:OH_SVAOR
Price summary
- Price:$185,000
- Price per sq. ft.:$137.65
About this home
Step inside this charming 1937 two-story home offering a blend of character, space, and potential! Featuring 3 bedrooms and 1.5 bathrooms, this home provides plenty of room to make your own. The spacious kitchen and large dining room create an inviting setting for everyday living and entertaining, while additional space offers the opportunity for a kitchen expansion or a convenient walk-in pantry. The partially finished basement adds even more versatility, with potential for a recreation room, additional living space, or a possible fourth bedroom. Outside, enjoy a covered front porch complete with new vinyl railing, a pergola-covered patio perfect for relaxing or entertaining, and two private driveways providing additional parking. A large detached two-car garage offers excellent space for vehicles, storage, or hobbies. Recent updates include new stainless steel kitchen appliances, kitchen flooring & backsplash, HVAC, and new vinyl porch!
Contact an agent
Home facts
- Year built:1937
- Subdivision & Development:Other
- Listing ID #:201305
- Added:54 day(s) ago
- Updated:October 15, 2026 at 08:39 AM
Rooms and interior
- Bedrooms:3
- Total bathrooms:2
- Full bathrooms:1
- Half bathrooms:1
- Rooms Total:9
- Flooring:Carpet, Tile-Vinyl
- Kitchen Description:Built-in Microwave, Dishwasher, Range, Refrigerator
- Basement Description:Full, Partially Finished
- Living area:1,344 sq. ft.
Heating and cooling
- Cooling:Central
- Heating:Forced Air, Natural Gas
Structure and exterior
- Roof:Asphalt
- Year built:1937
- Building area:1,344 sq. ft.
- Construction Materials:Vinyl Siding
- Exterior Features:Driveway-Concrete, Fenced Yard, Outbuilding-Pole Barn, Patio, Porch-Covered
- Foundation Description:Block
- Levels:2 Story
Utilities
- Water:Public
- Sewer:Public Sewer
Finances and disclosures
- Price:$185,000
- Price per sq. ft.:$137.65
- Tax amount:$1,896 (2025)
Features and amenities
- Appliances:Range, Refrigerator
- Laundry features:Clothes Dryer, Clothes Washer
- Amenities:Cable/DSL, Ceiling Fan
Parking
- Parking description:2 Car, Detached
New listings near 99 Maple Ave.
- Coming SoonOpen Sun, 1 to 3pm
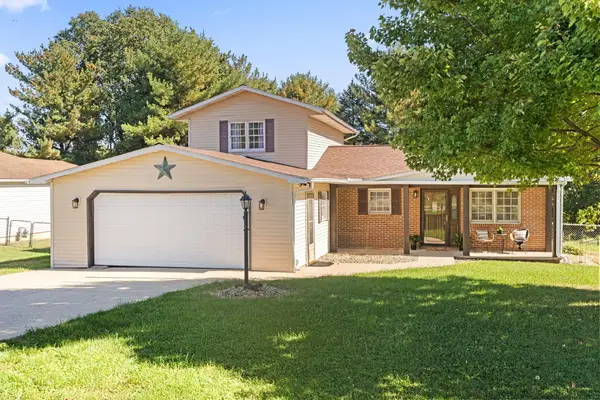 $329,000Coming Soon3 beds 2 baths1,680 sq. ft.
236 Clayburne Boulevard, Chillicothe, OH 45601
MLS# 226040010Listed by: EXP REALTY, LLC - New
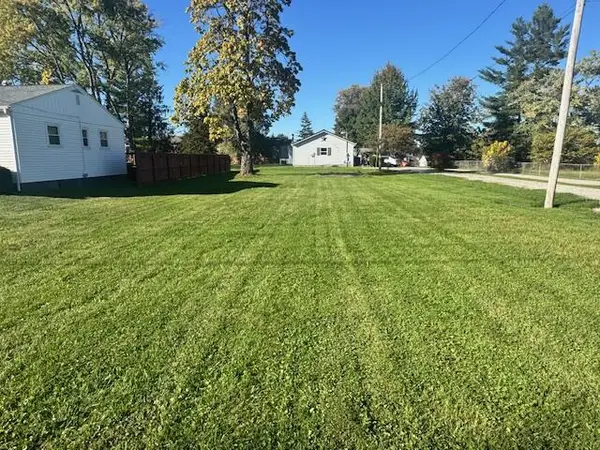 Listed by ERA$30,000Active0 Acres
593 Johnson Road, Chillicothe, OH 45601
MLS# 201617Listed by: ERA MARTIN & ASSOCIATES (C) - New
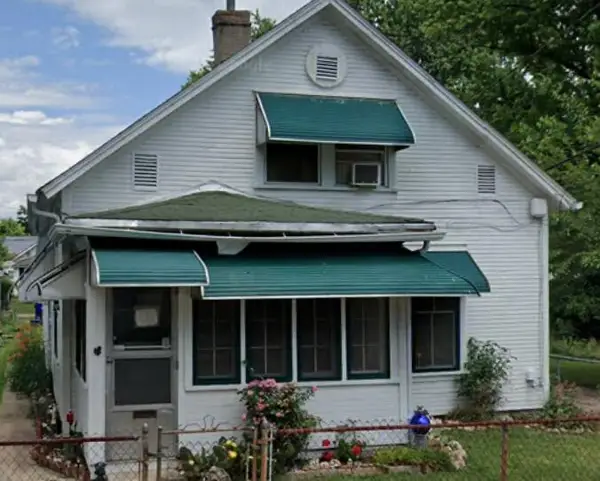 $69,900Active2 beds 1 baths930 sq. ft.
132 W 7th St, Chillicothe, OH 45601
MLS# 201612Listed by: DWELL REAL ESTATE LLC - New
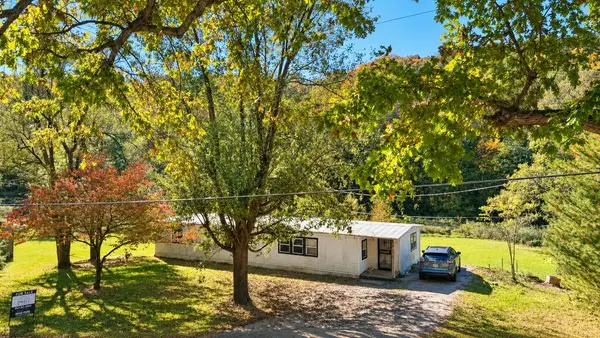 $80,000Active3 beds 2 baths1,314 sq. ft.
1710 Graves Road, Chillicothe, OH 45601
MLS# 201611Listed by: DWELL REAL ESTATE LLC - New
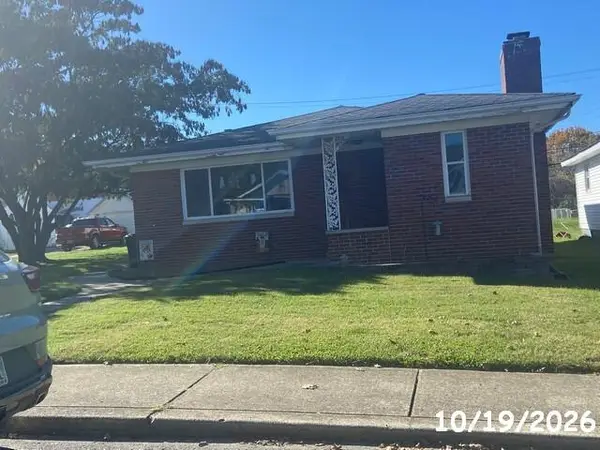 $1Active2 beds 1 baths1,252 sq. ft.
185 Locust Street, Chillicothe, OH 45601
MLS# 201608Listed by: DOLES REALTY, INC. - New
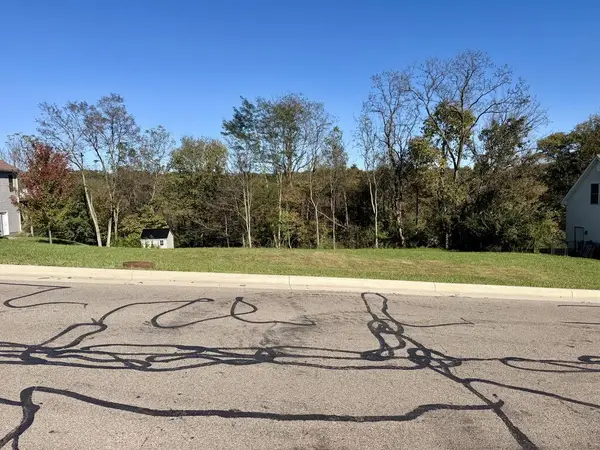 Listed by ERA$36,000Active0.38 Acres
154 Applewood Drive, Chillicothe, OH 45601
MLS# 201607Listed by: ERA MARTIN & ASSOCIATES (C) - New
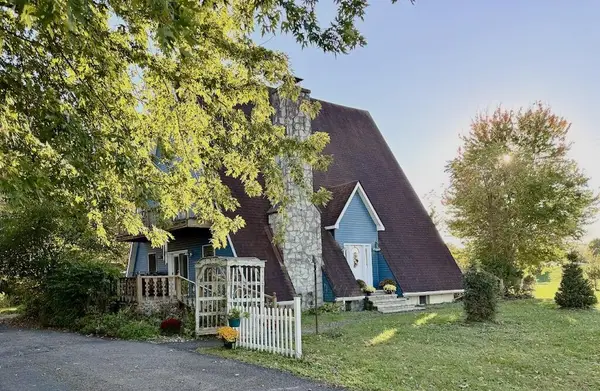 $595,000Active3 beds 3 baths3,780 sq. ft.
3545 Marietta, Chillicothe, OH 45601
MLS# 201604Listed by: DWELL REAL ESTATE LLC - New
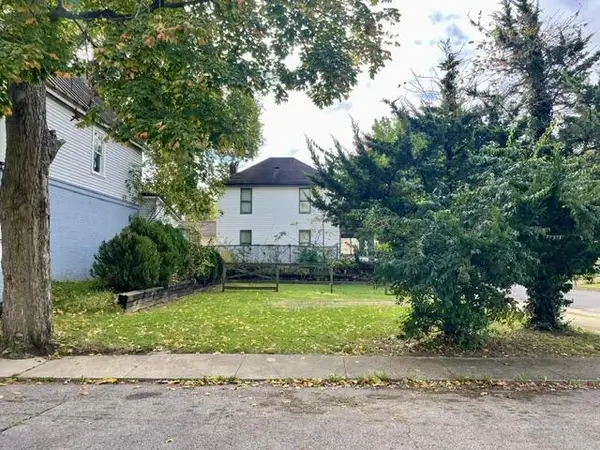 $7,500Active0.06 Acres
294 E 4th St, Chillicothe, OH 45601
MLS# 201593Listed by: DWELL REAL ESTATE LLC - Open Sun, 1 to 3pmNew
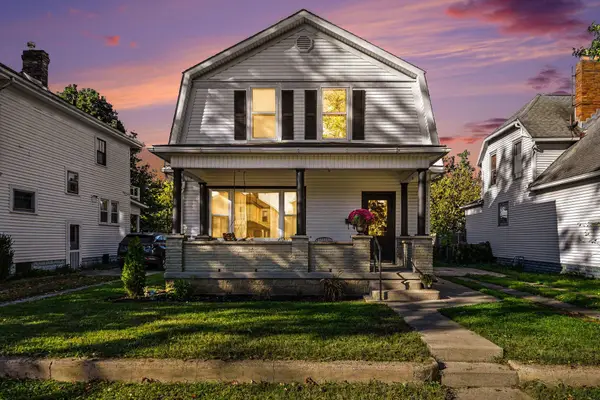 $279,999Active3 beds 3 baths2,016 sq. ft.
689 E 2nd Street, Chillicothe, OH 45601
MLS# 226039637Listed by: KEY REALTY - New
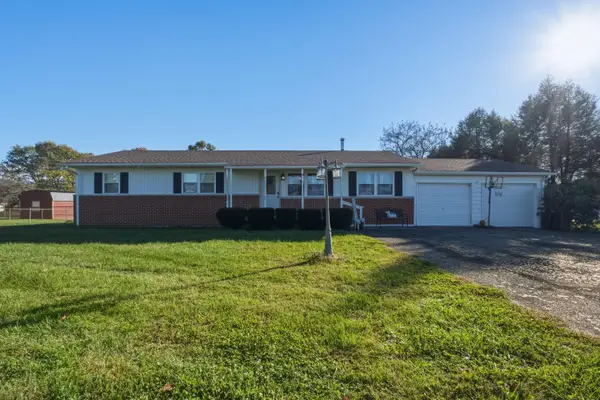 $249,900Active3 beds 1 baths1,248 sq. ft.
1456 Maple Grove Road, Chillicothe, OH 45601
MLS# 226039623Listed by: REALISTAR


Protect your home and budget from life's surprises with an Assurant Home Warranty, backed by a partner that supports you through every step of homeownership. Explore Plans.
© 2023 - 2026 ERA Franchise Systems LLC. All rights reserved. ERA Franchise Systems LLC fully supports the principles of the Fair Housing Act and the Equal Opportunity Act. ERA, ERA Real Estate powered, and their respective logos are registered service marks of ERA Franchise Systems LLC. Each office is independently owned and operated.