
226 Willowwood Drive, Chippewa Lake, OH 44215
Local realty services provided by:ERA Real Solutions Realty
Listed by: gypsy smolsky
Office: real of ohio
MLS#:5249067
Source:OH_NORMLS
Price summary
- Price:$315,500
- Price per sq. ft.:$269.66
About this home
Welcome to 226 Willowwood Dr. in the charming Chippewa Lake community! Just a stone’s throw from the lake, this inviting ranch offers the perfect blend of comfort, character, and easy one-level living.
Inside, you’ll find beautiful hardwood floors, a cozy gas fireplace surrounded by warm knotty-pine accents, and a bright sunroom complete with a wet bar, an ideal spot to relax, entertain, or enjoy your morning coffee. The kitchen features granite countertops, ceramic tile, and convenient functionality for everyday living.
With two bedrooms, one full and one half bath, and a spacious two-car attached heated garage, there is plenty of room for both comfortable living and storage. Step outside to enjoy the private paver patio and approximately .34-acre lot, offering space to unwind and enjoy the outdoors.
Recent improvements and thoughtful maintenance add to the appeal of this well-cared-for home. The water heater was replaced in May 2026, and the HVAC system has been regularly serviced and cleaned. Cosmetic improvements throughout the home provide a fresh, inviting feel while preserving the character and charm of the property.
Located in the desirable Chippewa Lake area, this home puts you close to the lake and the recreational lifestyle that makes this community so special. Whether you’re looking for a full-time home, a weekend retreat, or a place to enjoy the seasons, 226 Willowwood Dr. is ready to welcome you home!...
Contact an agent
Home facts
- Year built:1956
- Subdivision & Development:Community Club
- Listing ID #:5249067
- Added:3 day(s) ago
- Updated:October 04, 2026 at 05:04 PM
Rooms and interior
- Bedrooms:2
- Total bathrooms:1
- Full bathrooms:1
- Rooms Total:5
- Basement:Yes
- Basement Description:Crawl Space
- Living area:1,170 sq. ft.
Heating and cooling
- Cooling:Central Air
- Heating:Forced Air
- Central air:Yes
Structure and exterior
- Roof:Asphalt, Fiberglass
- Year built:1956
- Building area:1,170 sq. ft.
- Lot area:0.34 Acres
- Architectural Style:Ranch
- Construction Materials:Vinyl Siding
- Exterior Features:Patio
- Foundation Description:Slab
- Levels:1 Story, 1 Story
Utilities
- Water:Public
- Sewer:Public Sewer
Finances and disclosures
- Price:$315,500
- Price per sq. ft.:$269.66
- Tax amount:$3,822 (2025)
Parking
- Parking description:Driveway, Garage
- Garage:Yes
- Garage spaces:2

New listings near 226 Willowwood Drive
 $779,000Active5 beds 4 baths3,094 sq. ft.
542 Lee Lore Drive, Chippewa Lake, OH 44215
MLS# 5246884Listed by: EXP REALTY, LLC.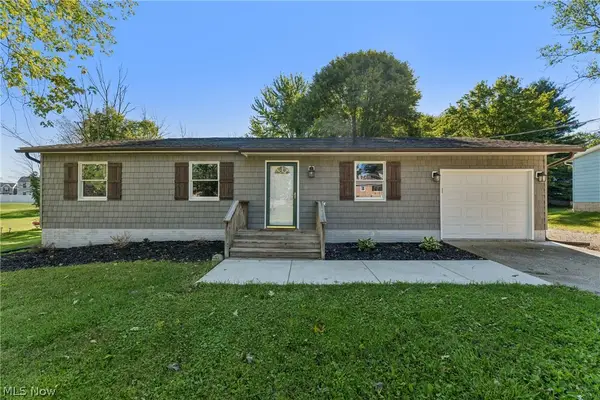 $320,000Pending4 beds 2 baths1,848 sq. ft.
7855 Lake Road, Chippewa Lake, OH 44215
MLS# 5243287Listed by: OPENDOOR BROKERAGE LLC $199,000Pending3 beds 1 baths1,302 sq. ft.
241 Tanglewood Trail, Chippewa Lake, OH 44215
MLS# 5207723Listed by: DAVISON REAL ESTATE SERVICES $425,000Pending5 beds 3 baths2,530 sq. ft.
7786 Chesterfield Drive, Chippewa Lake, OH 44215
MLS# 5206637Listed by: EXP REALTY, LLC.


Protect your home and budget from life's surprises with an Assurant Home Warranty, backed by a partner that supports you through every step of homeownership. Explore Plans.
© 2023 - 2026 ERA Franchise Systems LLC. All rights reserved. ERA Franchise Systems LLC fully supports the principles of the Fair Housing Act and the Equal Opportunity Act. ERA, ERA Real Estate powered, and their respective logos are registered service marks of ERA Franchise Systems LLC. Each office is independently owned and operated.