
5577 Shawnee Trail, Chippewa Lake, OH 44215
Local realty services provided by:ERA Real Solutions Realty
Listed by: anthony r latina
Office: re/max crossroads properties
MLS#:5252098
Source:OH_NORMLS
Price summary
- Price:$349,900
- Price per sq. ft.:$196.02
- Monthly HOA dues:$14.92
About this home
Welcome to 5577 Shawnee Trail in Chippewa Lake! This spacious two-story home offers 3 bedrooms, 2 full bathrooms, 1 half bathroom, and 1,785 square feet of living space. Step inside to a welcoming entryway that opens into a comfortable living room, where natural light shines through the bay window alcove beside the front door. The main level also features a family room, dining area, and eat-in kitchen, providing plenty of space for everyday living and entertaining. A convenient half bathroom completes the main floor. Just off the entryway, the staircase leads to the second floor, where you'll find all three bedrooms and two full bathrooms. The spacious primary bedroom features vaulted ceilings, a beautiful arched window that brings in natural light, and an attached full bathroom with a large vanity and tub/shower combination. The two additional bedrooms feature neutral-colored carpeting and ample closet space, while the second full bathroom offers a spacious vanity and stylish lighting fixtures. Downstairs, the unfinished basement provides an abundance of storage space, a dedicated laundry area with a utility sink, and plenty of opportunities to make the space your own. Outside, enjoy a spacious backyard with mature trees and open green space, perfect for outdoor activities, entertaining, or simply relaxing. With vacant lots behind and beside the property, the backyard offers an added sense of openness and peaceful surroundings. Enjoy the convenience of nearby Chippewa Lake, offering opportunities for boating, fishing, kayaking, and enjoying the outdoors. The area also features Chippewa Lake Park, the Tumble Bug Trailhead, and scenic walking and biking trails, along with local dining and recreational opportunities throughout Medina County. With its functional layout, abundant natural light, generous storage space, and room to make it your own, this home has so much to offer....
Contact an agent
Home facts
- Year built:2001
- Subdivision & Development:Lafayette Meadows
- Listing ID #:5252098
- Added:3 day(s) ago
- Updated:October 18, 2026 at 02:14 PM
Rooms and interior
- Bedrooms:3
- Total bathrooms:3
- Full bathrooms:2
- Half bathrooms:1
- Kitchen Description:Dishwasher, Microwave, Range, Refrigerator
- Basement:Yes
- Basement Description:Full, Unfinished
- Living area:1,785 sq. ft.
Heating and cooling
- Cooling:Central Air
- Heating:Forced Air, Gas
- Central air:Yes
Structure and exterior
- Roof:Asphalt, Fiberglass
- Year built:2001
- Building area:1,785 sq. ft.
- Lot area:0.35 Acres
- Architectural Style:Colonial
- Construction Materials:Vinyl Siding
- Levels:2 Story
Utilities
- Water:Public
- Sewer:Public Sewer
Finances and disclosures
- Price:$349,900
- Price per sq. ft.:$196.02
- Tax amount:$3,406 (2025)
Features and amenities
- Appliances:Dishwasher, Microwave, Range, Refrigerator, Washer
- Laundry features:Dryer, Washer
Parking
- Parking description:Attached, Garage
- Garage:Yes
- Garage spaces:2

New listings near 5577 Shawnee Trail
- Open Sun, 11am to 1pm
 $249,900Active3 beds 1 baths1,008 sq. ft.
98 Clovercliff Drive, Chippewa Lake, OH 44215
MLS# 5250372Listed by: M. C. REAL ESTATE 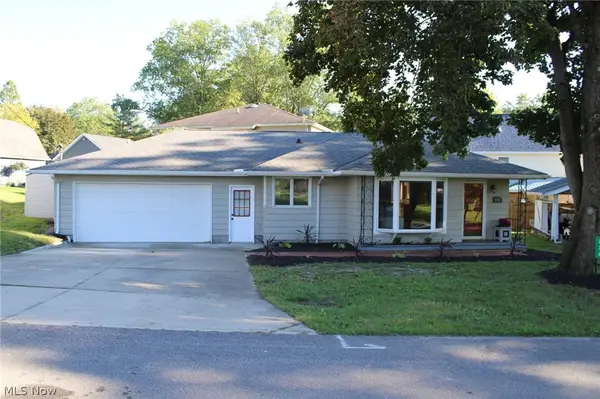 $315,500Active2 beds 1 baths1,170 sq. ft.
226 Willowwood Drive, Chippewa Lake, OH 44215
MLS# 5249067Listed by: REAL OF OHIO $779,000Active5 beds 4 baths3,094 sq. ft.
542 Lee Lore Drive, Chippewa Lake, OH 44215
MLS# 5246884Listed by: EXP REALTY, LLC.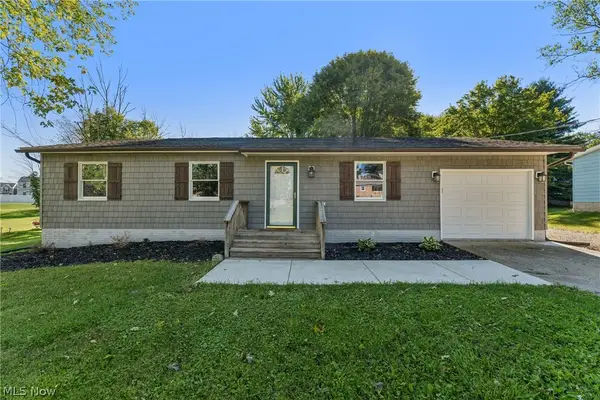 $320,000Pending4 beds 2 baths1,848 sq. ft.
7855 Lake Road, Chippewa Lake, OH 44215
MLS# 5243287Listed by: OPENDOOR BROKERAGE LLC $199,000Activeundercontract3 beds 1 baths1,302 sq. ft.
241 Tanglewood Trail, Chippewa Lake, OH 44215
MLS# 5207723Listed by: DAVISON REAL ESTATE SERVICES $425,000Pending5 beds 3 baths2,530 sq. ft.
7786 Chesterfield Drive, Chippewa Lake, OH 44215
MLS# 5206637Listed by: EXP REALTY, LLC.


Protect your home and budget from life's surprises with an Assurant Home Warranty, backed by a partner that supports you through every step of homeownership. Explore Plans.
© 2023 - 2026 ERA Franchise Systems LLC. All rights reserved. ERA Franchise Systems LLC fully supports the principles of the Fair Housing Act and the Equal Opportunity Act. ERA, ERA Real Estate powered, and their respective logos are registered service marks of ERA Franchise Systems LLC. Each office is independently owned and operated.