
10016 Skyridge Drive, Cincinnati, OH 45252
Local realty services provided by:ERA Real Solutions Realty
10016 Skyridge Drive,Cincinnati, OH 45252
$424,900
- 5 Beds
- 3 Baths
- 2,572 sq. ft.
- Single family
- Active
Listed by: mark schupp, adam a schupp
Office: sibcy cline, inc.513-385-0900
MLS#:1890166
Source:OH_CINCY
Price summary
- Price:$424,900
- Price per sq. ft.:$165.2
About this home
Discover the perfect blend of privacy and everyday comfort in this custom quality-built Transitional Ranch, beautifully situated on 1.06 acres at the end of a private drive shared by only four homes! Step inside to an inviting open floor plan w/ vaulted ceilings & beautifully refinished hardwood floors. The spacious Living room features a gas fireplace, replacement double-hung windows, and walkout to a brand-new deck overlooking the gorgeous wooded backyarda truly peaceful retreat! The well-appointed eat-in Kitchen offers a Breakfast room and counter bar, ideal for casual meals and entertaining. With 5 bedrooms and 3 full baths, this home offers exceptional flexibility for family, guests, or a home office. The open staircase leads to an impressive lower level featuring a 9-ft ceiling Family room, two additional bedrooms, full bath, Laundry rm w/walkout, & convenient laundry chute. HVAC approximately 5 years young Oversized garage-Security system,Beautiful private wooded setting
Contact an agent
Home facts
- Year built:1996
- Listing ID #:1890166
- Added:1 day(s) ago
- Updated:August 12, 2026 at 01:44 AM
Rooms and interior
- Bedrooms:5
- Total bathrooms:3
- Full bathrooms:3
- Rooms Total:9
- Kitchen Description:Counter Bar, Dishwasher, Eat-In, Microwave, Oven/Range, Pantry, Refrigerator, Wood Cabinets, Wood Floor
- Bedroom Description:Bath Adjoins, Walk-in Closet, Wall-to-Wall Carpet
- Basement Description:Finished, Full, Walkout
- Living area:2,572 sq. ft.
Heating and cooling
- Cooling:Central Air
- Heating:Gas
Structure and exterior
- Roof:Shingle
- Year built:1996
- Building area:2,572 sq. ft.
- Lot area:1.06 Acres
- Architectural Style:Transitional
- Construction Materials:Brick
- Exterior Features:Deck
- Foundation Description:Poured
- Levels:1 Story
Utilities
- Water:Public
- Sewer:Septic Tank
Finances and disclosures
- Price:$424,900
- Price per sq. ft.:$165.2
Features and amenities
- Appliances:Dishwasher, Microwave, Oven/Range, Refrigerator
- Amenities:9Ft + Ceiling, Multi Panel Doors, Vaulted Ceiling
Parking
- Parking description:Driveway, Off Street
- Garage:Yes
- Garage spaces:2
 Information deemed reliable but not guaranteed. The data relating to real estate for sale on this web site comes in part from the Broker Reciprocity program of the Multiple Listing Service of Greater Cincinnati. Real estate listings held by brokerage firms other than ERA Real Solutions Realty are marked with the Broker Reciprocity™ logo (the small house as shown to the left) and detailed information about them includes the name of the listing brokers. 2026, MLS of Greater Cincinnati, Inc. All rights reserved.
New listings near 10016 Skyridge Drive
- New
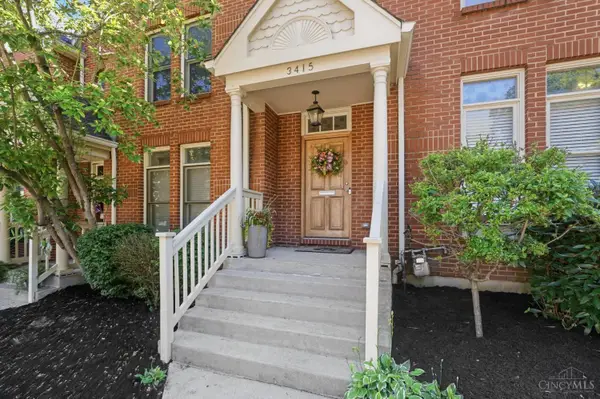 $439,000Active2 beds 3 baths1,714 sq. ft.
3415 Golden Avenue, Cincinnati, OH 45226
MLS# 1890149Listed by: COLDWELL BANKER REALTY - New
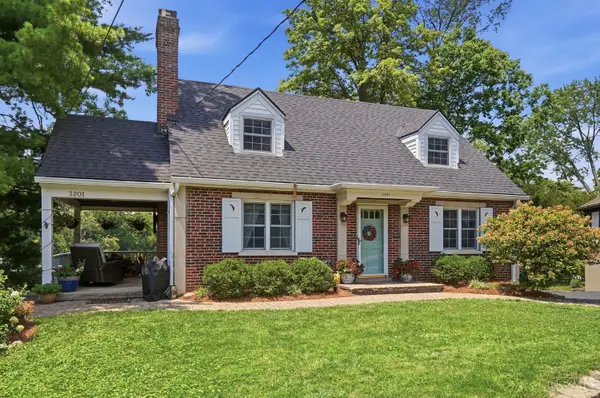 $515,000Active3 beds 2 baths1,452 sq. ft.
3201 Grischy Lane, Cincinnati, OH 45208
MLS# 1890183Listed by: COLDWELL BANKER REALTY - New
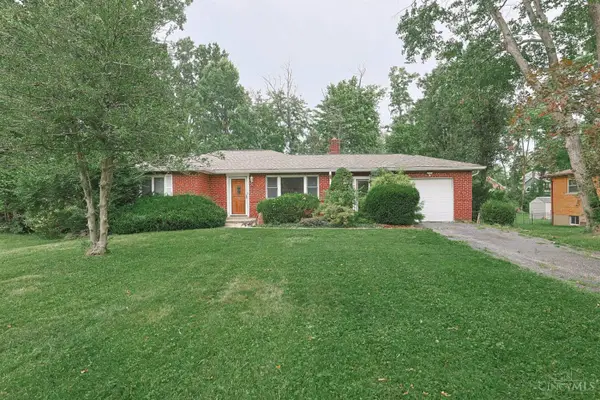 $550,000Active3 beds 2 baths1,515 sq. ft.
5240 Myerdale Drive, Cincinnati, OH 45242
MLS# 1890192Listed by: SIBCY CLINE, INC. - New
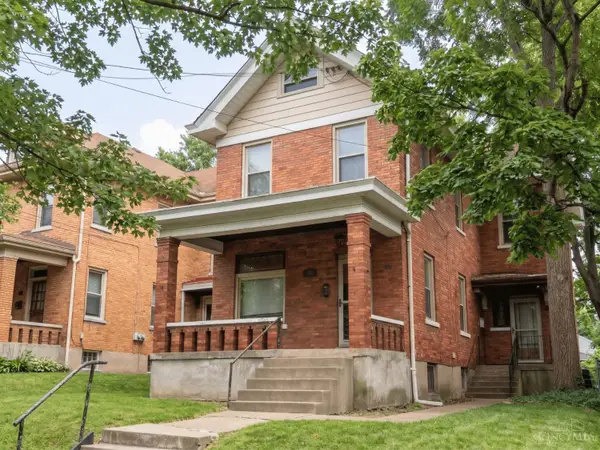 $275,000Active-- beds -- baths2,718 sq. ft.
4110 Jerome Avenue, Cincinnati, OH 45223
MLS# 1890201Listed by: TREO REALTORS - New
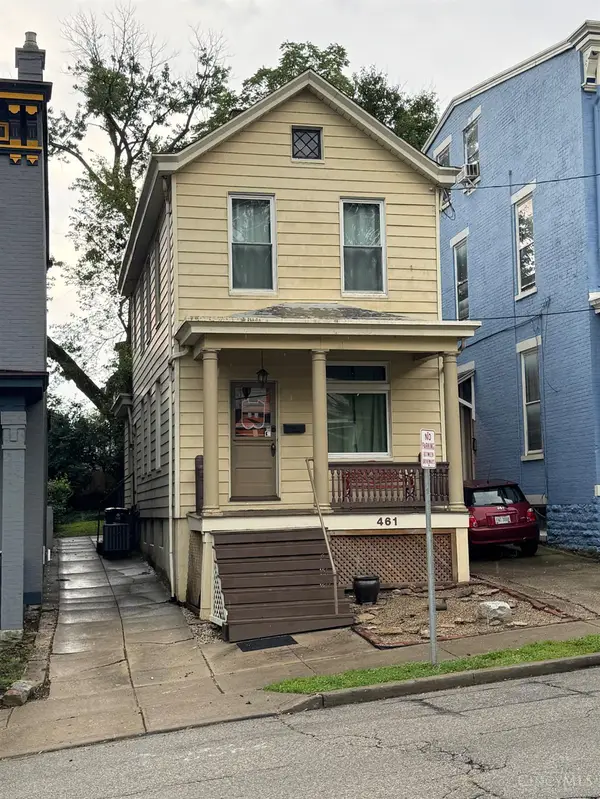 $265,000Active4 beds 2 baths1,592 sq. ft.
461 Warner Street, Cincinnati, OH 45219
MLS# 1890196Listed by: HOETING, REALTORS - New
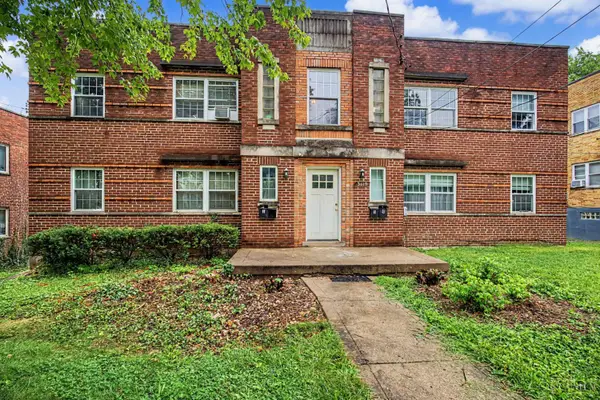 $350,000Active-- beds -- baths3,404 sq. ft.
3118 Werk Road, Cincinnati, OH 45211
MLS# 1889537Listed by: KELLER WILLIAMS SEVEN HILLS RE - New
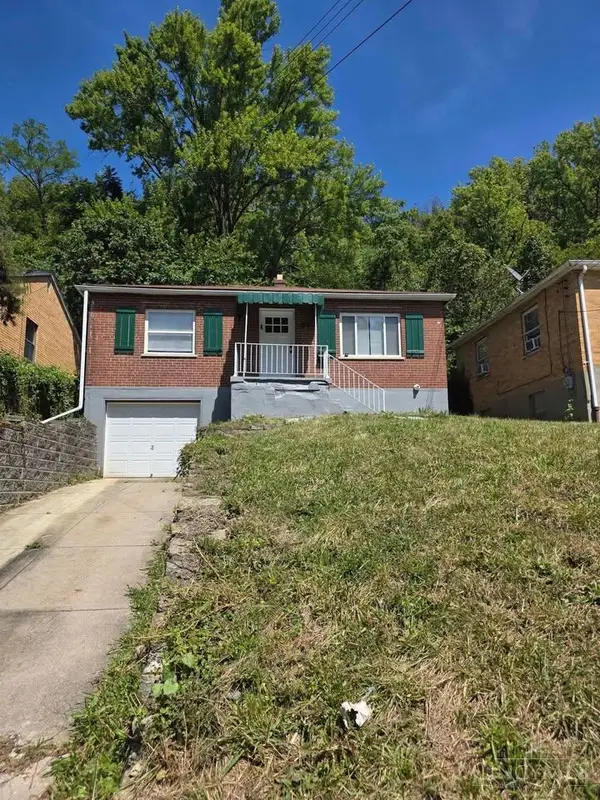 $150,000Active2 beds 1 baths800 sq. ft.
968 Delhi Avenue, Cincinnati, OH 45204
MLS# 1890010Listed by: BERKSHIRE HATHAWAY HOMESERVICE - New
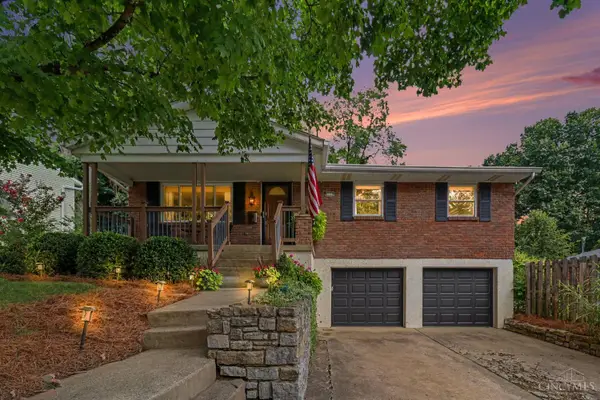 $285,000Active3 beds 2 baths1,689 sq. ft.
6030 Tridale Court, Cincinnati, OH 45230
MLS# 1890135Listed by: PIVOT REALTY GROUP, LLC - New
 $425,000Active-- beds -- baths2,630 sq. ft.
3020 Hackberry Street, Cincinnati, OH 45206
MLS# 1890136Listed by: COMEY & SHEPHERD


Protect your home and budget from life's surprises with an Assurant Home Warranty, backed by a partner that supports you through every step of homeownership. Explore Plans.
© 2023 - 2026 ERA Franchise Systems LLC. All rights reserved. ERA Franchise Systems LLC fully supports the principles of the Fair Housing Act and the Equal Opportunity Act. ERA, ERA Real Estate powered, and their respective logos are registered service marks of ERA Franchise Systems LLC. Each office is independently owned and operated.