
10919 Kristiridge Drive, Cincinnati, OH 45252
Local realty services provided by:ERA Real Solutions Realty
10919 Kristiridge Drive,Cincinnati, OH 45252
$462,500
- 3 Beds
- 4 Baths
- 2,094 sq. ft.
- Single family
- Active
Listed by: kathie smith
Office: sibcy cline, inc.513-385-3330
MLS#:1891136
Source:OH_CINCY
Price summary
- Price:$462,500
- Price per sq. ft.:$220.87
About this home
Open foyer invites guests to formal dining room & 2-story living room w/ brick wood burning fireplace w/ gas starter. Charming breakfast nook & sunny kitchen offers double convection/air fryer/wifi oven, planning desk, large pantry & convenient access to first floor laundry room & over-sized 2-car garage. First floor owner's suite boasts cathedral ceiling, attached bath w/ double vanity & double shower heads & walk-in closet. Second floor fun loft space could easily be converted to bedroom #4. Relaxing covered/screened back deck overlooks beautiful perennial gardens & private woods. Spacious lower level perfect for game nights, crafting, or fun social gatherings also has loads of storage & rough-in for additional fireplace too!
Contact an agent
Home facts
- Year built:1991
- Listing ID #:1891136
- Added:1 day(s) ago
- Updated:August 20, 2026 at 11:36 PM
Rooms and interior
- Bedrooms:3
- Total bathrooms:4
- Full bathrooms:2
- Half bathrooms:2
- Rooms Total:15
- Dining Description:Chandelier, Wood Floor
- Kitchen Description:Convection Oven, Counter Bar, Dishwasher, Double Oven, Eat-In, Microwave, Oven/Range, Pantry, Planning Desk, Refrigerator, Walkout, Wood Floor
- Bedroom Description:Bath Adjoins, Walk-in Closet, Wall-to-Wall Carpet
- Basement Description:Full, Part Finished, Walkout, Wall-to-Wall Carpet
- Living area:2,094 sq. ft.
Heating and cooling
- Cooling:Central Air
- Heating:Forced Air, Gas
Structure and exterior
- Roof:Shingle
- Year built:1991
- Building area:2,094 sq. ft.
- Lot area:1.05 Acres
- Architectural Style:Traditional
- Construction Materials:Brick
- Exterior Features:Covered Deck/Patio, Deck, Wooded Lot
- Foundation Description:Poured
- Levels:2 Story
Utilities
- Water:Public
- Sewer:Aerobic Septic
Finances and disclosures
- Price:$462,500
- Price per sq. ft.:$220.87
Features and amenities
- Appliances:Convection Oven, Dishwasher, Double Oven, Microwave, Oven/Range, Refrigerator
- Amenities:9Ft + Ceiling, Multi Panel Doors, Skylight, Vaulted Ceiling
Parking
- Parking description:Driveway, On Street
- Garage:Yes
- Garage spaces:2
 Information deemed reliable but not guaranteed. The data relating to real estate for sale on this web site comes in part from the Broker Reciprocity program of the Multiple Listing Service of Greater Cincinnati. Real estate listings held by brokerage firms other than ERA Real Solutions Realty are marked with the Broker Reciprocity™ logo (the small house as shown to the left) and detailed information about them includes the name of the listing brokers. 2026, MLS of Greater Cincinnati, Inc. All rights reserved. OH_CINCY Member Broker: Jeremy Raby
New listings near 10919 Kristiridge Drive
- New
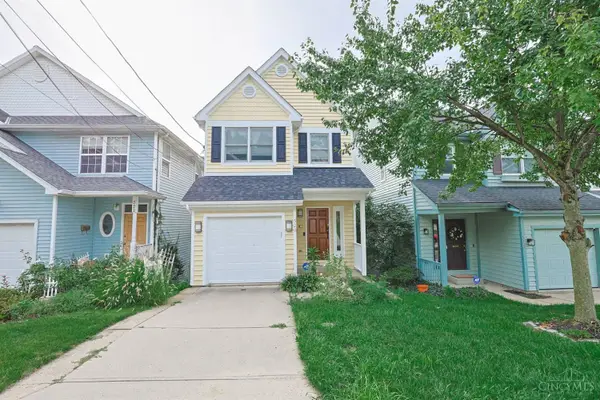 $475,000Active3 beds 3 baths1,891 sq. ft.
520 Missouri Avenue, Cincinnati, OH 45226
MLS# 1891138Listed by: SIBCY CLINE, INC. - New
 $499,900Active2 beds 2 baths1,518 sq. ft.
214 E Fourteenth Street #3B, Cincinnati, OH 45202
MLS# 1891200Listed by: KELLER WILLIAMS ADVISORS - New
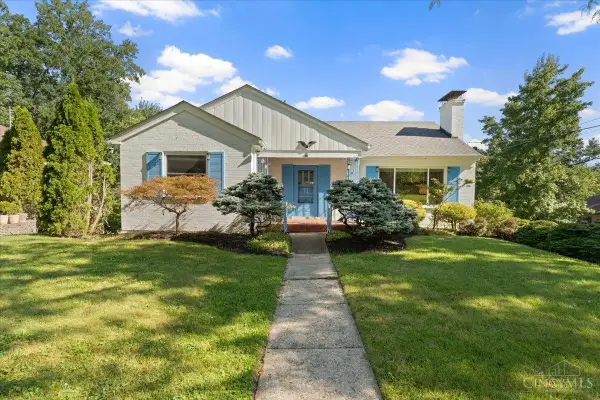 $239,900Active3 beds 2 baths2,188 sq. ft.
3010 Irvella Place, Cincinnati, OH 45238
MLS# 1891207Listed by: COLDWELL BANKER REALTY - New
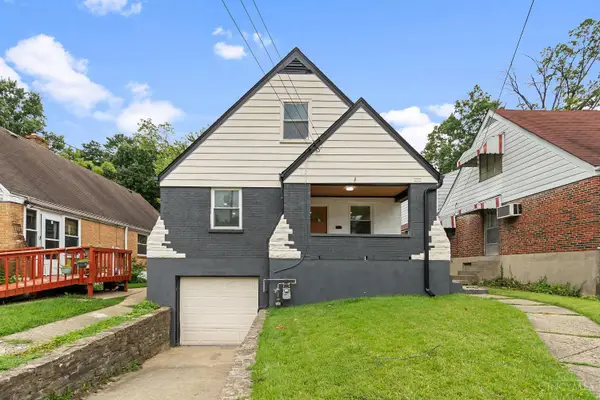 $274,999Active4 beds 2 baths1,674 sq. ft.
6025 Connecticut Court, Cincinnati, OH 45224
MLS# 1890138Listed by: COLDWELL BANKER REALTY - New
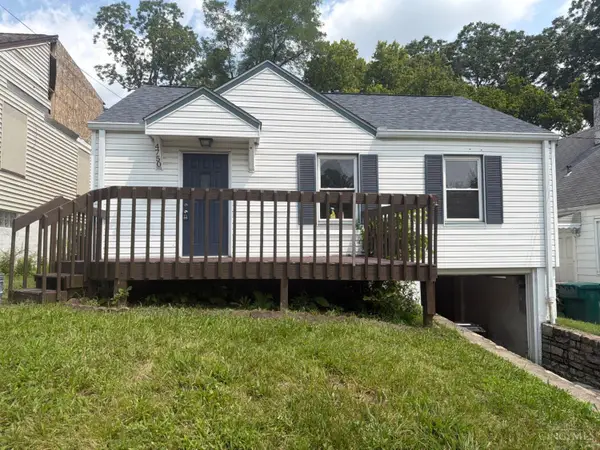 $129,900Active2 beds 1 baths750 sq. ft.
4750 Prosperity Place, Green Twp, OH 45238
MLS# 1890217Listed by: MAINSTAY BROKERAGE LLC - New
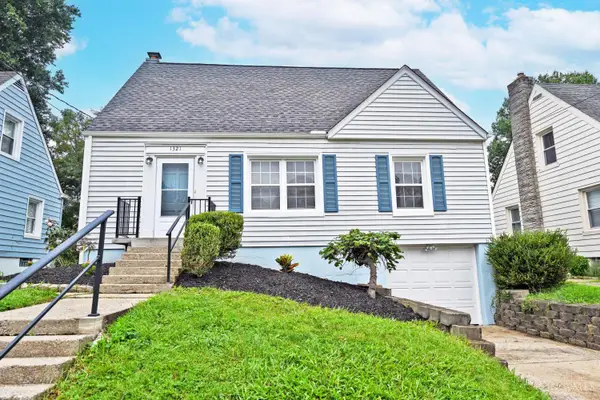 $294,500Active4 beds 2 baths1,308 sq. ft.
1321 Bursal Avenue, Cincinnati, OH 45230
MLS# 1890970Listed by: COMEY & SHEPHERD - New
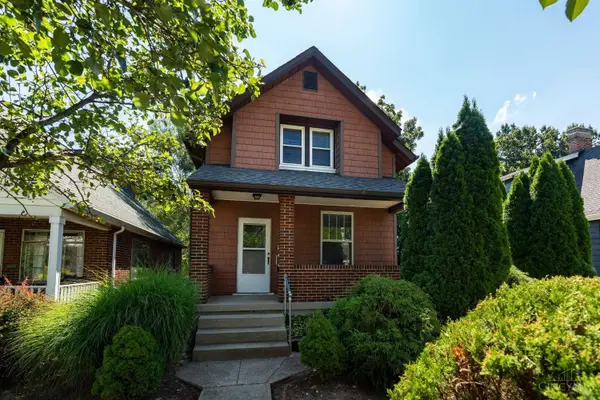 $315,000Active3 beds 2 baths1,051 sq. ft.
3856 Mt Vernon Avenue, Cincinnati, OH 45209
MLS# 1890992Listed by: KELLER WILLIAMS ADVISORS - New
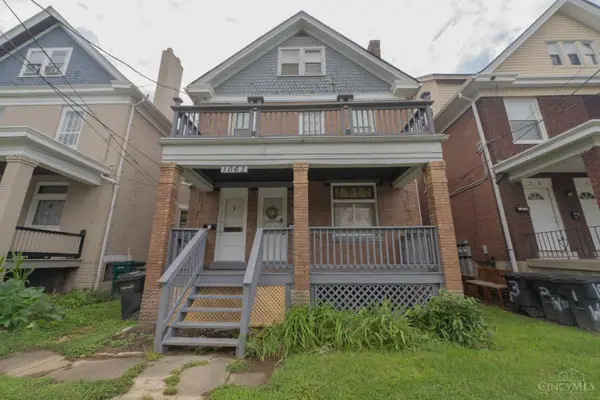 $199,900Active-- beds -- baths2,203 sq. ft.
1063 Winfield Avenue, Cincinnati, OH 45205
MLS# 1891046Listed by: EXP REALTY - New
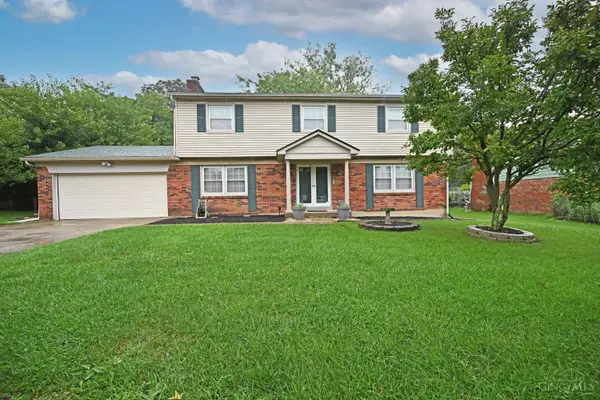 $300,000Active4 beds 3 baths2,533 sq. ft.
12012 Cantrell Drive, Cincinnati, OH 45246
MLS# 1891109Listed by: COMEY & SHEPHERD - New
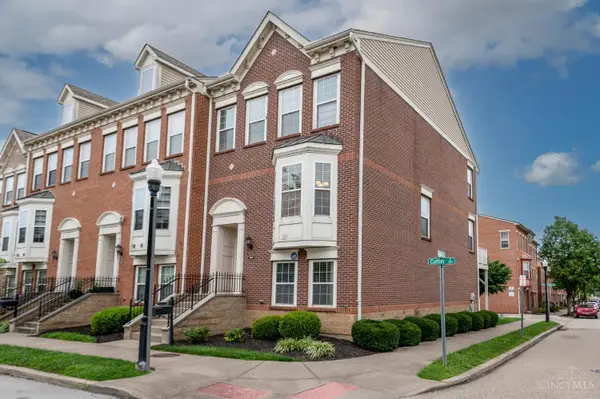 $449,900Active4 beds 4 baths2,250 sq. ft.
1217 Cutter Street, Cincinnati, OH 45203
MLS# 1891127Listed by: COLDWELL BANKER REALTY


Protect your home and budget from life's surprises with an Assurant Home Warranty, backed by a partner that supports you through every step of homeownership. Explore Plans.
© 2023 - 2026 ERA Franchise Systems LLC. All rights reserved. ERA Franchise Systems LLC fully supports the principles of the Fair Housing Act and the Equal Opportunity Act. ERA, ERA Real Estate powered, and their respective logos are registered service marks of ERA Franchise Systems LLC. Each office is independently owned and operated.