
11115 Marlette Drive, Cincinnati, OH 45249
Local realty services provided by:ERA Petkus Weiss
11115 Marlette Drive,Sycamore Twp, OH 45249
$630,000
- 4 Beds
- 3 Baths
- 2,254 sq. ft.
- Single family
- Pending
Listed by: sarah robben
Office: coldwell banker realty
MLS#:967106
Source:OH_DABR
Price summary
- Price:$630,000
- Price per sq. ft.:$279.5
About this home
Welcome home to this beautifully updated 4-bedroom, 2.5-bath home on a quiet cul-de-sac in the highly sought-after Sycamore School District! Offering 2,254 square feet of living space, this move-in-ready home features new hardwood flooring throughout the first floor, a renovated kitchen and half bath, plus a new Furnace & AC ('23), hot water heater ('24), and newly installed 50 Amp Electric Car Outlet. Enjoy outdoor living on the recently added covered deck and spacious concrete patio ('25) perfect for relaxing or entertaining. Conveniently located just minutes from shopping, dining, parks, and highway access, this home combines modern updates, everyday comfort, and an unbeatable location.
Contact an agent
Home facts
- Year built:1985
- Subdivision & Development:Millwood Sub
- Listing ID #:967106
- Added:1 day(s) ago
- Updated:August 21, 2026 at 06:20 PM
Rooms and interior
- Bedrooms:4
- Total bathrooms:3
- Full bathrooms:2
- Half bathrooms:1
- Rooms Total:11
- Kitchen Description:Dishwasher, Microwave, Range, Refrigerator
- Basement:Yes
- Basement Description:Full
- Living area:2,254 sq. ft.
Heating and cooling
- Central air:Yes
Structure and exterior
- Year built:1985
- Building area:2,254 sq. ft.
- Lot area:0.54 Acres
- Construction Materials:Brick
- Levels:2 Stories
Finances and disclosures
- Price:$630,000
- Price per sq. ft.:$279.5
Parking
- Garage:Yes
- Garage spaces:2
New listings near 11115 Marlette Drive
- New
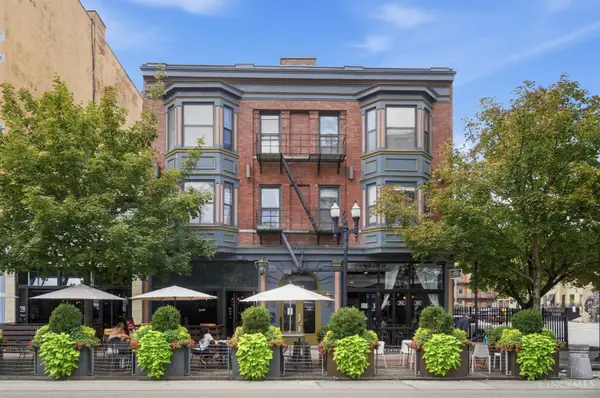 $200,000Active1 beds 1 baths661 sq. ft.
1213 Vine Street #H, Cincinnati, OH 45202
MLS# 1890110Listed by: KELLER WILLIAMS SEVEN HILLS RE
- New
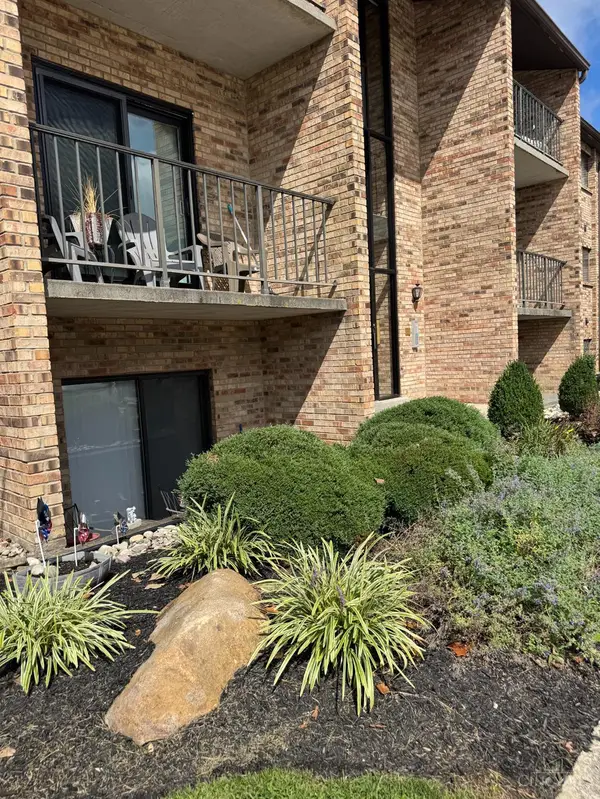 $105,000Active2 beds 2 baths880 sq. ft.
7233 Creekview Drive #1, Cincinnati, OH 45247
MLS# 1891281Listed by: BANG REALTY, INC. - New
 $325,000Active3 beds 2 baths1,716 sq. ft.
6439 Fair Oaks Avenue, Cincinnati, OH 45237
MLS# 1891282Listed by: COMEY & SHEPHERD - New
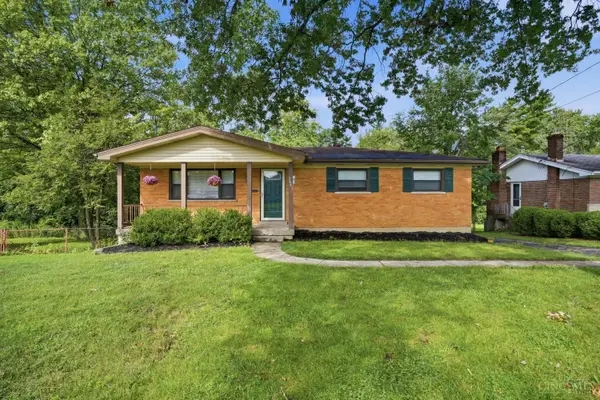 $320,000Active3 beds 3 baths1,976 sq. ft.
3641 Gailynn Drive, Cincinnati, OH 45211
MLS# 1891289Listed by: COMEY & SHEPHERD - New
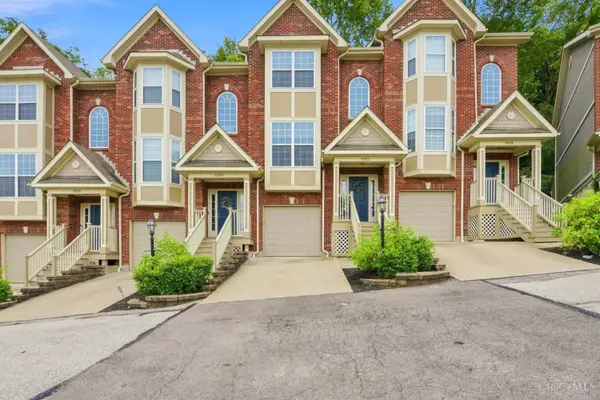 $315,000Active2 beds 4 baths1,376 sq. ft.
5322 Reserve Circle, Cincinnati, OH 45230
MLS# 1891295Listed by: COLDWELL BANKER REALTY - New
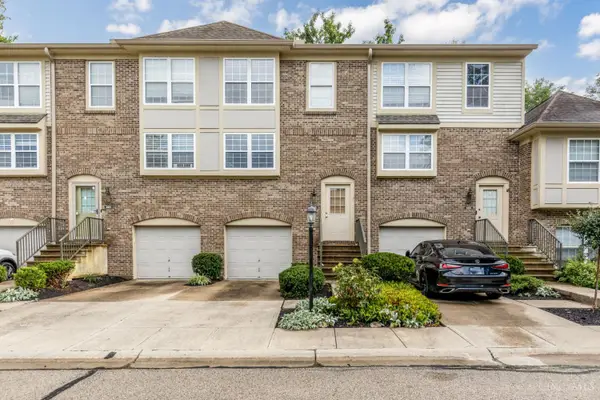 $219,900Active2 beds 2 baths1,044 sq. ft.
2452 Doeview Court, Cincinnati, OH 45230
MLS# 1886523Listed by: PIVOT REALTY GROUP, LLC - New
 $225,000Active2 beds 3 baths1,456 sq. ft.
2442 Elderberry Court #20F, Cincinnati, OH 45239
MLS# 1890185Listed by: KELLER WILLIAMS ADVISORS - New
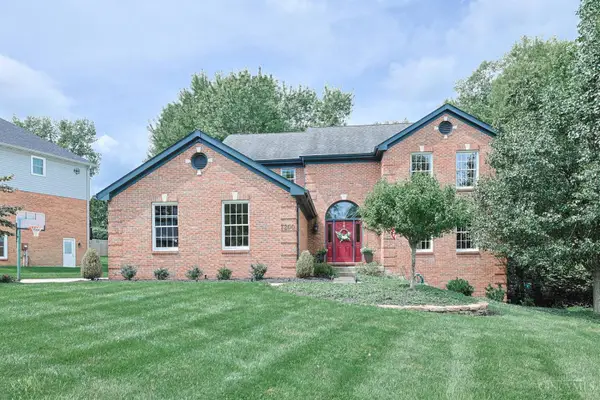 $590,000Active4 beds 4 baths3,062 sq. ft.
7200 Anderson Woods Drive, Cincinnati, OH 45244
MLS# 1891171Listed by: SIBCY CLINE, INC. - New
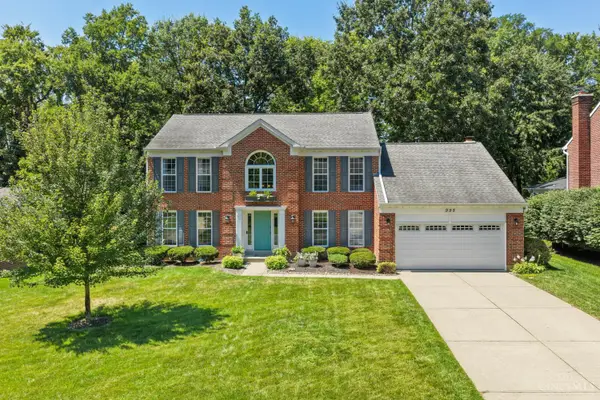 $595,000Active4 beds 4 baths2,593 sq. ft.
995 Nottingham Drive, Cincinnati, OH 45255
MLS# 1891260Listed by: COLDWELL BANKER REALTY - New
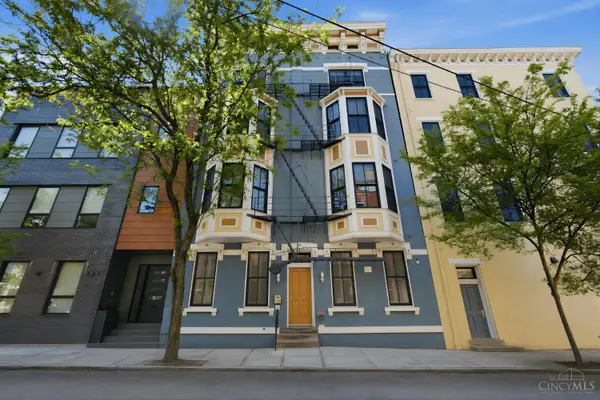 $359,000Active2 beds 2 baths1,022 sq. ft.
131 W Fifteenth Street #1B, Cincinnati, OH 45202
MLS# 1891285Listed by: COLDWELL BANKER REALTY


Protect your home and budget from life's surprises with an Assurant Home Warranty, backed by a partner that supports you through every step of homeownership. Explore Plans.
© 2023 - 2026 ERA Franchise Systems LLC. All rights reserved. ERA Franchise Systems LLC fully supports the principles of the Fair Housing Act and the Equal Opportunity Act. ERA, ERA Real Estate powered, and their respective logos are registered service marks of ERA Franchise Systems LLC. Each office is independently owned and operated.