
11391 Folkstone Drive, Cincinnati, OH 45240
Local realty services provided by:ERA Real Solutions Realty
11391 Folkstone Drive,Cincinnati, OH 45240
$235,000
- 3 Beds
- 2 Baths
- 1,608 sq. ft.
- Single family
- Active
Listed by: kimberly ballinger, suzanne pashnick
Office: re/max preferred group513-229-7774
MLS#:1895296
Source:OH_CINCY
Price summary
- Price:$235,000
- Price per sq. ft.:$146.14
About this home
THIS ONE HAS HEART! ❤️ Lovingly cherished by the same family for years, this 3-bedroom, 1.5-bath tri-level is ready to welcome its next owners and a new chapter. From the beautiful stonework that gives this home timeless character to the versatile tri-level layout, there is so much here to appreciateand even more potential to make it your own. Imagine putting your personal touch on a home with a story, creating spaces that reflect your style, and making memories of your own for years to come. Whether you're searching for your first home, a place to grow, or an opportunity to create something special, this home is ready for your vision. Homes with character and potential like this don't come along every day. Come see it, fall in love with the possibilities, and start imagining yourself here!
Contact an agent
Home facts
- Year built:1957
- Listing ID #:1895296
- Added:1 day(s) ago
- Updated:October 01, 2026 at 11:39 PM
Rooms and interior
- Bedrooms:3
- Total bathrooms:2
- Full bathrooms:2
- Rooms Total:6
- Dining Description:Walkout, Wood Floor
- Kitchen Description:Microwave, Oven/Range, Refrigerator, Tile Floor, Vinyl Floor, Walkout, Wood Cabinets
- Bedroom Description:Bath Adjoins, Wall-to-Wall Carpet
- Basement Description:Part Finished, Partial
- Living area:1,608 sq. ft.
Heating and cooling
- Cooling:Central Air
- Heating:Forced Air, Gas
Structure and exterior
- Roof:Shingle
- Year built:1957
- Building area:1,608 sq. ft.
- Lot area:0.2 Acres
- Architectural Style:Traditional
- Construction Materials:Stone, Vinyl Siding
- Exterior Features:Porch
- Foundation Description:Poured
Utilities
- Water:Public
- Sewer:Public Sewer
Finances and disclosures
- Price:$235,000
- Price per sq. ft.:$146.14
Features and amenities
- Appliances:Dryer, Microwave, Oven/Range, Refrigerator
- Laundry features:Dryer
- Amenities:Multi Panel Doors
Parking
- Parking description:Driveway, Off Street
- Garage:Yes
- Garage spaces:1
 Information deemed reliable but not guaranteed. The data relating to real estate for sale on this web site comes in part from the Broker Reciprocity program of the Multiple Listing Service of Greater Cincinnati. Real estate listings held by brokerage firms other than ERA Real Solutions Realty are marked with the Broker Reciprocity™ logo (the small house as shown to the left) and detailed information about them includes the name of the listing brokers. 2026, MLS of Greater Cincinnati, Inc. All rights reserved.
New listings near 11391 Folkstone Drive
- New
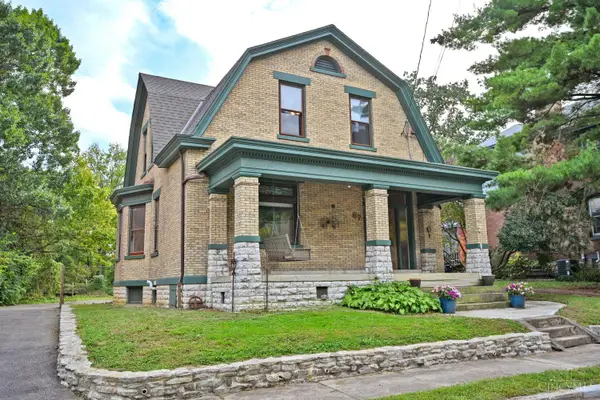 $299,000Active3 beds 2 baths2,370 sq. ft.
67 Juergens Avenue, Cincinnati, OH 45220
MLS# 1893855Listed by: COMEY & SHEPHERD - New
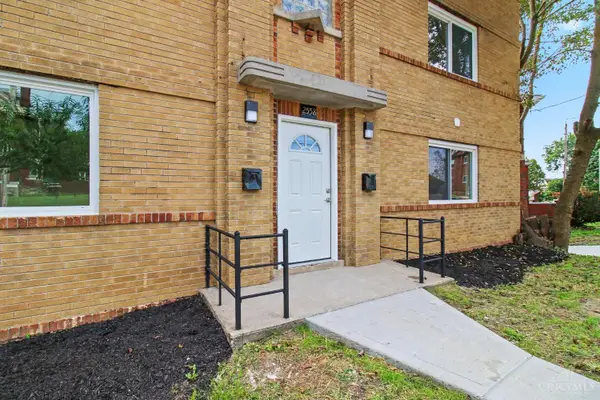 $275,000Active-- beds -- baths2,592 sq. ft.
2558 Orland, Cincinnati, OH 45211
MLS# 1895981Listed by: HHG REALTY SERVICES, LLC - New
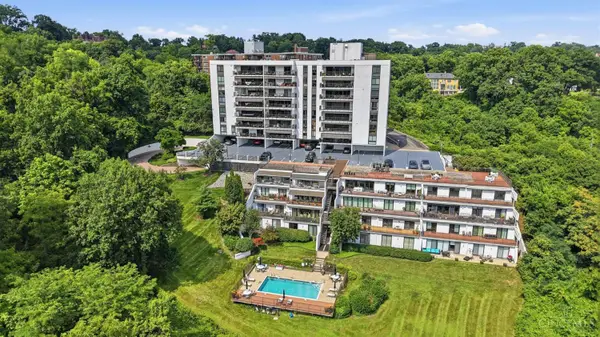 $420,000Active3 beds 2 baths1,645 sq. ft.
415 Bond Place #4C, Cincinnati, OH 45206
MLS# 1895980Listed by: RE/MAX PREFERRED GROUP - New
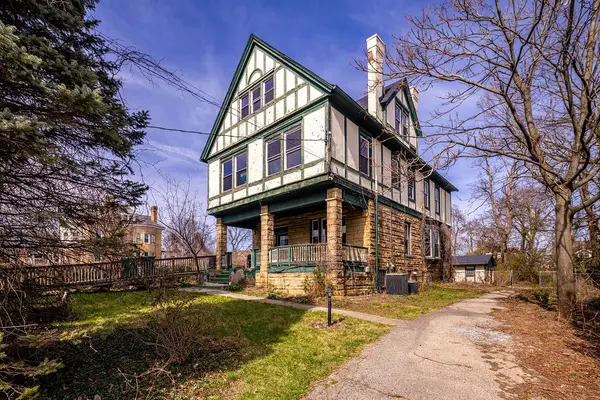 $269,000Active6 beds 3 baths4,631 sq. ft.
990 Burton Avenue, Cincinnati, OH 45229
MLS# 970213Listed by: OWNERLAND REALTY, INC. - New
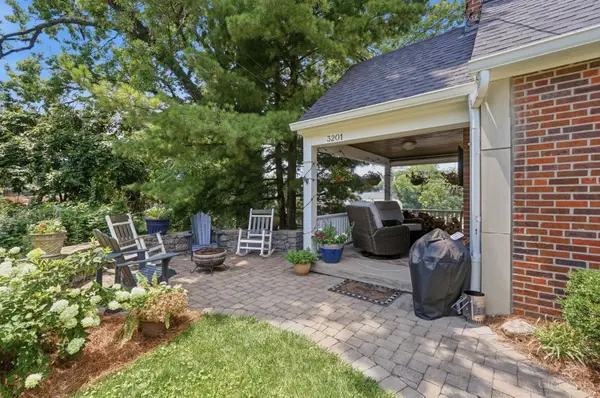 $497,000Active3 beds 2 baths1,452 sq. ft.
3201 Grischy Lane, Cincinnati, OH 45208
MLS# 1895884Listed by: COLDWELL BANKER REALTY - New
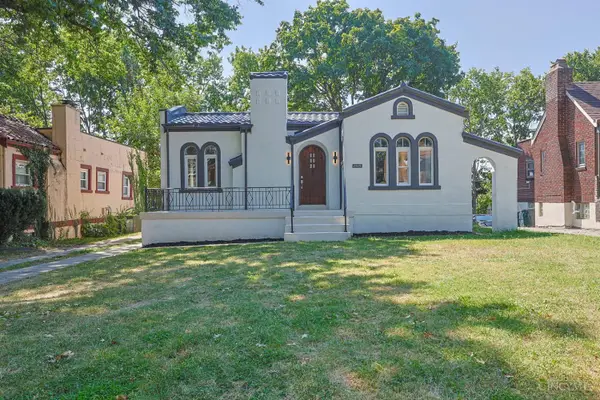 $240,000Active2 beds 2 baths1,079 sq. ft.
1515 Kenova Avenue, Cincinnati, OH 45237
MLS# 1895887Listed by: SIBCY CLINE, INC. 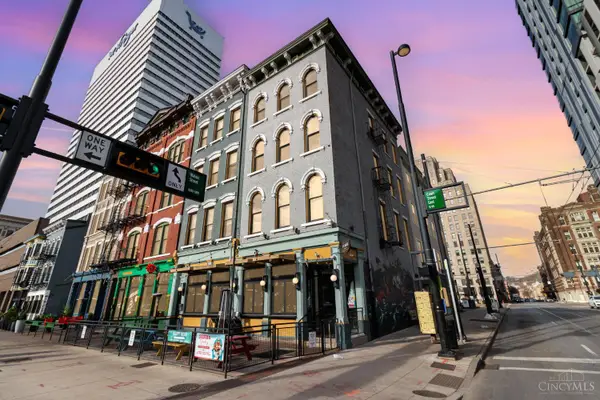 $299,000Pending1 beds 2 baths983 sq. ft.
1003 Walnut Street #309, Cincinnati, OH 45202
MLS# 1895930Listed by: PLUM TREE REALTY- New
 $384,900Active3 beds 3 baths1,914 sq. ft.
6536 Springmyer Drive, Cincinnati, OH 45248
MLS# 1895433Listed by: COLDWELL BANKER REALTY - New
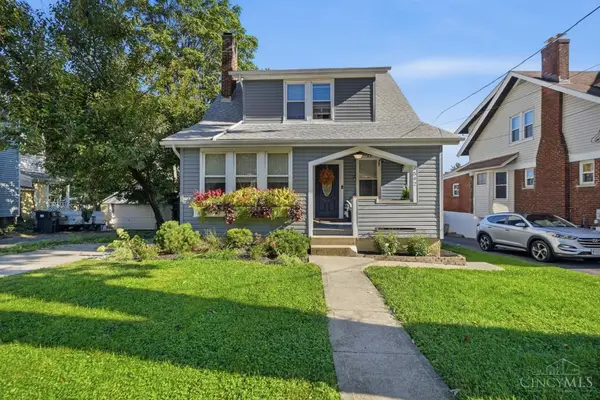 $400,000Active3 beds 2 baths1,434 sq. ft.
2542 Cypress, Cincinnati, OH 45212
MLS# 1895722Listed by: COMEY & SHEPHERD


Protect your home and budget from life's surprises with an Assurant Home Warranty, backed by a partner that supports you through every step of homeownership. Explore Plans.
© 2023 - 2026 ERA Franchise Systems LLC. All rights reserved. ERA Franchise Systems LLC fully supports the principles of the Fair Housing Act and the Equal Opportunity Act. ERA, ERA Real Estate powered, and their respective logos are registered service marks of ERA Franchise Systems LLC. Each office is independently owned and operated.