
11662 Sharonwoods Court, Cincinnati, OH 45241
Local realty services provided by:ERA Real Solutions Realty
Listed by: micha gleisinger
Office: comey & shepherd513-489-2100
MLS#:1879752
Source:OH_CINCY
Price summary
- Price:$479,500
- Price per sq. ft.:$176.74
About this home
Completely updated home on a cul-de-sac with a private lot backing Sharon Woods Park! 4 bedrooms, 3 full updated baths, and a stunning chef's kitchen boasting granite countertops, stainless steel appliances, coffee bar, hot water tap, and pot filler. Gorgeous hardwood floors, new carpet and LVP. Primary ensuite, oversized garage, spacious deck, and privacy fence. New roof, gutters, downspouts, HVAC and more-too many updates to list! Prime Sharonville location on cul de sac that adjoins Sharon Woods! Absolutely nothing to do but move in!
Contact an agent
Home facts
- Year built:1967
- Listing ID #:1879752
- Added:60 day(s) ago
- Updated:July 19, 2026 at 08:03 AM
Rooms and interior
- Bedrooms:4
- Total bathrooms:3
- Full bathrooms:3
- Rooms Total:10
- Dining Description:Walkout
- Kitchen Description:Dishwasher, Gas Cooktop, Hot Tap, Microwave, Oven/Range, Refrigerator
- Bedroom Description:Bath Adjoins, Walk-in Closet
- Basement Description:Finished, Fireplace, Full
- Living area:2,713 sq. ft.
Heating and cooling
- Cooling:Central Air
- Heating:Forced Air, Gas
Structure and exterior
- Roof:Shingle
- Year built:1967
- Building area:2,713 sq. ft.
- Lot area:0.28 Acres
- Architectural Style:Traditional
- Construction Materials:Brick, Wood Siding
- Exterior Features:Cul de sac, Deck
- Foundation Description:Poured
Utilities
- Water:Public
- Sewer:Public Sewer
Finances and disclosures
- Price:$479,500
- Price per sq. ft.:$176.74
Features and amenities
- Appliances:Dishwasher, Gas Cooktop, Hot Tap, Microwave, Oven/Range, Refrigerator
- Amenities:Multi Panel Doors
Parking
- Parking description:Driveway
- Garage:Yes
- Garage spaces:2
 Information deemed reliable but not guaranteed. The data relating to real estate for sale on this web site comes in part from the Broker Reciprocity program of the Multiple Listing Service of Greater Cincinnati. Real estate listings held by brokerage firms other than ERA Real Solutions Realty are marked with the Broker Reciprocity™ logo (the small house as shown to the left) and detailed information about them includes the name of the listing brokers. 2026, MLS of Greater Cincinnati, Inc. All rights reserved. OH_CINCY Member Broker: Jeremy Raby
New listings near 11662 Sharonwoods Court
- New
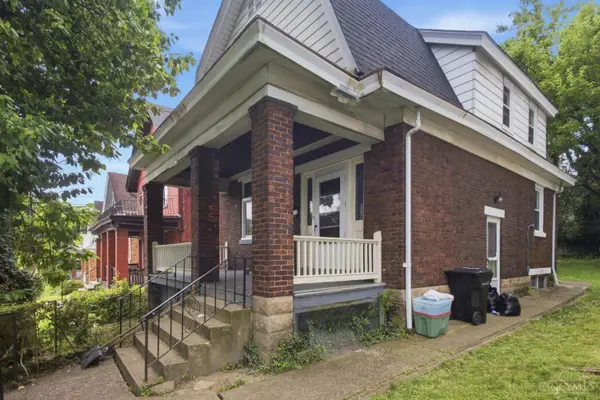 $199,000Active3 beds 3 baths1,456 sq. ft.
2035 Burnet Avenue, Cincinnati, OH 45219
MLS# 1887367Listed by: KELLER WILLIAMS ADVISORS - New
 $297,800Active4 beds 3 baths1,764 sq. ft.
9361 Ranchill Drive, Cincinnati, OH 45231
MLS# 1887333Listed by: TEAM RESULTS REALTY - New
 $299,000Active2 beds 3 baths1,530 sq. ft.
1443 Laurel Park Drive, Cincinnati, OH 45214
MLS# 1887339Listed by: KELLER WILLIAMS ADVISORS - New
 $175,000Active2 beds 2 baths1,164 sq. ft.
671 Delhi Avenue, Cincinnati, OH 45204
MLS# 1886944Listed by: KELLER WILLIAMS SEVEN HILLS RE - New
 $209,900Active4 beds 3 baths1,793 sq. ft.
4860 Prosperity Place, Cincinnati, OH 45238
MLS# 1886914Listed by: TRELORA REALTY, INC - New
 $324,900Active3 beds 2 baths2,000 sq. ft.
6718 E Ledge Street, Cincinnati, OH 45227
MLS# 1885934Listed by: TRELORA REALTY, INC - New
 $209,900Active2 beds 1 baths1,293 sq. ft.
4232 Colerain Avenue, Cincinnati, OH 45223
MLS# 1886866Listed by: KELLER WILLIAMS ADVISORS - New
 $180,000Active0.49 Acres
2358 Glenway Avenue, Cincinnati, OH 45204
MLS# 1887069Listed by: KELLER WILLIAMS ADVISORS - New
 $154,900Active2 beds 1 baths1,061 sq. ft.
1649 Lionel Avenue, Cincinnati, OH 45214
MLS# 1887143Listed by: CINCINNATI BOARDWALK, INC. - New
 $195,000Active2 beds 2 baths1,005 sq. ft.
2887 West Tower Avenue, Cincinnati, OH 45238
MLS# 1887306Listed by: RE/MAX UNITED ASSOCIATES


Protect your home and budget from life's surprises with an Assurant Home Warranty, backed by a partner that supports you through every step of homeownership. Explore Plans.
© 2023 - 2026 ERA Franchise Systems LLC. All rights reserved. ERA Franchise Systems LLC fully supports the principles of the Fair Housing Act and the Equal Opportunity Act. ERA, ERA Real Estate powered, and their respective logos are registered service marks of ERA Franchise Systems LLC. Each office is independently owned and operated.