
11968 Seventh Avenue, Cincinnati, OH 45249
Local realty services provided by:ERA Martin & Associates
11968 Seventh Avenue,Sycamore Twp, OH 45249
$245,000
- 3 Beds
- 2 Baths
- 1,411 sq. ft.
- Single family
- Active
Listed by: cody brownfield
Office: redfin corporation513-718-2492
MLS#:1895418
Source:OH_CINCY
Price summary
- Price:$245,000
- Price per sq. ft.:$173.64
About this home
Offering more living space than many neighborhood homes, this home gives you room to spread out. Hardwood floors run through the living room and bedrooms, while vaulted ceilings open the living, dining and kitchen areas. The kitchen offers ample cabinetry, a gas range and rear deck access for easy outdoor dining and grilling. Downstairs, a finished rec room, second full bath and laundry/utility room add flexible living space. Outside, the fenced backyard offers space for pets, with a storage shed for gardening tools. The attached 2-car garage is a standout for the neighborhood, where carports and single-car garages are more common. Located in Sycamore Twp in Princeton City School District, convenient to Fields Ertel shopping, dining and I-71.
Contact an agent
Home facts
- Year built:1993
- Listing ID #:1895418
- Added:1 day(s) ago
- Updated:September 29, 2026 at 02:24 PM
Rooms and interior
- Bedrooms:3
- Total bathrooms:2
- Full bathrooms:2
- Rooms Total:5
- Dining Description:Chandelier, Walkout
- Kitchen Description:Dishwasher, Gas Cooktop, Oven/Range, Refrigerator, Solid Surface Ctr, Vinyl Floor, Wood Cabinets
- Bedroom Description:Window Treatment, Wood Floor
- Basement Description:Finished, Full
- Living area:1,411 sq. ft.
Heating and cooling
- Cooling:Central Air
- Heating:Forced Air, Gas
Structure and exterior
- Roof:Shingle
- Year built:1993
- Building area:1,411 sq. ft.
- Lot area:0.06 Acres
- Architectural Style:Traditional
- Construction Materials:Vinyl Siding
- Exterior Features:Deck
- Foundation Description:Poured
Utilities
- Water:Public
- Sewer:Public Sewer
Finances and disclosures
- Price:$245,000
- Price per sq. ft.:$173.64
Features and amenities
- Appliances:Dishwasher, Dryer, Gas Cooktop, Oven/Range, Refrigerator, Washer
- Laundry features:Dryer, Washer
- Amenities:Natural Woodwork, Vaulted Ceiling
Parking
- Garage:Yes
- Garage spaces:2
 Information deemed reliable but not guaranteed. The data relating to real estate for sale on this web site comes in part from the Broker Reciprocity program of the Multiple Listing Service of Greater Cincinnati. Real estate listings held by brokerage firms other than ERA Martin & Associates are marked with the Broker Reciprocity™ logo (the small house as shown to the left) and detailed information about them includes the name of the listing brokers. 2026, MLS of Greater Cincinnati, Inc. All rights reserved.
New listings near 11968 Seventh Avenue
- New
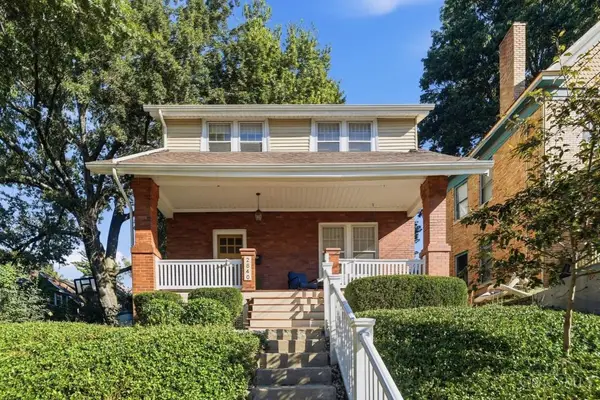 $465,000Active4 beds 3 baths1,836 sq. ft.
2840 Pine Grove Avenue, Cincinnati, OH 45208
MLS# 1894908Listed by: COMEY & SHEPHERD - New
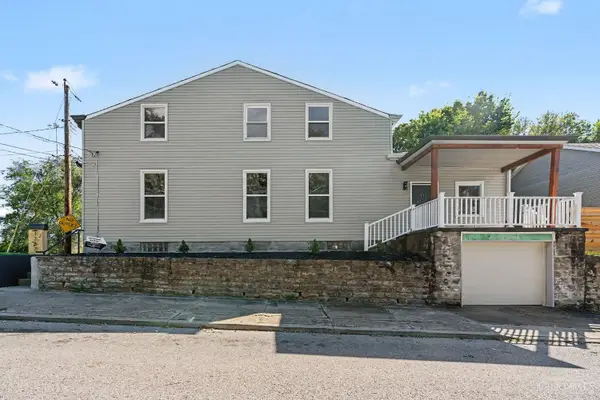 $239,900Active3 beds 3 baths
1787 Townsend Street, Cincinnati, OH 45223
MLS# 1895539Listed by: HUFF REALTY - New
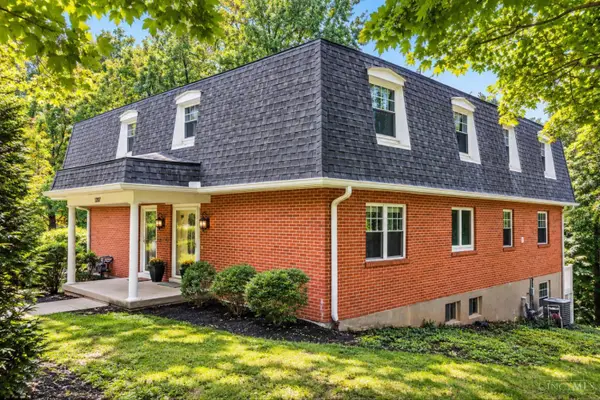 $434,900Active3 beds 3 baths2,249 sq. ft.
1207 Isis, Cincinnati, OH 45208
MLS# 1895112Listed by: COLDWELL BANKER REALTY - New
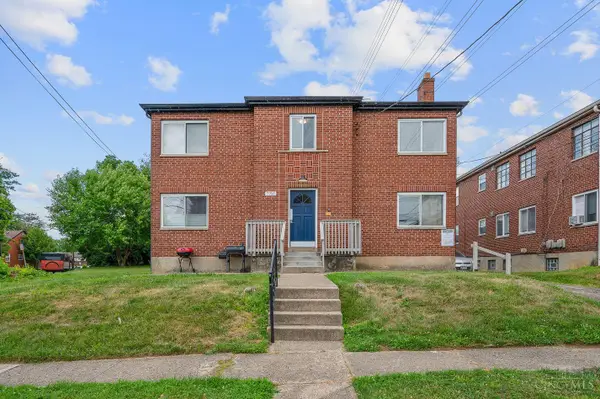 $335,000Active-- beds -- baths3,480 sq. ft.
7796 Stillwell Road, Cincinnati, OH 45237
MLS# 1895440Listed by: KELLER WILLIAMS ADVISORS - New
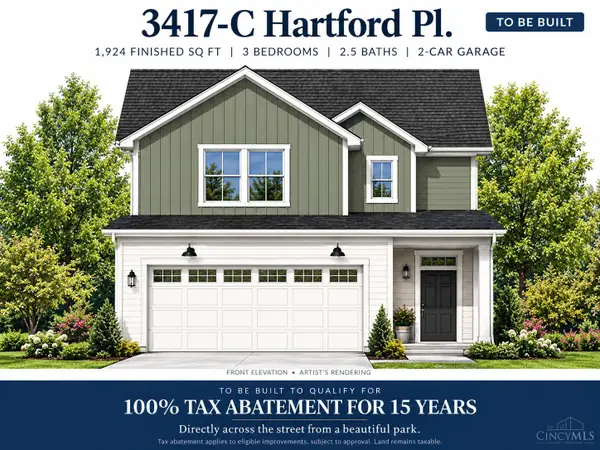 $399,900Active3 beds 3 baths1,924 sq. ft.
3417 Hartford Place, Cincinnati, OH 45229
MLS# 1895513Listed by: LINDEN LANE REALTY - New
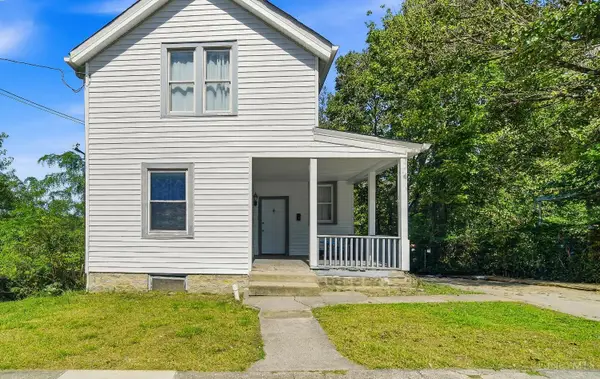 $69,900Active2 beds 1 baths1,092 sq. ft.
1918 Fairmount Avenue, Cincinnati, OH 45214
MLS# 1895464Listed by: EXP REALTY - New
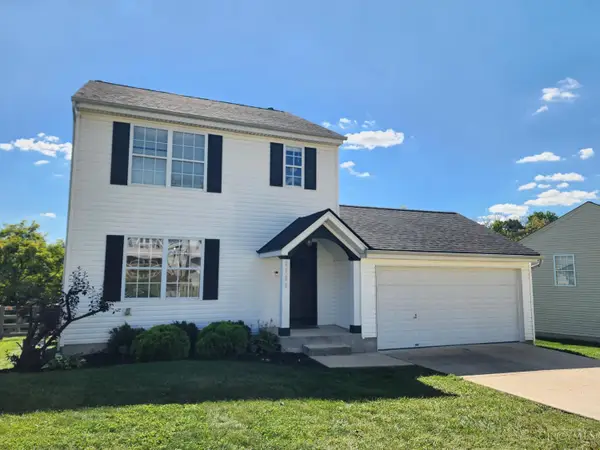 $269,900Active3 beds 3 baths1,320 sq. ft.
3320 Brodbeck Place, Cincinnati, OH 45211
MLS# 1895489Listed by: HOETING, REALTORS - New
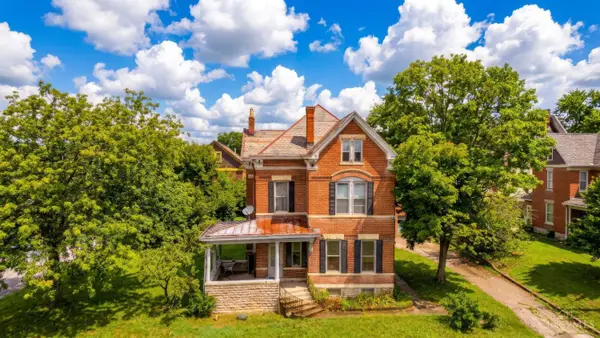 $229,000Active5 beds 2 baths3,584 sq. ft.
3904 Saint Lawrence Avenue, Cincinnati, OH 45205
MLS# 1895446Listed by: BEYCOME BROKERAGE REALTY LLC - New
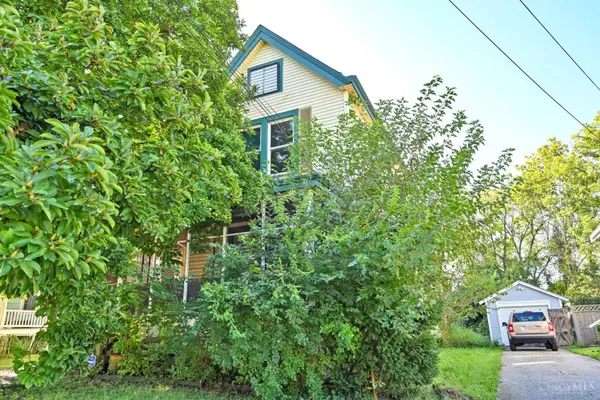 $130,000Active-- beds -- baths2,362 sq. ft.
1359 Section Road, Cincinnati, OH 45237
MLS# 1895456Listed by: COMEY & SHEPHERD - New
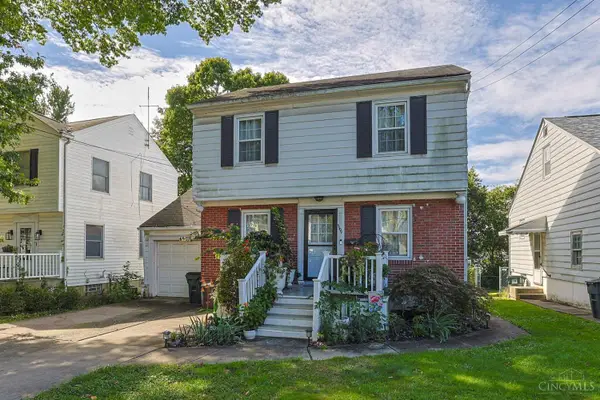 $190,000Active3 beds 1 baths1,276 sq. ft.
6909 Bryn Mawr Drive, Cincinnati, OH 45224
MLS# 1895478Listed by: SIBCY CLINE, INC.


Protect your home and budget from life's surprises with an Assurant Home Warranty, backed by a partner that supports you through every step of homeownership. Explore Plans.
© 2023 - 2026 ERA Franchise Systems LLC. All rights reserved. ERA Franchise Systems LLC fully supports the principles of the Fair Housing Act and the Equal Opportunity Act. ERA, ERA Real Estate powered, and their respective logos are registered service marks of ERA Franchise Systems LLC. Each office is independently owned and operated.