
12010 Maxim Way, Cincinnati, OH 45249
Local realty services provided by:ERA Real Solutions Realty
12010 Maxim Way,Cincinnati, OH 45249
$325,000
- 3 Beds
- 2 Baths
- 1,445 sq. ft.
- Condominium
- Active
Listed by: charles milazzo
Office: sibcy cline, inc.513-574-9100
MLS#:1887095
Source:OH_CINCY
Price summary
- Price:$325,000
- Price per sq. ft.:$224.91
- Monthly HOA dues:$505
About this home
No step condo in quiet and convenient Villas of Royale Point community. Spacious and well designed floor plan, highlighted by private 4-season room. Numerous closets and large 2-car garage offer lots of storage. Primary suite with full bath features walk-in shower and spacious walk-in closet.
Contact an agent
Home facts
- Year built:1997
- Listing ID #:1887095
- Added:1 day(s) ago
- Updated:July 17, 2026 at 03:42 PM
Rooms and interior
- Bedrooms:3
- Total bathrooms:2
- Full bathrooms:2
- Rooms Total:6
- Dining Description:Wood Floor
- Kitchen Description:Dishwasher, Garbage Disposal, Oven/Range, Refrigerator, Tile Floor
- Bedroom Description:Bath Adjoins, Walk-in Closet, Wall-to-Wall Carpet
- Living area:1,445 sq. ft.
Heating and cooling
- Cooling:Central Air
- Heating:Gas
Structure and exterior
- Roof:Shingle
- Year built:1997
- Building area:1,445 sq. ft.
- Lot area:1.55 Acres
- Architectural Style:Ranch
- Construction Materials:Stone
- Foundation Description:Slab
- Levels:1 Story
Utilities
- Water:Public
- Sewer:Public Sewer
Finances and disclosures
- Price:$325,000
- Price per sq. ft.:$224.91
Features and amenities
- Appliances:Dishwasher, Dryer, Garbage Disposal, Oven/Range, Refrigerator, Washer
- Laundry features:Dryer, Washer
Parking
- Parking description:1 Assigned
- Garage:Yes
- Garage spaces:2
 Information deemed reliable but not guaranteed. The data relating to real estate for sale on this web site comes in part from the Broker Reciprocity program of the Multiple Listing Service of Greater Cincinnati. Real estate listings held by brokerage firms other than ERA Real Solutions Realty are marked with the Broker Reciprocity™ logo (the small house as shown to the left) and detailed information about them includes the name of the listing brokers. 2026, MLS of Greater Cincinnati, Inc. All rights reserved.
New listings near 12010 Maxim Way
- New
 $195,000Active2 beds 1 baths900 sq. ft.
4801 Narcissus Court, Cincinnati, OH 45238
MLS# 1887209Listed by: COLDWELL BANKER REALTY - New
 $164,900Active3 beds 1 baths1,344 sq. ft.
4355 Saint Lawrence Avenue, Cincinnati, OH 45205
MLS# 1885918Listed by: TRELORA REALTY, INC - New
 $2,995,000Active4 beds 6 baths5,220 sq. ft.
8100 Chinquapin Lane, Cincinnati, OH 45243
MLS# 1887162Listed by: COMEY & SHEPHERD - New
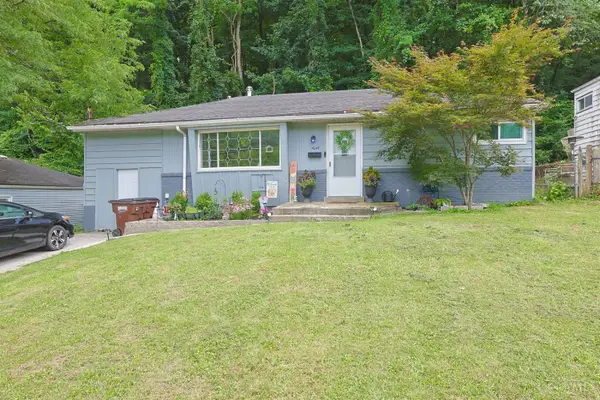 $215,000Active3 beds 2 baths1,078 sq. ft.
4045 Delhi Avenue, Cincinnati, OH 45204
MLS# 1885317Listed by: SIBCY CLINE, INC. - New
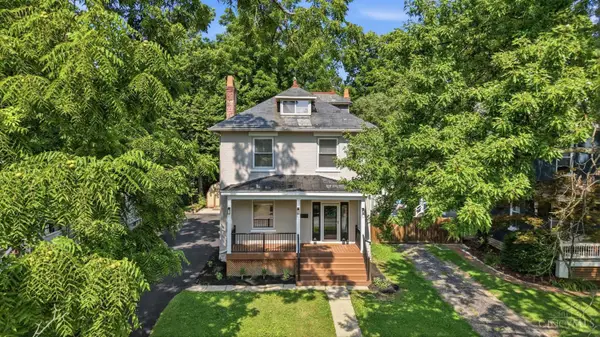 $325,000Active5 beds 2 baths1,973 sq. ft.
3423 Boudinot Avenue, Cincinnati, OH 45211
MLS# 1886606Listed by: KELLER WILLIAMS PINNACLE GROUP - New
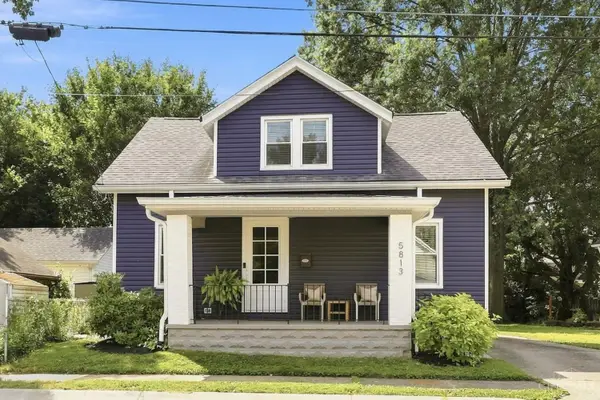 $390,000Active3 beds 2 baths1,357 sq. ft.
5813 Grace Avenue, Cincinnati, OH 45227
MLS# 1886727Listed by: RED 1 REALTY, LLC - New
 $162,900Active2 beds 1 baths1,007 sq. ft.
5845 Salvia Avenue, Cincinnati, OH 45224
MLS# 1887029Listed by: EXP REALTY - New
 $265,000Active3 beds 3 baths
5477 Hanover, Cincinnati, OH 45230
MLS# 1887012Listed by: PLUM TREE REALTY - New
 $209,900Active2 beds 1 baths1,131 sq. ft.
4134 Lakeman Street, Cincinnati, OH 45223
MLS# 1886747Listed by: RE/MAX PREFERRED GROUP - New
 $215,000Active2 beds 3 baths1,280 sq. ft.
5574 Regimental Pl, Cincinnati, OH 45239
MLS# 1886823Listed by: COLDWELL BANKER REALTY


Protect your home and budget from life's surprises with an Assurant Home Warranty, backed by a partner that supports you through every step of homeownership. Explore Plans.
© 2023 - 2026 ERA Franchise Systems LLC. All rights reserved. ERA Franchise Systems LLC fully supports the principles of the Fair Housing Act and the Equal Opportunity Act. ERA, ERA Real Estate powered, and their respective logos are registered service marks of ERA Franchise Systems LLC. Each office is independently owned and operated.