
1368 Coolidge Avenue, Cincinnati, OH 45230
Local realty services provided by:ERA Martin & Associates
1368 Coolidge Avenue,Cincinnati, OH 45230
$250,000
- 2 Beds
- 2 Baths
- 868 sq. ft.
- Single family
- Active
Listed by: jennifer sarver
Office: comey & shepherd513-561-5800
MLS#:1895926
Source:OH_CINCY
Price summary
- Price:$250,000
- Price per sq. ft.:$288.02
About this home
Adorable, MOVE IN ready cottage in Forest Hills Schools! Character throughout - the original woodwork around the doors and windows intact, original doorknobs, and hardwood floors! Kitchen has been updated and features a gas range, stainless steel appliances. There is a walk out to a HUGE back deck that is 23' wide from the dining room. A park-able, detached, 2 car garage is perfect for any hobbyist- LOTs of electric, 2 new garage doors. Home & garage has new siding and gutter guards, 2026. Privacy fence all around, gated over driveway. Freshly painted 2026. Roof, HVAC and gutters 2018, hot water heater 2026. Updated vinyl windows and professionally insulated for lower energy bills. Second level is unfinished, but adds possibility of a 3rd bedroom. Agent owned.
Contact an agent
Home facts
- Year built:1941
- Listing ID #:1895926
- Added:1 day(s) ago
- Updated:October 02, 2026 at 02:16 PM
Rooms and interior
- Bedrooms:2
- Total bathrooms:2
- Full bathrooms:2
- Rooms Total:5
- Dining Description:Built-ins, Walkout, Wood Floor
- Kitchen Description:Dishwasher, Microwave, Oven/Range, Refrigerator, Solid Surface Ctr, Walkout, Window Treatment, Wood Floor
- Bedroom Description:Window Treatment
- Basement Description:Concrete Floor, Full, Unfinished
- Living area:868 sq. ft.
Heating and cooling
- Cooling:Ceiling Fans, Central Air
- Heating:Forced Air, Gas
Structure and exterior
- Roof:Shingle
- Year built:1941
- Building area:868 sq. ft.
- Lot area:0.16 Acres
- Architectural Style:Craftsman/Bungalow
- Construction Materials:Vinyl Siding, Wood Siding
- Foundation Description:Block
- Levels:1 Story
Utilities
- Water:Public
- Sewer:Public Sewer
Finances and disclosures
- Price:$250,000
- Price per sq. ft.:$288.02
Features and amenities
- Appliances:Dishwasher, Microwave, Oven/Range, Refrigerator
Parking
- Parking description:Driveway, On Street
- Garage:Yes
- Garage spaces:2
 Information deemed reliable but not guaranteed. The data relating to real estate for sale on this web site comes in part from the Broker Reciprocity program of the Multiple Listing Service of Greater Cincinnati. Real estate listings held by brokerage firms other than ERA Martin & Associates are marked with the Broker Reciprocity™ logo (the small house as shown to the left) and detailed information about them includes the name of the listing brokers. 2026, MLS of Greater Cincinnati, Inc. All rights reserved.
New listings near 1368 Coolidge Avenue
- New
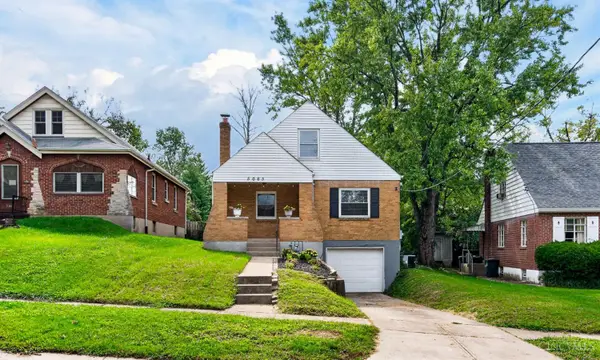 $224,900Active3 beds 1 baths1,794 sq. ft.
5065 Western Hills Ave, Cincinnati, OH 45238
MLS# 1895375Listed by: COLDWELL BANKER REALTY - New
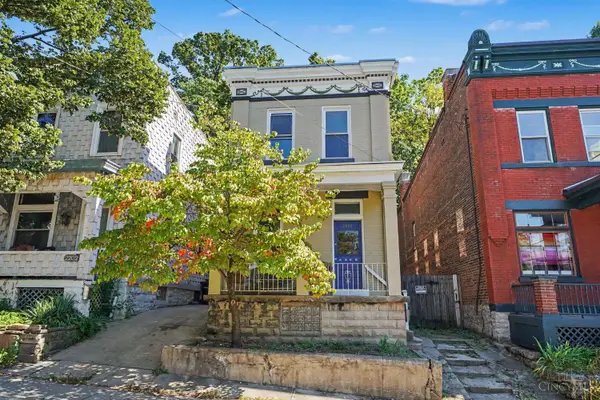 $234,000Active3 beds 2 baths1,656 sq. ft.
2200 W Clifton Avenue, Cincinnati, OH 45219
MLS# 1895687Listed by: EXP REALTY - New
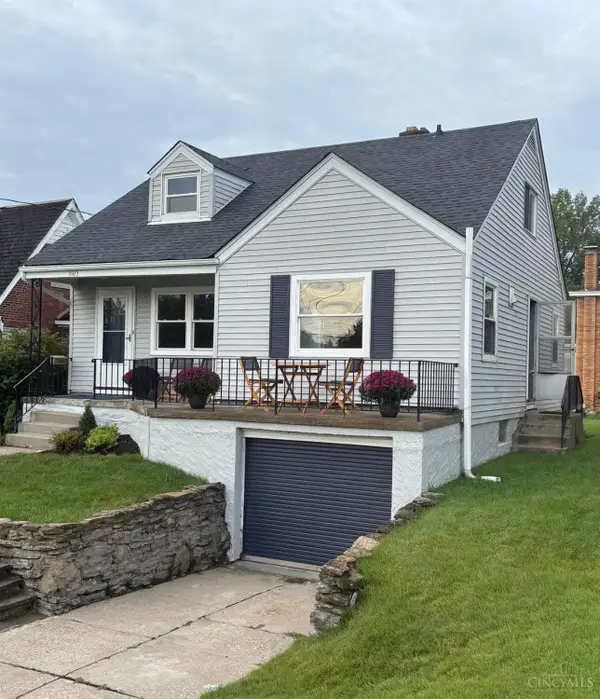 $189,000Active3 beds 1 baths1,125 sq. ft.
5925 Glenway Avenue, Cincinnati, OH 45238
MLS# 1896047Listed by: CINCINNATI BOARDWALK, INC. - New
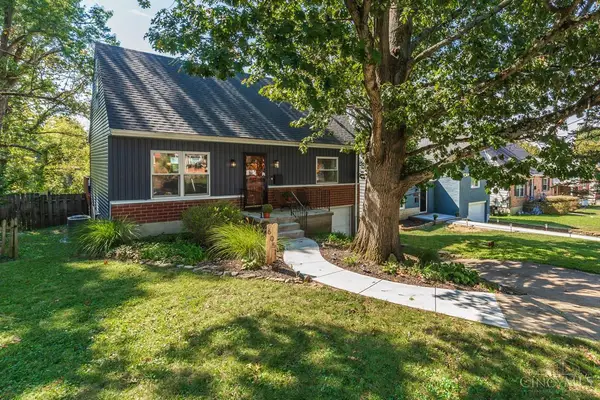 $274,900Active4 beds 1 baths1,184 sq. ft.
6051 Heis Terrace, Cincinnati, OH 45230
MLS# 1896012Listed by: KELLER WILLIAMS DISTINCTIVE RE - New
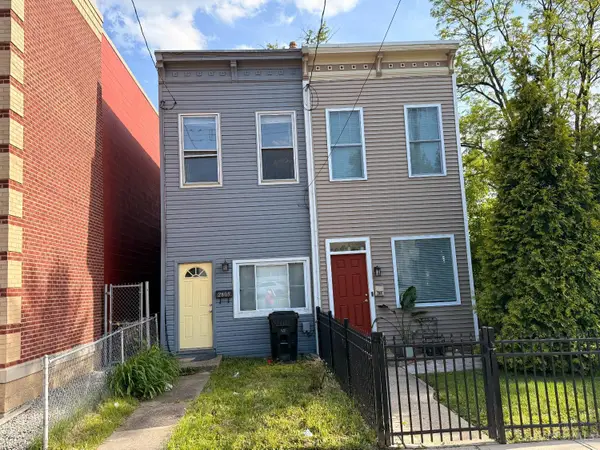 $99,900Active2 beds 1 baths1,016 sq. ft.
2805 Price Avenue, Cincinnati, OH 45204
MLS# 1896023Listed by: CUTLER REAL ESTATE - New
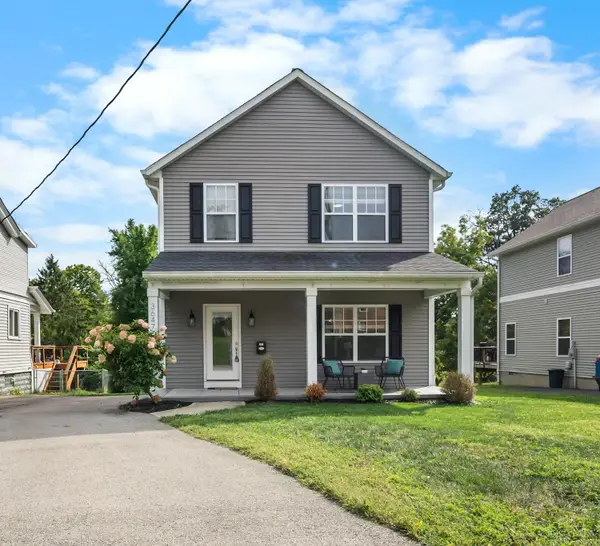 $425,000Active3 beds 3 baths1,920 sq. ft.
3647 Woodford Road, Cincinnati, OH 45213
MLS# 1896000Listed by: COLDWELL BANKER REALTY - New
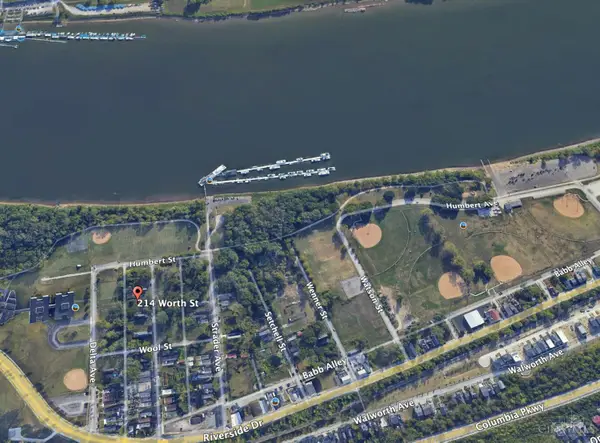 $20,000Active0.07 Acres
214 Worth Street, Cincinnati, OH 45226
MLS# 1895994Listed by: EXP REALTY - New
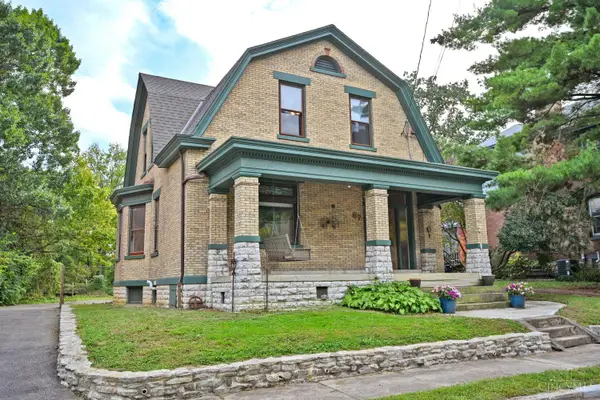 $299,000Active3 beds 2 baths2,370 sq. ft.
67 Juergens Avenue, Cincinnati, OH 45220
MLS# 1893855Listed by: COMEY & SHEPHERD - New
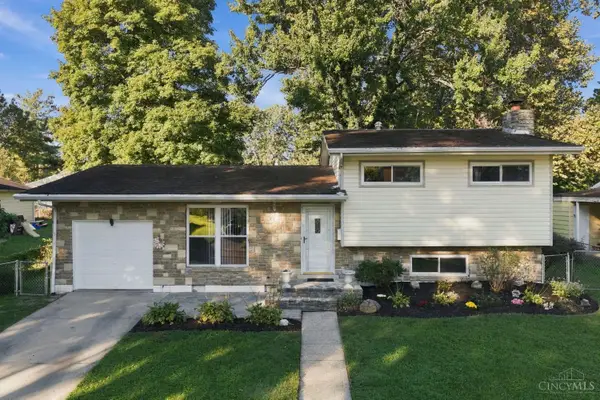 $235,000Active3 beds 2 baths1,608 sq. ft.
11391 Folkstone Drive, Cincinnati, OH 45240
MLS# 1895296Listed by: RE/MAX PREFERRED GROUP - New
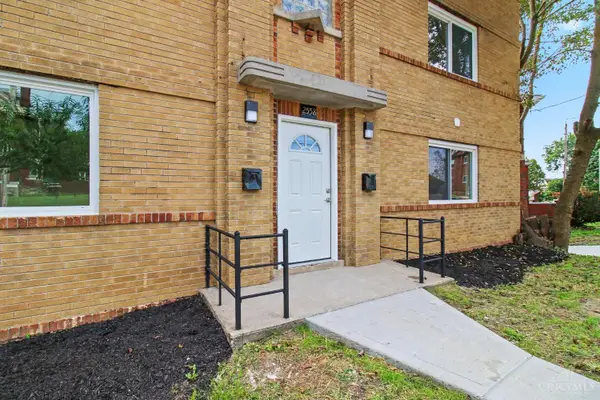 $275,000Active-- beds -- baths2,592 sq. ft.
2558 Orland, Cincinnati, OH 45211
MLS# 1895981Listed by: HHG REALTY SERVICES, LLC


Protect your home and budget from life's surprises with an Assurant Home Warranty, backed by a partner that supports you through every step of homeownership. Explore Plans.
© 2023 - 2026 ERA Franchise Systems LLC. All rights reserved. ERA Franchise Systems LLC fully supports the principles of the Fair Housing Act and the Equal Opportunity Act. ERA, ERA Real Estate powered, and their respective logos are registered service marks of ERA Franchise Systems LLC. Each office is independently owned and operated.