
1742 Ashbrook Drive, Cincinnati, OH 45238
Local realty services provided by:ERA Martin & Associates
1742 Ashbrook Drive,Cincinnati, OH 45238
$105,000
- 3 Beds
- 1 Baths
- 750 sq. ft.
- Single family
- Pending
Listed by: tricia hudson
Office: howard hanna real estate servi513-718-8029
MLS#:1890085
Source:OH_CINCY
Price summary
- Price:$105,000
- Price per sq. ft.:$140
About this home
Opportunity awaits! This 3-bedroom, 1-bath ranch offers cozy living space plus a basement that adds additional flexibility. The lower level features the third bedroom and convenient walkout access into the garage. A furnace less than a year old is an added bonus. Situated on a manageable lot, this property offers plenty of potential for an investor looking for their next project or rental opportunity, while also being a great option for a buyer ready to make it their own. Bring your ideas and vision to unlock the possibilities! Property is being sold As-Is.
Contact an agent
Home facts
- Year built:1941
- Listing ID #:1890085
- Added:50 day(s) ago
- Updated:October 03, 2026 at 08:27 AM
Rooms and interior
- Bedrooms:3
- Total bathrooms:1
- Full bathrooms:1
- Rooms Total:5
- Kitchen Description:Oven/Range, Refrigerator, Tile Floor, Walkout
- Bedroom Description:Window Treatment, Wood Floor
- Basement Description:Concrete Floor, Full, Part Finished, Walkout
- Living area:750 sq. ft.
Heating and cooling
- Cooling:Central Air
- Heating:Gas
Structure and exterior
- Roof:Shingle
- Year built:1941
- Building area:750 sq. ft.
- Lot area:0.1 Acres
- Architectural Style:Ranch
- Construction Materials:Aluminum Siding
- Exterior Features:Deck, Porch
- Foundation Description:Block, Stone
- Levels:1 Story
Utilities
- Water:Public
- Sewer:Public Sewer
Finances and disclosures
- Price:$105,000
- Price per sq. ft.:$140
Features and amenities
- Appliances:Dryer, Oven/Range, Refrigerator, Washer
- Laundry features:Dryer, Washer
Parking
- Parking description:Driveway
- Garage:Yes
- Garage spaces:1
 Information deemed reliable but not guaranteed. The data relating to real estate for sale on this web site comes in part from the Broker Reciprocity program of the Multiple Listing Service of Greater Cincinnati. Real estate listings held by brokerage firms other than ERA Martin & Associates are marked with the Broker Reciprocity™ logo (the small house as shown to the left) and detailed information about them includes the name of the listing brokers. 2026, MLS of Greater Cincinnati, Inc. All rights reserved.
New listings near 1742 Ashbrook Drive
- New
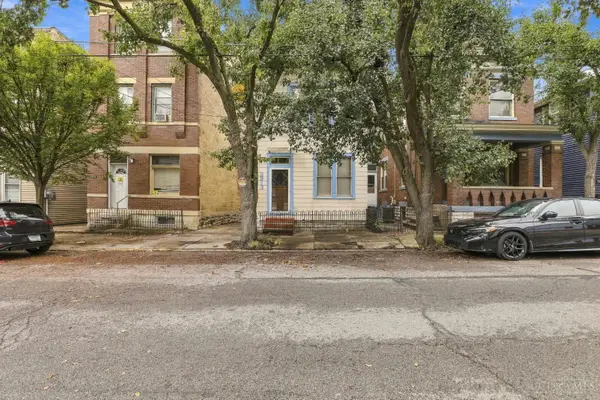 $249,900Active3 beds 2 baths1,728 sq. ft.
2213 Victor Street, Cincinnati, OH 45219
MLS# 1896116Listed by: COLDWELL BANKER REALTY - New
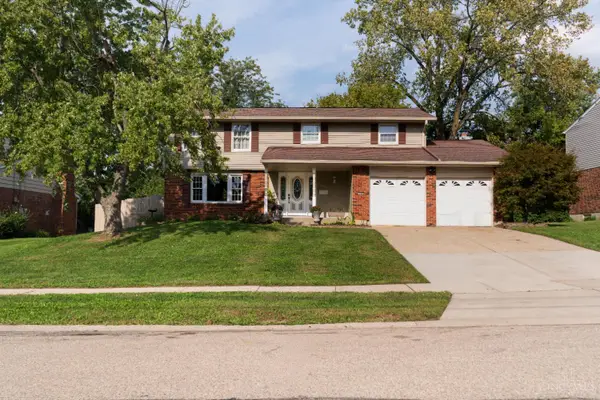 Listed by ERA$359,900Active5 beds 3 baths2,100 sq. ft.
11900 Elmgrove Circle, Cincinnati, OH 45240
MLS# 1896140Listed by: ERA REAL SOLUTIONS REALTY. LLC  $576,975Pending4 beds 4 baths3,059 sq. ft.
3076 Barnbougle Drive, Cincinnati, OH 45233
MLS# 1896133Listed by: HMS REAL ESTATE- New
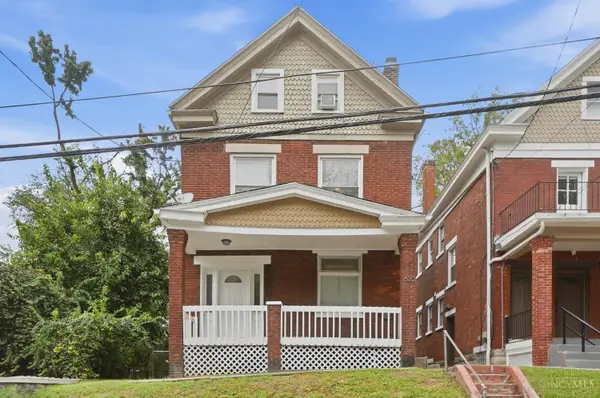 $374,900Active-- beds -- baths1,320 sq. ft.
630 Straight Street, Cincinnati, OH 45219
MLS# 1894970Listed by: REINVEST CONSULTANTS, LLC - New
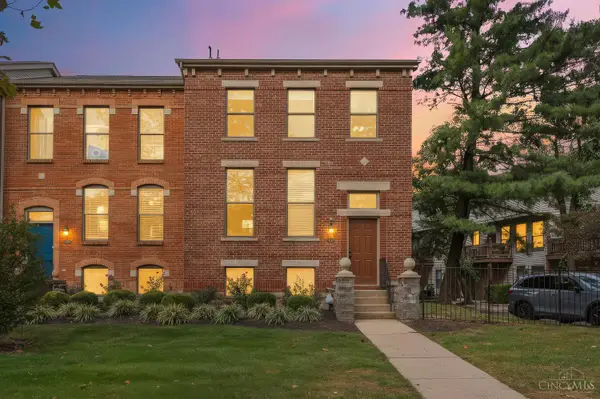 $365,000Active2 beds 2 baths1,485 sq. ft.
514 W Court Street, Cincinnati, OH 45203
MLS# 1895289Listed by: COMEY & SHEPHERD - New
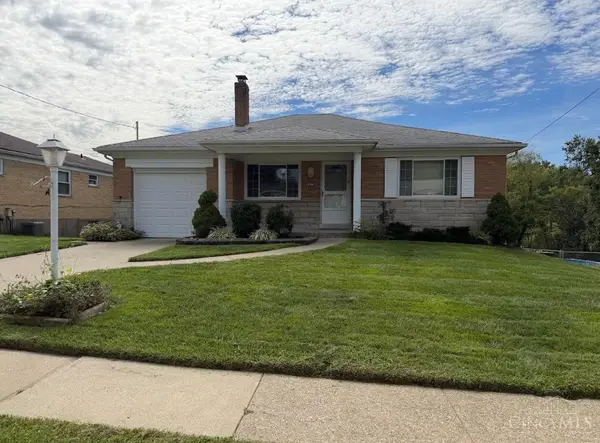 $239,900Active3 beds 2 baths1,710 sq. ft.
5989 Oakapple Drive, Cincinnati, OH 45248
MLS# 1895559Listed by: HOETING, REALTORS - New
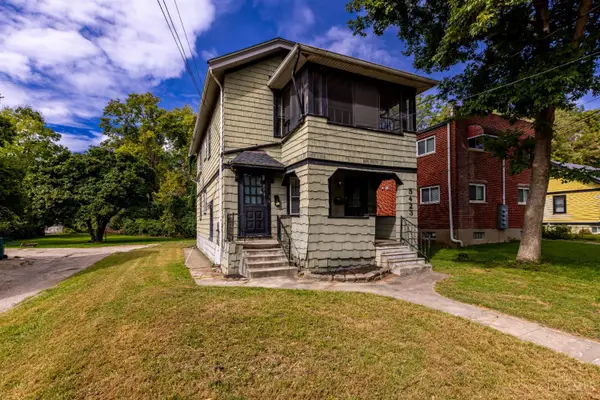 $239,900Active-- beds -- baths
5423 Stewart Avenue, Cincinnati, OH 45227
MLS# 1895587Listed by: KELLER WILLIAMS ADVISORS - New
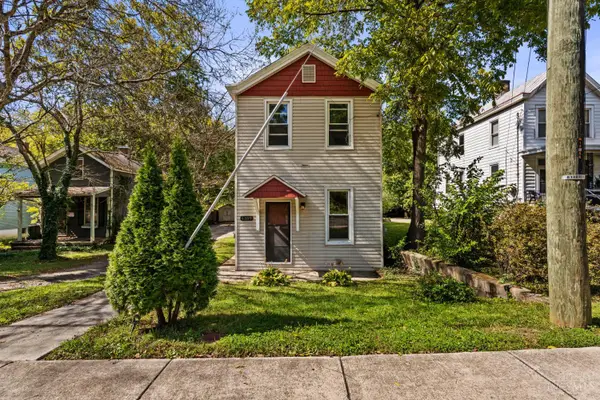 $265,000Active3 beds 2 baths1,504 sq. ft.
4389 Virginia Avenue, Cincinnati, OH 45223
MLS# 1895616Listed by: REAL OF OHIO - New
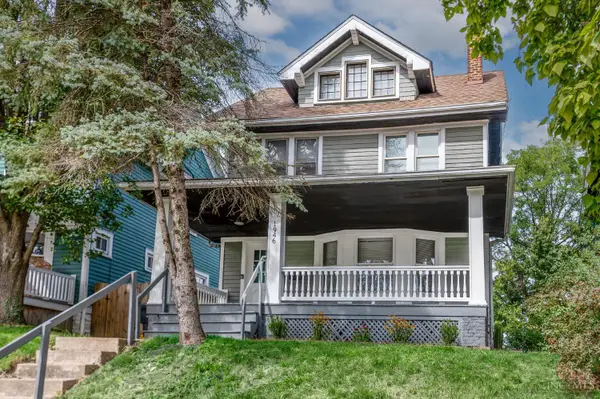 $234,900Active4 beds 1 baths1,502 sq. ft.
1946 Hewitt Avenue, Cincinnati, OH 45207
MLS# 1895967Listed by: COLDWELL BANKER REALTY - New
 $525,000Active5 beds 4 baths4,331 sq. ft.
5925 Belmont Avenue, Cincinnati, OH 45224
MLS# 1896080Listed by: COMEY & SHEPHERD


Protect your home and budget from life's surprises with an Assurant Home Warranty, backed by a partner that supports you through every step of homeownership. Explore Plans.
© 2023 - 2026 ERA Franchise Systems LLC. All rights reserved. ERA Franchise Systems LLC fully supports the principles of the Fair Housing Act and the Equal Opportunity Act. ERA, ERA Real Estate powered, and their respective logos are registered service marks of ERA Franchise Systems LLC. Each office is independently owned and operated.