
5925 Belmont Avenue, Cincinnati, OH 45224
Local realty services provided by:ERA Real Solutions Realty
5925 Belmont Avenue,Cincinnati, OH 45224
$525,000
- 5 Beds
- 4 Baths
- 4,331 sq. ft.
- Single family
- Active
Listed by: david welch
Office: comey & shepherd513-777-2333
MLS#:1896080
Source:OH_CINCY
Price summary
- Price:$525,000
- Price per sq. ft.:$121.22
About this home
Step into Cincinnati History. This remarkable Alpine-style (circa-1885) College Hill residence offers 4331 SF of exceptional character and craftmanship. Commissioned for Rhoda Thomson Rammelsberg. The architect was Lucian Plympton, who also designed some of the Swiss Chalet homes in East Walnut Hills. For over 120 years this remarkable home was only owned by two families. The large residence is distinguished by half timber and stucco treatment on most of the building and a large central wall dormer on the facade. Wide overhanging eaves mask all four sides of the roof. A covered wrap around porch welcomes you into gracious living spaces featuring beautiful hardwood floors, pocket doors, natural wood work and a stained glass. The grand stair case features a gorgeous cherry handrail and stained-glass landing window. There are 8 FP's featuring mantels attributed to the Pitman Carvers and decorative ceramic tile which has all the markings of Rookwood Pottery. Parking pad for 4 cars.
Contact an agent
Home facts
- Year built:1885
- Listing ID #:1896080
- Added:1 day(s) ago
- Updated:October 02, 2026 at 08:40 PM
Rooms and interior
- Bedrooms:5
- Total bathrooms:4
- Full bathrooms:3
- Half bathrooms:1
- Rooms Total:11
- Dining Description:Chandelier, Fireplace, Wood Floor
- Kitchen Description:Butler's Pantry, Dishwasher, Eat-In, Garbage Disposal, Oven/Range, Refrigerator, Solid Surface Ctr
- Bedroom Description:Bath Adjoins
- Basement Description:Full, Part Finished, Walkout
- Living area:4,331 sq. ft.
Heating and cooling
- Cooling:Central Air
- Heating:Forced Air, Gas
Structure and exterior
- Roof:Shingle
- Year built:1885
- Building area:4,331 sq. ft.
- Lot area:0.37 Acres
- Architectural Style:Chalet, Historical
- Construction Materials:Stucco, Wood Siding
- Exterior Features:Balcony, Fire Pit, Fireplace, Porch, Wooded Lot
- Foundation Description:Stone
- Levels:3 Story
Utilities
- Water:Public
- Sewer:Public Sewer
Finances and disclosures
- Price:$525,000
- Price per sq. ft.:$121.22
Features and amenities
- Appliances:Dishwasher, Garbage Disposal, Oven/Range, Refrigerator
- Amenities:9Ft + Ceiling, Multi Panel Doors, Natural Woodwork
Parking
- Parking description:Driveway, Off Street
- Carport spaces:4
 Information deemed reliable but not guaranteed. The data relating to real estate for sale on this web site comes in part from the Broker Reciprocity program of the Multiple Listing Service of Greater Cincinnati. Real estate listings held by brokerage firms other than ERA Real Solutions Realty are marked with the Broker Reciprocity™ logo (the small house as shown to the left) and detailed information about them includes the name of the listing brokers. 2026, MLS of Greater Cincinnati, Inc. All rights reserved.
New listings near 5925 Belmont Avenue
- Coming Soon
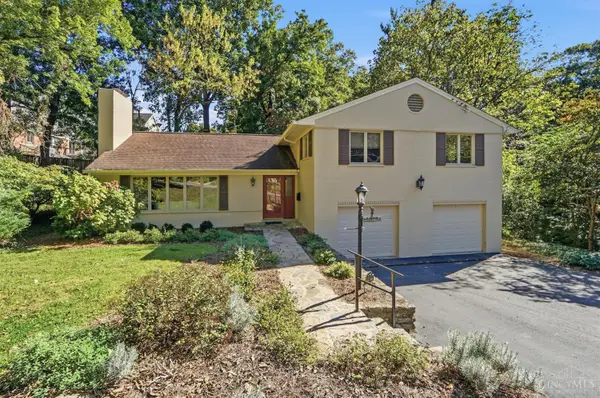 $789,500Coming Soon3 beds 3 baths1,920 sq. ft.
4877 Le Blond Avenue, Cincinnati, OH 45208
MLS# 1895447Listed by: COLDWELL BANKER REALTY - Open Sun, 1:30 to 3pmNew
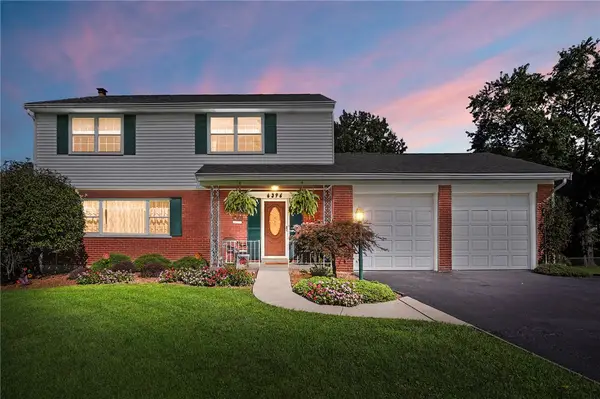 $379,900Active4 beds 4 baths3,062 sq. ft.
6396 Springmyer Drive, Cincinnati, OH 45248
MLS# 970020Listed by: COLDWELL BANKER REALTY - Open Sun, 12 to 1:30pmNew
 $225,000Active3 beds 2 baths1,440 sq. ft.
6355 Corbly Road #13, Cincinnati, OH 45230
MLS# 970273Listed by: IRONGATE INC. - New
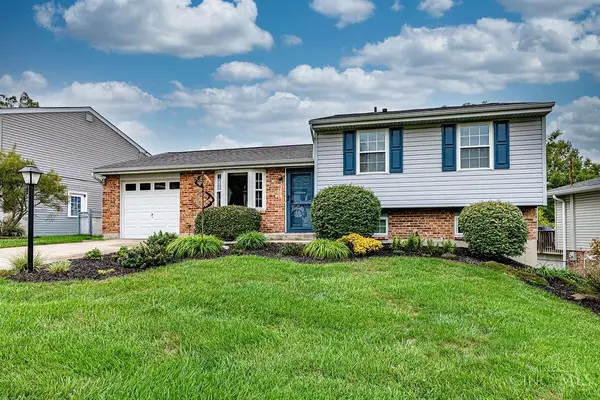 $275,000Active3 beds 2 baths1,831 sq. ft.
923 Beechmeadow Lane, Cincinnati, OH 45238
MLS# 1895501Listed by: COLDWELL BANKER REALTY - New
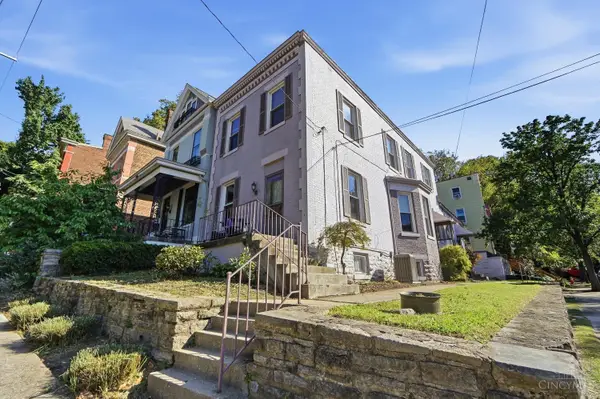 $475,000Active5 beds 3 baths2,630 sq. ft.
137 Parker Street, Cincinnati, OH 45219
MLS# 1895836Listed by: COMEY & SHEPHERD - New
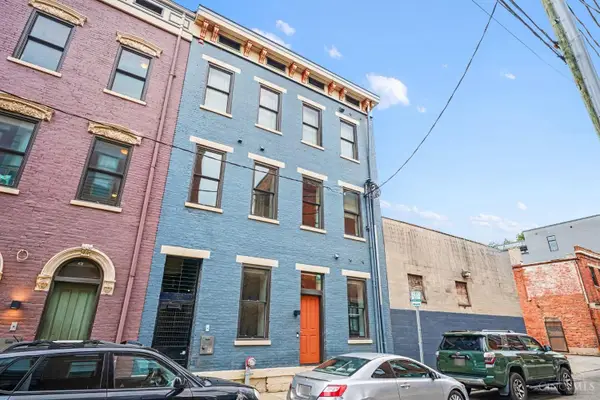 $275,000Active2 beds 1 baths901 sq. ft.
1509 Pleasant Street #155, Cincinnati, OH 45202
MLS# 1896052Listed by: RE/MAX PREFERRED GROUP 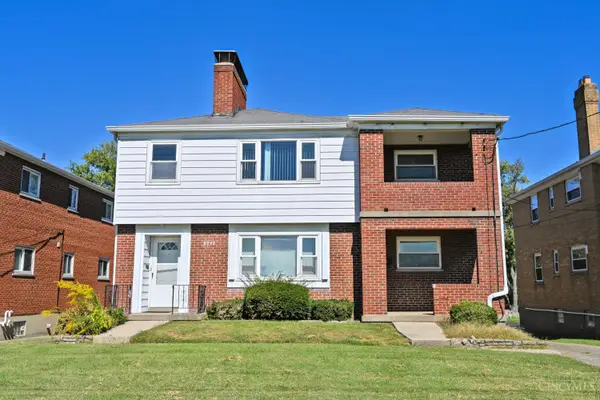 $325,000Pending-- beds -- baths2,596 sq. ft.
3942 Longford Drive, Cincinnati, OH 45236
MLS# 1896031Listed by: COMEY & SHEPHERD- $325,000Pending-- beds -- baths2,596 sq. ft.
3942 Longford Drive, Cincinnati, OH 45236
MLS# 1896031Listed by: COMEY & SHEPHERD - New
 $225,000Active2 beds 1 baths902 sq. ft.
6009 Desmond Street, Cincinnati, OH 45227
MLS# 1894126Listed by: PLUM TREE REALTY


Protect your home and budget from life's surprises with an Assurant Home Warranty, backed by a partner that supports you through every step of homeownership. Explore Plans.
© 2023 - 2026 ERA Franchise Systems LLC. All rights reserved. ERA Franchise Systems LLC fully supports the principles of the Fair Housing Act and the Equal Opportunity Act. ERA, ERA Real Estate powered, and their respective logos are registered service marks of ERA Franchise Systems LLC. Each office is independently owned and operated.