
2015 Windmill Way, Cincinnati, OH 45240
Local realty services provided by:ERA Real Solutions Realty
2015 Windmill Way,Cincinnati, OH 45240
$169,900
- 4 Beds
- 2 Baths
- 1,650 sq. ft.
- Single family
- Active
Listed by: matthew kalogeras
Office: trelora realty, inc513-643-0266
MLS#:1884925
Source:OH_CINCY
Price summary
- Price:$169,900
- Price per sq. ft.:$102.97
About this home
Two-story traditional home located in the Forest Park area, offering 1,732 square feet of functional living space. This property features 4 bedrooms, 1 full bathroom, and 1 convenient half-bathroom. The main level layout includes a dedicated living room, a formal dining space, and an eat-in kitchen with functional cabinetry. Sliding doors open from the living area onto an elevated rear deck overlooking a partially fenced backyard with mature trees.Easy access to local transit and major thoroughfares.
Contact an agent
Home facts
- Year built:1962
- Listing ID #:1884925
- Added:1 day(s) ago
- Updated:July 07, 2026 at 07:44 PM
Rooms and interior
- Bedrooms:4
- Total bathrooms:2
- Full bathrooms:1
- Half bathrooms:1
- Rooms Total:7
- Dining Description:Wood Floor
- Kitchen Description:Oven/Range, Refrigerator, Vinyl Floor, Walkout, Wood Cabinets
- Bedroom Description:Walk-in Closet, Wood Floor
- Living area:1,650 sq. ft.
Heating and cooling
- Cooling:Central Air
- Heating:Gas
Structure and exterior
- Roof:Shingle
- Year built:1962
- Building area:1,650 sq. ft.
- Lot area:0.17 Acres
- Architectural Style:Transitional
- Construction Materials:Brick, Vinyl Siding
- Exterior Features:Porch
- Foundation Description:Slab
- Levels:2 Story
Utilities
- Water:Public
- Sewer:Public Sewer
Finances and disclosures
- Price:$169,900
- Price per sq. ft.:$102.97
Features and amenities
- Appliances:Oven/Range, Refrigerator
Parking
- Parking description:Driveway, On Street
 Information deemed reliable but not guaranteed. The data relating to real estate for sale on this web site comes in part from the Broker Reciprocity program of the Multiple Listing Service of Greater Cincinnati. Real estate listings held by brokerage firms other than ERA Real Solutions Realty are marked with the Broker Reciprocity™ logo (the small house as shown to the left) and detailed information about them includes the name of the listing brokers. 2026, MLS of Greater Cincinnati, Inc. All rights reserved.
New listings near 2015 Windmill Way
- New
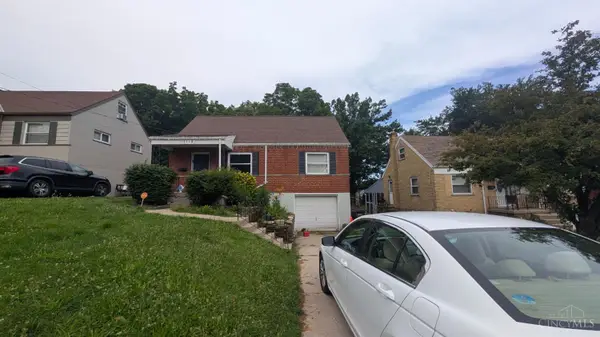 $179,900Active2 beds 1 baths1,172 sq. ft.
1119 Anderson Ferry Road, Cincinnati, OH 45238
MLS# 1883684Listed by: TRELORA REALTY, INC - New
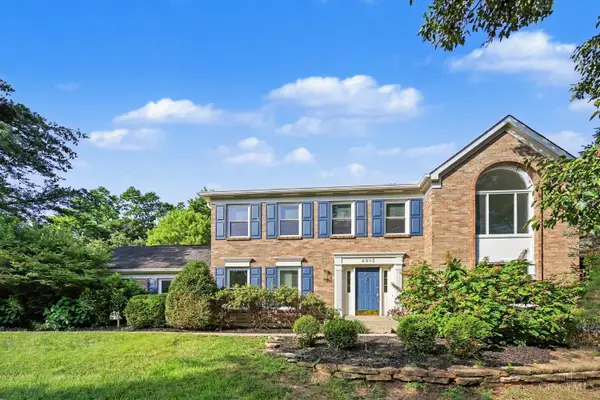 $695,000Active4 beds 4 baths3,369 sq. ft.
6983 Treeridge Drive, Cincinnati, OH 45244
MLS# 1885131Listed by: EXP REALTY - New
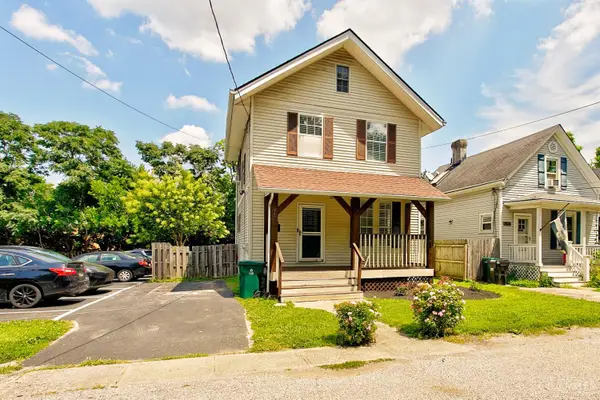 $275,000Active3 beds 1 baths
2722 Cox Lane, Cincinnati, OH 45209
MLS# 1885693Listed by: PLUM TREE REALTY - New
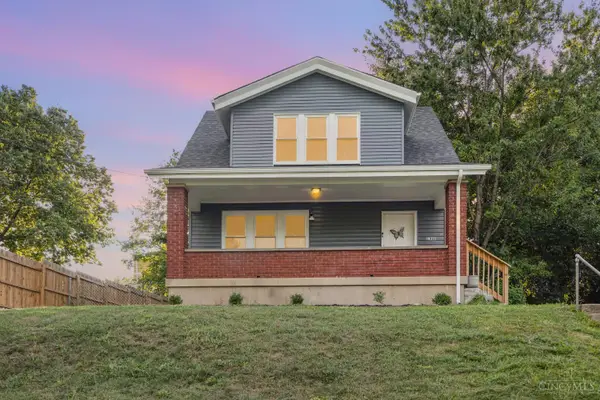 $190,000Active3 beds 1 baths1,300 sq. ft.
1331 Beech Avenue, Cincinnati, OH 45205
MLS# 1885719Listed by: KEN PERRY REALTY, INC. - New
 $475,000Active3 beds 2 baths1,602 sq. ft.
417 Vine Street #302, Cincinnati, OH 45202
MLS# 1885760Listed by: HUFF REALTY - New
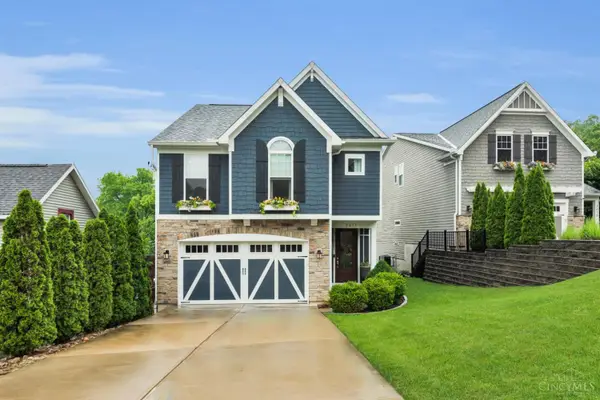 $1,145,000Active4 beds 4 baths3,468 sq. ft.
3617 Archer Avenue, Cincinnati, OH 45208
MLS# 1885805Listed by: COMEY & SHEPHERD - New
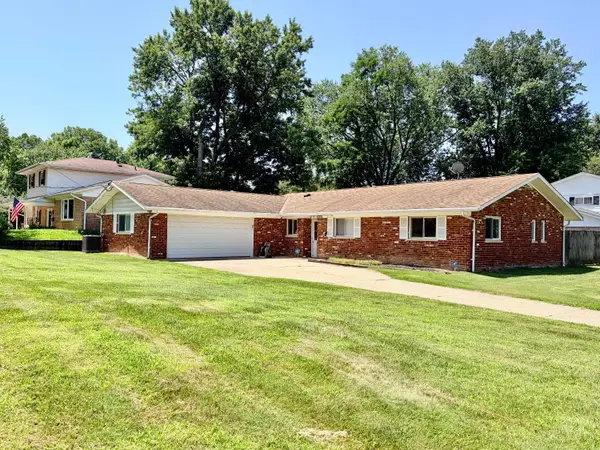 $220,000Active3 beds 2 baths1,539 sq. ft.
10277 Cheltenham Drive, Cincinnati, OH 45231
MLS# 1885819Listed by: COLDWELL BANKER REALTY - New
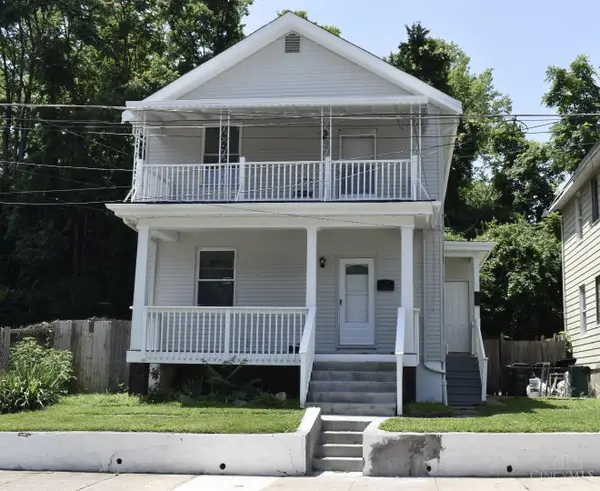 $219,900Active-- beds -- baths1,472 sq. ft.
1129 Mcpherson Avenue, Cincinnati, OH 45205
MLS# 1885820Listed by: COLDWELL BANKER REALTY - New
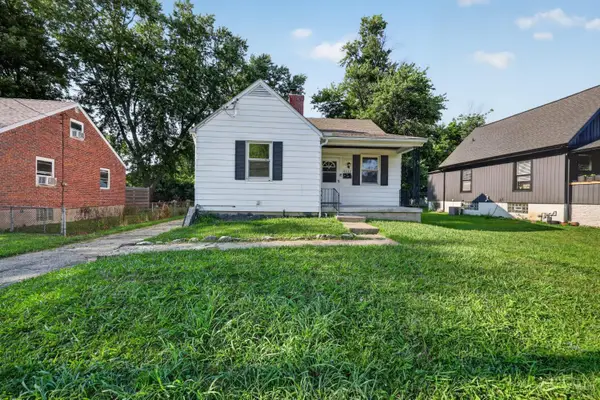 $214,900Active2 beds 2 baths1,126 sq. ft.
4312 Kugler Mill Road, Cincinnati, OH 45236
MLS# 1884705Listed by: TRELORA REALTY, INC


Protect your home and budget from life's surprises with an Assurant Home Warranty, backed by a partner that supports you through every step of homeownership. Explore Plans.
© 2023 - 2026 ERA Franchise Systems LLC. All rights reserved. ERA Franchise Systems LLC fully supports the principles of the Fair Housing Act and the Equal Opportunity Act. ERA, ERA Real Estate powered, and their respective logos are registered service marks of ERA Franchise Systems LLC. Each office is independently owned and operated.