
2325 Estate Ridge Drive, Cincinnati, OH 45244
Local realty services provided by:ERA Real Solutions Realty
2325 Estate Ridge Drive,Cincinnati, OH 45244
$1,150,000
- 5 Beds
- 6 Baths
- 5,672 sq. ft.
- Single family
- Pending
Listed by: elizabeth waits, chris r waits
Office: sibcy cline, inc.513-474-4800
MLS#:1879664
Source:OH_CINCY
Price summary
- Price:$1,150,000
- Price per sq. ft.:$202.75
- Monthly HOA dues:$64.83
About this home
Beautifully appointed 5-BR, 4 full/2 half-bath two-story home offering approx 6,000 SFLS on a private .53-acre lot! This exceptional property features a 4-car garage, stunning heated inground pool, covered patio, and two-tiered deck designed for entertaining and relaxation. Outstanding architectural details include coffered ceilings, custom moldings, and elegant finishes throughout. The gourmet kitchen boasts granite countertops, SS appliances, and luxury finishes, while the spacious baths provide spa-like comfort. The beautifully finished lower level includes a large rec room, media room, wet bar, additional bedroom, and full bath, with walkout access to the covered patio and spectacular pool area. Ideally located near shopping, dining, medical facilities, entertainment, and expressways, this one-of-a-kind home truly has it all. Words cannot fully capture how special this property is don't miss this rare opportunity! Please leave offers open for 48 hours
Contact an agent
Home facts
- Year built:2010
- Listing ID #:1879664
- Added:50 day(s) ago
- Updated:July 08, 2026 at 08:05 AM
Rooms and interior
- Bedrooms:5
- Total bathrooms:6
- Full bathrooms:4
- Half bathrooms:2
- Rooms Total:16
- Dining Description:Chair Rail, Chandelier, Wood Floor
- Kitchen Description:Butler's Pantry, Counter Bar, Dishwasher, Double Oven, Garbage Disposal, Gas Cooktop, Gourmet, Island, Marble/Granite/Slate, Microwave, Oven/Range, Pantry, Refrigerator, Walkout, Wood Cabinets, Wood Floor
- Bedroom Description:Bath Adjoins, Sitting Room, Walk-in Closet, Wall-to-Wall Carpet
- Basement Description:Finished, Fireplace, Full, Walkout
- Living area:5,672 sq. ft.
Heating and cooling
- Cooling:Central Air
- Heating:Forced Air, Gas
Structure and exterior
- Roof:Shingle
- Year built:2010
- Building area:5,672 sq. ft.
- Lot area:0.54 Acres
- Architectural Style:Traditional
- Construction Materials:Brick
- Exterior Features:Covered Deck/Patio, Deck, Patio, Sprinklers, Wooded Lot
- Foundation Description:Poured
- Levels:2 Story
Utilities
- Water:Public
- Sewer:Public Sewer
Finances and disclosures
- Price:$1,150,000
- Price per sq. ft.:$202.75
Features and amenities
- Appliances:Dishwasher, Double Oven, Dryer, Garbage Disposal, Gas Cooktop, Microwave, Oven/Range, Refrigerator, Washer
- Laundry features:Dryer, Washer
- Amenities:9Ft + Ceiling, Beam Ceiling, Crown Molding, French Doors, Multi Panel Doors
- Pool features:Gunite, Heated, In-Ground
Parking
- Parking description:Driveway
- Garage:Yes
- Garage spaces:4
 Information deemed reliable but not guaranteed. The data relating to real estate for sale on this web site comes in part from the Broker Reciprocity program of the Multiple Listing Service of Greater Cincinnati. Real estate listings held by brokerage firms other than ERA Real Solutions Realty are marked with the Broker Reciprocity™ logo (the small house as shown to the left) and detailed information about them includes the name of the listing brokers. 2026, MLS of Greater Cincinnati, Inc. All rights reserved. OH_CINCY Member Broker: Jeremy Raby
New listings near 2325 Estate Ridge Drive
- New
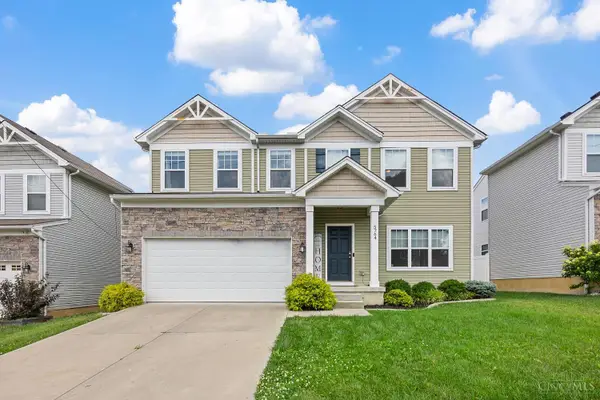 $545,000Active3 beds 4 baths3,571 sq. ft.
5764 Rhode Island Avenue, Cincinnati, OH 45237
MLS# 1885684Listed by: REDFIN CORPORATION - New
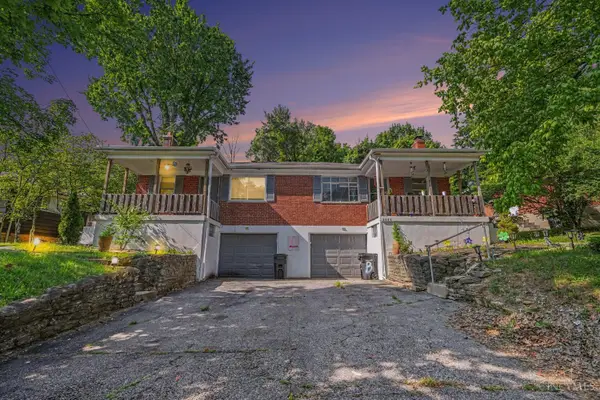 $200,000Active-- beds -- baths1,680 sq. ft.
2527 Westwood Northern Boulevard, Cincinnati, OH 45211
MLS# 1885696Listed by: KELLER WILLIAMS SEVEN HILLS RE - New
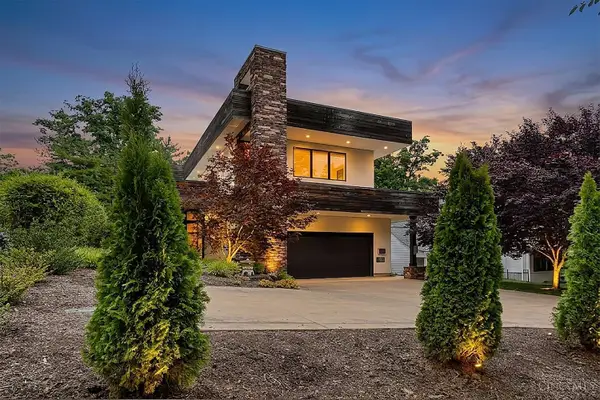 $1,795,000Active4 beds 5 baths4,646 sq. ft.
3174 Portsmouth Avenue, Cincinnati, OH 45208
MLS# 1885312Listed by: SIBCY CLINE, INC. - New
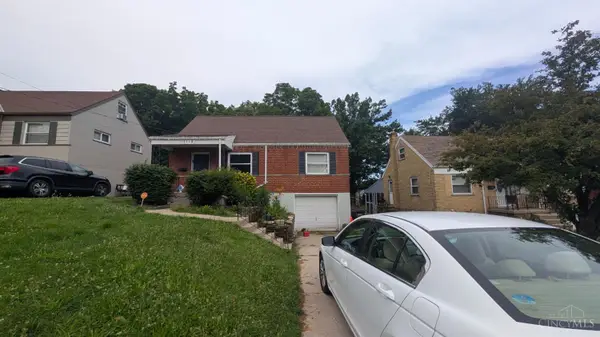 $179,900Active2 beds 1 baths1,172 sq. ft.
1119 Anderson Ferry Road, Cincinnati, OH 45238
MLS# 1883684Listed by: TRELORA REALTY, INC - New
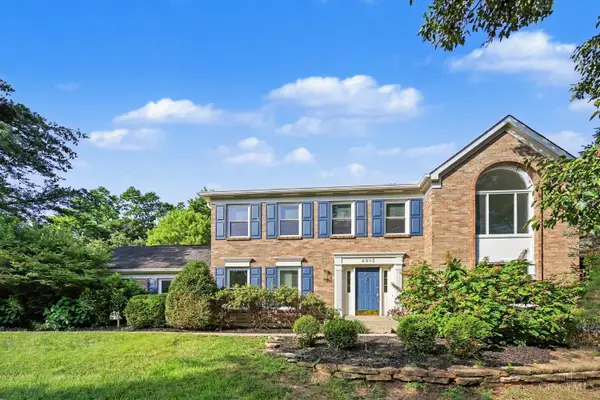 $695,000Active4 beds 4 baths3,369 sq. ft.
6983 Treeridge Drive, Cincinnati, OH 45244
MLS# 1885131Listed by: EXP REALTY - New
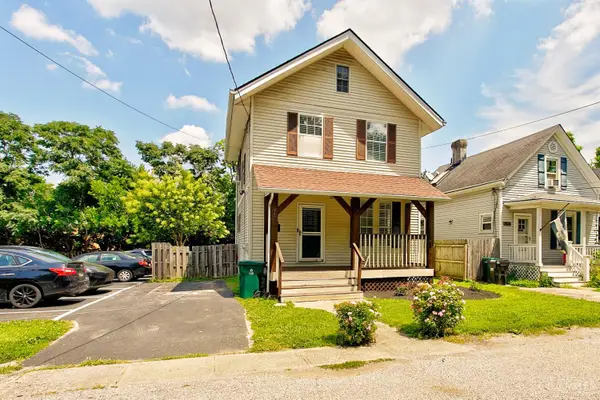 $275,000Active3 beds 1 baths
2722 Cox Lane, Cincinnati, OH 45209
MLS# 1885693Listed by: PLUM TREE REALTY - New
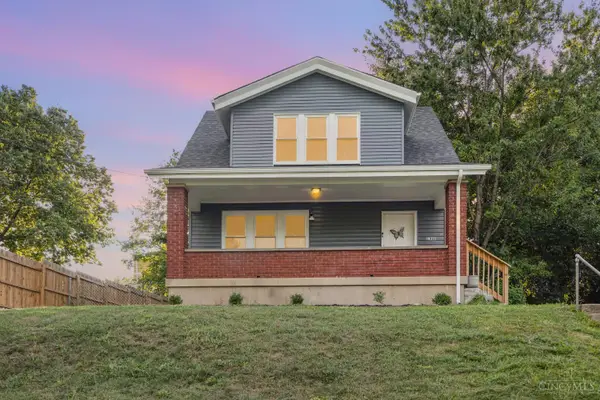 $190,000Active3 beds 1 baths1,300 sq. ft.
1331 Beech Avenue, Cincinnati, OH 45205
MLS# 1885719Listed by: KEN PERRY REALTY, INC. - New
 $475,000Active3 beds 2 baths1,602 sq. ft.
417 Vine Street #302, Cincinnati, OH 45202
MLS# 1885760Listed by: HUFF REALTY - New
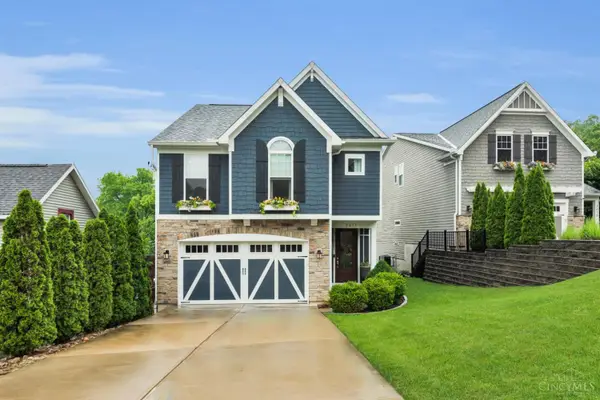 $1,145,000Active4 beds 4 baths3,468 sq. ft.
3617 Archer Avenue, Cincinnati, OH 45208
MLS# 1885805Listed by: COMEY & SHEPHERD - New
 $220,000Active3 beds 2 baths1,539 sq. ft.
10277 Cheltenham Drive, Cincinnati, OH 45231
MLS# 1885819Listed by: COLDWELL BANKER REALTY


Protect your home and budget from life's surprises with an Assurant Home Warranty, backed by a partner that supports you through every step of homeownership. Explore Plans.
© 2023 - 2026 ERA Franchise Systems LLC. All rights reserved. ERA Franchise Systems LLC fully supports the principles of the Fair Housing Act and the Equal Opportunity Act. ERA, ERA Real Estate powered, and their respective logos are registered service marks of ERA Franchise Systems LLC. Each office is independently owned and operated.