
24 Mercer Street, Cincinnati, OH 45202
Local realty services provided by:ERA Martin & Associates
Listed by: david krites
Office: keller williams advisors rlty937-848-6255
MLS#:1895220
Source:OH_CINCY
Price summary
- Price:$749,900
- Price per sq. ft.:$415
- Monthly HOA dues:$192.17
About this home
Two parking spaces, a private rooftop, and a bright, move-in-ready interior set 24 Mercer apart. Enjoy the rare convenience of an attached 1-car garage plus a second parking space directly behind it, with a public garage across the street for guests. Inside, oversized windows at both ends of the main level fill the open living and dining spaces with natural light, while crisp neutral walls create a fresh, clean feel. The kitchen is anchored by a large island ideal for everyday living and entertaining. All 3 bedrooms feature their own full bath, plus a convenient half bath on the main level. Step outside to your private rooftop for dining, relaxing and city views. Just half a block from Vine Street and close to downtown work, dining, entertainment and OTR attractions. 15YR CRA Abatement - Max $562,000.
Contact an agent
Home facts
- Year built:2015
- Listing ID #:1895220
- Added:46 day(s) ago
- Updated:November 11, 2026 at 03:45 PM
Rooms and interior
- Bedrooms:3
- Total bathrooms:4
- Full bathrooms:3
- Half bathrooms:1
- Rooms Total:6
- Dining Description:Wood Floor
- Kitchen Description:Counter Bar, Dishwasher, Garbage Disposal, Island, Microwave, Oven/Range, Refrigerator, Solid Surface Ctr, Wood Floor
- Bedroom Description:Bath Adjoins, Walk-in Closet, Wall-to-Wall Carpet
- Living area:1,807 sq. ft.
Heating and cooling
- Cooling:Central Air
- Heating:Forced Air, Heat Pump
Structure and exterior
- Year built:2015
- Building area:1,807 sq. ft.
- Lot area:0.03 Acres
- Architectural Style:Contemporary/Modern
- Construction Materials:Brick
- Exterior Features:Deck
- Foundation Description:Slab
- Levels:3 Story
Utilities
- Water:Public
- Sewer:Public Sewer
Finances and disclosures
- Price:$749,900
- Price per sq. ft.:$415
Features and amenities
- Appliances:Dishwasher, Garbage Disposal, Microwave, Oven/Range, Refrigerator
Parking
- Parking description:Driveway
- Garage:Yes
- Garage spaces:1
 Information deemed reliable but not guaranteed. The data relating to real estate for sale on this web site comes in part from the Broker Reciprocity program of the Multiple Listing Service of Greater Cincinnati. Real estate listings held by brokerage firms other than ERA Martin & Associates are marked with the Broker Reciprocity™ logo (the small house as shown to the left) and detailed information about them includes the name of the listing brokers. 2026, MLS of Greater Cincinnati, Inc. All rights reserved.
New listings near 24 Mercer Street
- New
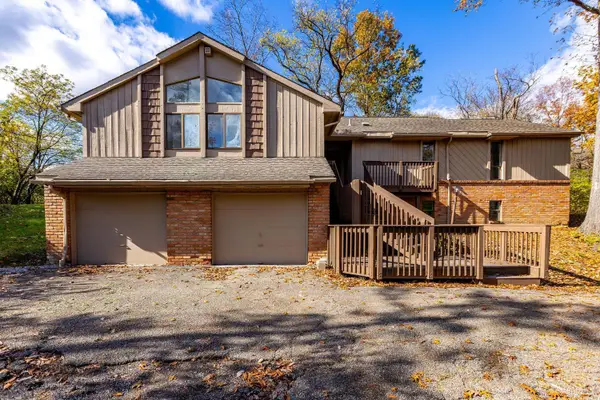 $450,000Active4 beds 3 baths2,072 sq. ft.
780 Lafayette Avenue, Cincinnati, OH 45220
MLS# 1898651Listed by: RE/MAX UNITED ASSOCIATES - New
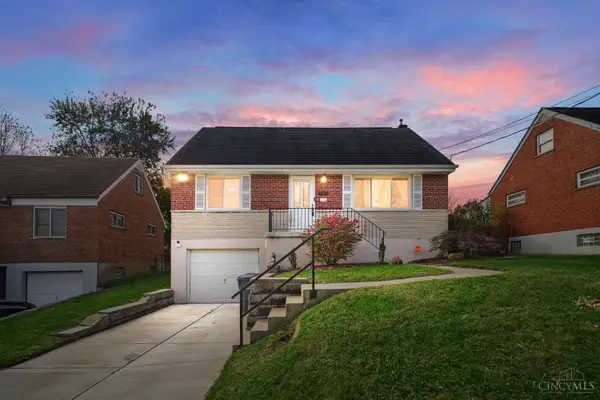 $249,000Active4 beds 2 baths1,768 sq. ft.
5345 Plumridge Drive, Cincinnati, OH 45238
MLS# 1899844Listed by: CENTURY 21 THE GENE GROUP - New
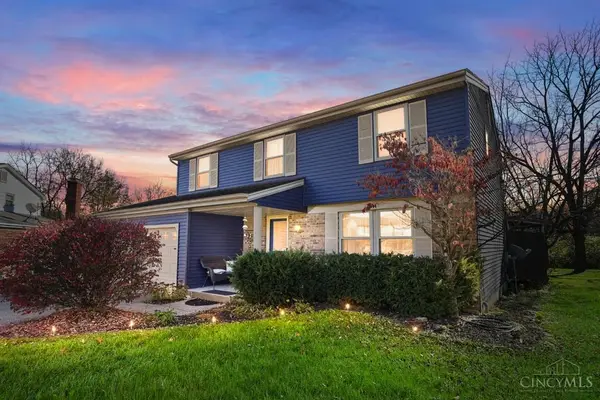 $340,000Active4 beds 3 baths2,798 sq. ft.
2107 Hillrose Court, Cincinnati, OH 45240
MLS# 1899949Listed by: COMEY & SHEPHERD - New
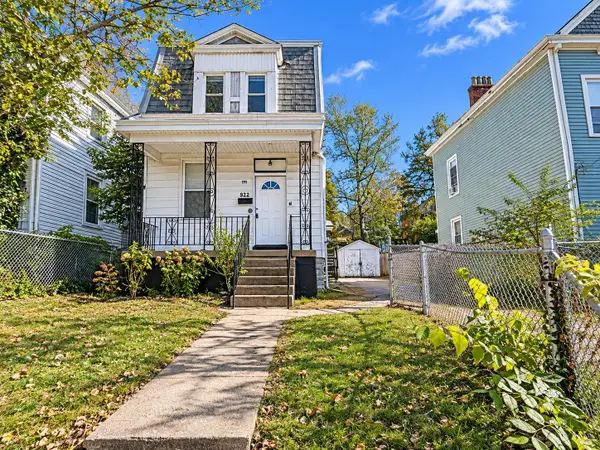 $145,000Active3 beds 2 baths1,512 sq. ft.
922 Fairbanks Avenue, Cincinnati, OH 45205
MLS# 1899939Listed by: COLDWELL BANKER REALTY - New
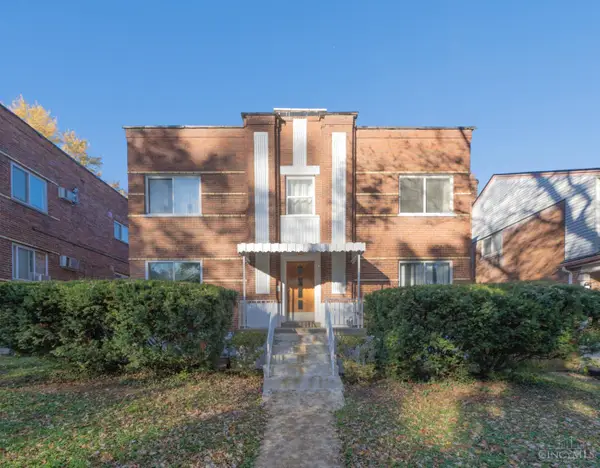 $339,900Active-- beds -- baths3,220 sq. ft.
5017 Lillian Drive, Cincinnati, OH 45237
MLS# 1899740Listed by: EXP REALTY - New
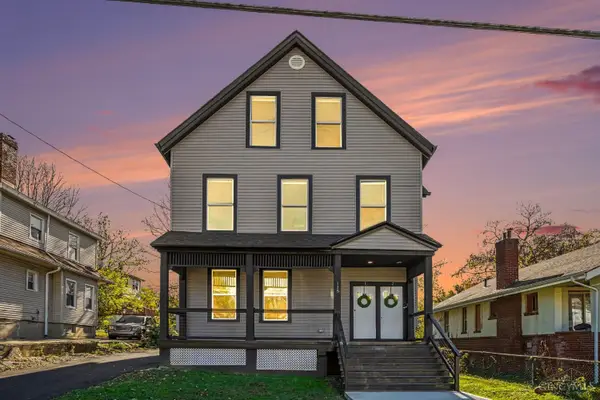 $450,000Active-- beds -- baths3,296 sq. ft.
115 Ehrman Avenue, Cincinnati, OH 45220
MLS# 1898217Listed by: HORAN ROSENHAGEN REAL ESTATE - New
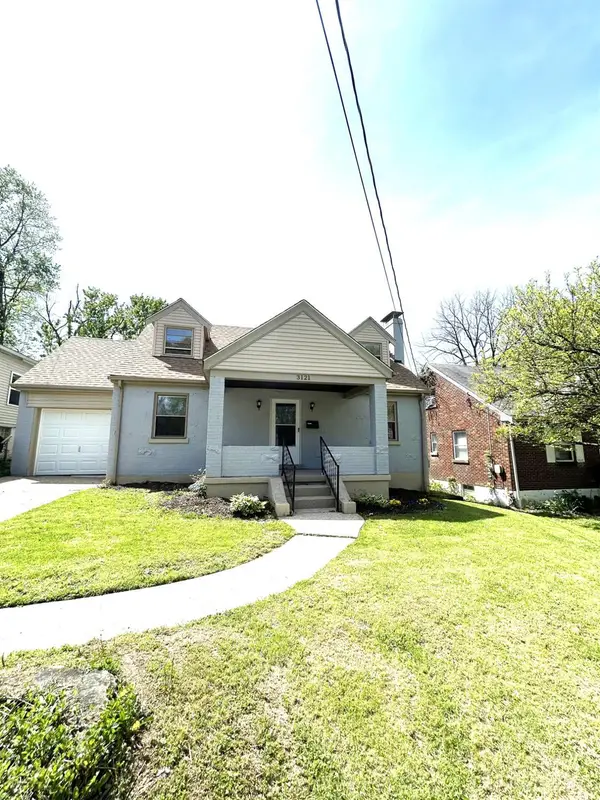 $199,900Active3 beds 1 baths1,231 sq. ft.
3121 W Tower Avenue, Cincinnati, OH 45238
MLS# 1899400Listed by: EXP REALTY - New
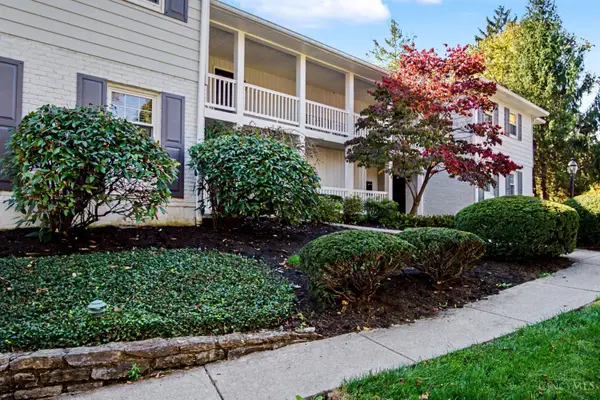 $224,900Active1 beds 1 baths722 sq. ft.
3675 Willowlea Court #3675C, Cincinnati, OH 45208
MLS# 1899891Listed by: EQUITYTEAM, LLC - New
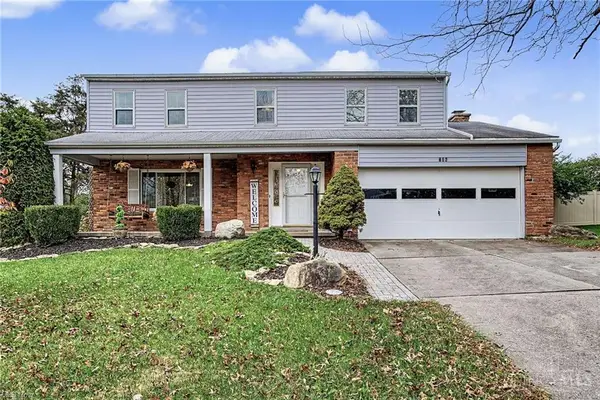 $344,500Active4 beds 3 baths2,406 sq. ft.
706 Yorkhaven Road, Cincinnati, OH 45246
MLS# 1899918Listed by: EXP REALTY - WESTLAKE - New
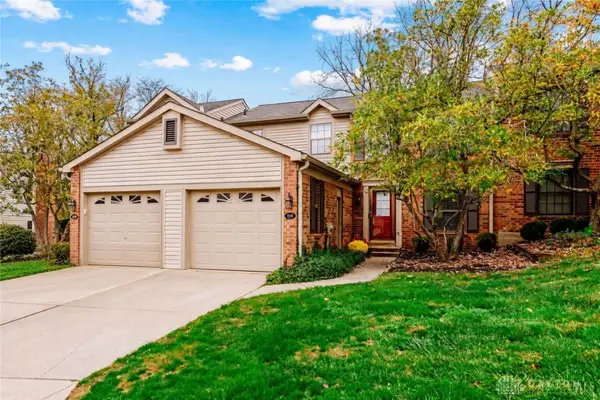 $220,000Active2 beds 2 baths952 sq. ft.
5348 Gantzfield Court, Cincinnati, OH 45241
MLS# 972654Listed by: LOHMILLER REAL ESTATE


Protect your home and budget from life's surprises with an Assurant Home Warranty, backed by a partner that supports you through every step of homeownership. Explore Plans.
© 2023 - 2026 ERA Franchise Systems LLC. All rights reserved. ERA Franchise Systems LLC fully supports the principles of the Fair Housing Act and the Equal Opportunity Act. ERA, ERA Real Estate powered, and their respective logos are registered service marks of ERA Franchise Systems LLC. Each office is independently owned and operated.