
2444 Madison Road #1907, Cincinnati, OH 45208
Local realty services provided by:ERA Real Solutions Realty
2444 Madison Road #1907,Cincinnati, OH 45208
$320,000
- 2 Beds
- 2 Baths
- 1,905 sq. ft.
- Condominium
- Active
Listed by: aaron weiner
Office: coldwell banker realty513-321-9944
MLS#:1897069
Source:OH_CINCY
Price summary
- Price:$320,000
- Price per sq. ft.:$167.98
- Monthly HOA dues:$1,542
About this home
Fabulous opportunity at the full-service Regency in Hyde Park. Flexible floor plan affords over 1900 square feet of comfortable living space awaiting your personal touch. Gorgeous parquet floors in main living areas. Generous room proportions and ample storage. Plenty of windows and a large balcony with scenic vistas for miles. Building affords beautiful grounds, pool, professional management, door staff, party room, valet, restaurant, beauty shop and much more. Convenient location near shopping, entertainment, highways and Downtown. Truly a lock up and go lifestyle. Don't wait.
Contact an agent
Home facts
- Year built:1967
- Listing ID #:1897069
- Added:1 day(s) ago
- Updated:October 19, 2026 at 07:47 PM
Rooms and interior
- Bedrooms:2
- Total bathrooms:2
- Full bathrooms:2
- Rooms Total:6
- Dining Description:Wood Floor
- Bedroom Description:Bath Adjoins, Walk-in Closet, Wall-to-Wall Carpet
- Basement Description:Full
- Living area:1,905 sq. ft.
Heating and cooling
- Cooling:Central Air
- Heating:Gas, Hot Water
Structure and exterior
- Roof:Built-Up
- Year built:1967
- Building area:1,905 sq. ft.
- Architectural Style:Mid-Century Modern
- Construction Materials:Brick
- Exterior Features:Balcony
- Foundation Description:Poured
- Levels:1 Story
Utilities
- Water:Public
- Sewer:Public Sewer
Finances and disclosures
- Price:$320,000
- Price per sq. ft.:$167.98
Parking
- Parking description:Driveway
- Garage:Yes
- Garage spaces:1
 Information deemed reliable but not guaranteed. The data relating to real estate for sale on this web site comes in part from the Broker Reciprocity program of the Multiple Listing Service of Greater Cincinnati. Real estate listings held by brokerage firms other than ERA Real Solutions Realty are marked with the Broker Reciprocity™ logo (the small house as shown to the left) and detailed information about them includes the name of the listing brokers. 2026, MLS of Greater Cincinnati, Inc. All rights reserved.
New listings near 2444 Madison Road #1907
- New
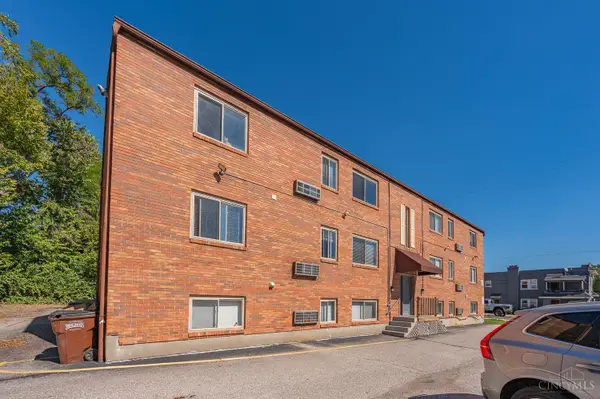 $1,045,000Active-- beds -- baths
3821 S Jefferson Avenue, Cincinnati, OH 45212
MLS# 1897547Listed by: KELLER WILLIAMS ADVISORS - New
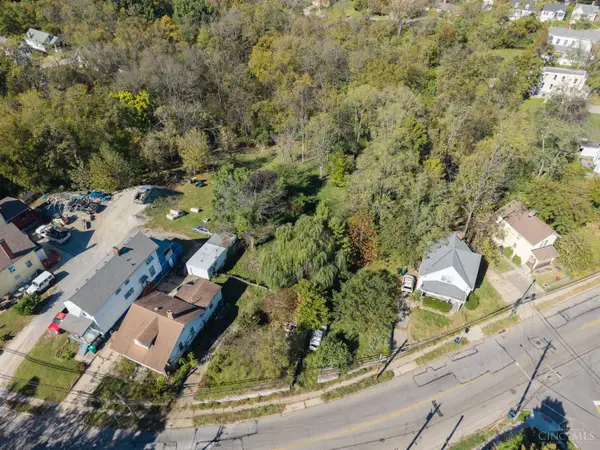 $13,000Active0.32 Acres
3211 Mchenry Avenue, Cincinnati, OH 45211
MLS# 1897610Listed by: COLDWELL BANKER REALTY - New
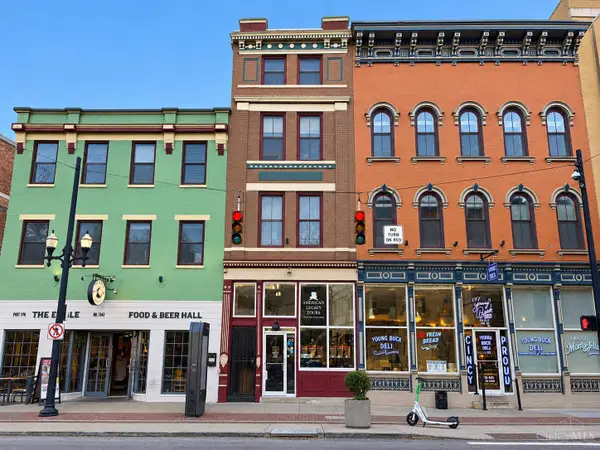 $230,000Active1 beds 1 baths732 sq. ft.
1338 Vine Street #C, Cincinnati, OH 45202
MLS# 1897786Listed by: COLDWELL BANKER REALTY - New
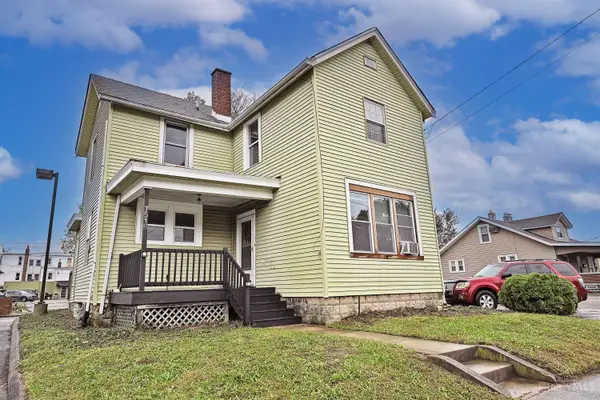 $165,000Active2 beds 2 baths1,344 sq. ft.
7516 Harrison Avenue, Cincinnati, OH 45231
MLS# 1897797Listed by: COMEY & SHEPHERD - New
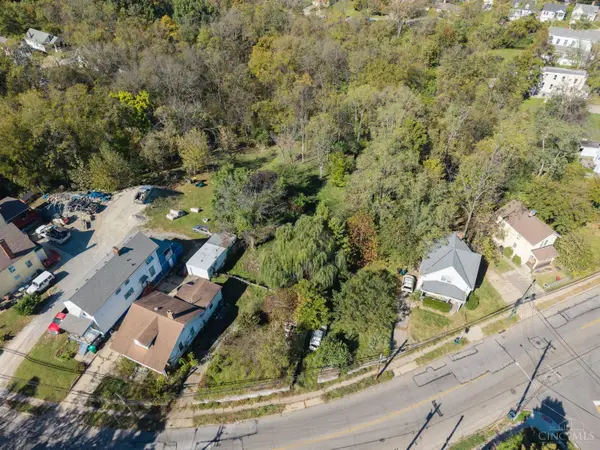 $13,000Active0.32 Acres
3213 Mchenry Avenue, Cincinnati, OH 45211
MLS# 1897805Listed by: COLDWELL BANKER REALTY - New
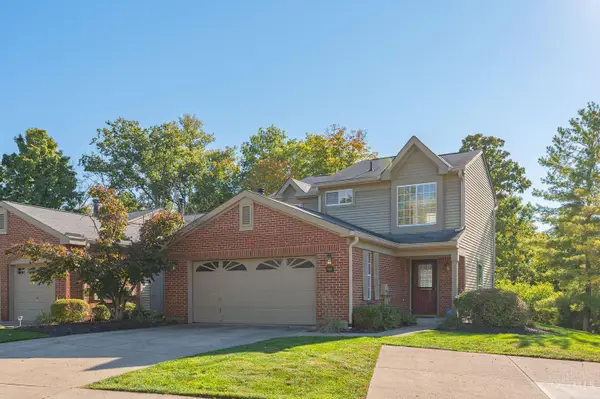 $209,000Active2 beds 2 baths1,280 sq. ft.
5621 Regimental Place, Cincinnati, OH 45239
MLS# 1897386Listed by: KELLER WILLIAMS ADVISORS - New
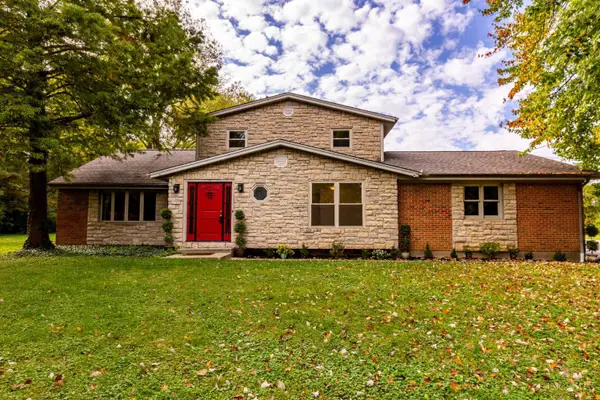 $499,900Active4 beds 3 baths2,292 sq. ft.
8617 Livingston Road, Cincinnati, OH 45251
MLS# 1897638Listed by: CENTURY 21 THACKER & ASSOC. - New
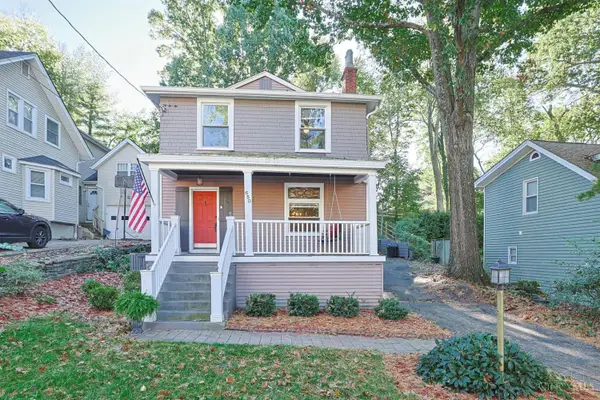 $485,000Active3 beds 2 baths1,398 sq. ft.
650 Rushton Road, Cincinnati, OH 45226
MLS# 1897776Listed by: SIBCY CLINE, INC. - New
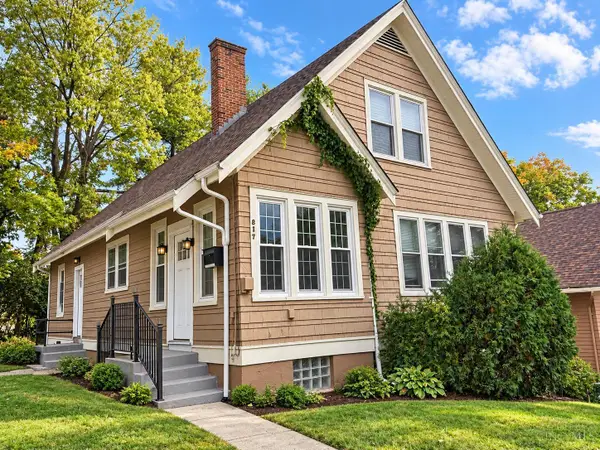 $169,900Active5 beds 2 baths1,942 sq. ft.
817 Pedretti Avenue, Cincinnati, OH 45238
MLS# 1897766Listed by: COLDWELL BANKER REALTY


Protect your home and budget from life's surprises with an Assurant Home Warranty, backed by a partner that supports you through every step of homeownership. Explore Plans.
© 2023 - 2026 ERA Franchise Systems LLC. All rights reserved. ERA Franchise Systems LLC fully supports the principles of the Fair Housing Act and the Equal Opportunity Act. ERA, ERA Real Estate powered, and their respective logos are registered service marks of ERA Franchise Systems LLC. Each office is independently owned and operated.