
26 E Sixth Street #604, Cincinnati, OH 45202
Local realty services provided by:ERA Real Solutions Realty
26 E Sixth Street #604,Cincinnati, OH 45202
$439,900
- 2 Beds
- 2 Baths
- 1,520 sq. ft.
- Condominium
- Active
Listed by: caitlin deters
Office: keller williams advisors513-766-9200
MLS#:1880530
Source:OH_CINCY
Price summary
- Price:$439,900
- Price per sq. ft.:$289.41
- Monthly HOA dues:$559
About this home
Perfectly positioned in the vibrant heart of Downtown Cincy, this stylish condo offers over 1,500 sqft spanning two levels! Soaring high ceilings, exposed brick, wood beams, and oversized windows create an inviting urban loft feel throughout. The entry foyer flows into an open-concept layout, ideal for entertaining guests or cozying up to the gas fireplace. The sleek, modern kitchen features a spacious eat-in counter bar with ample seating, stainless steel appliances, and updated quartz countertops. Upstairs, the primary suite features a generous walk-in closet, in-unit washer/dryer, and updated bathroom w/ double vanity. Loft space offers flexibility for a second bedroom, office, or addtl lounge area! Residents enjoy access to an expansive shared rooftop deck with comfortable seating areas and sweeping skyline views. Assigned garage parking space beneath the building is included. Unbeatable access to acclaimed restaurants, museums, nightlife,and everything else Downtown has to offer!
Contact an agent
Home facts
- Year built:1905
- Listing ID #:1880530
- Added:43 day(s) ago
- Updated:July 09, 2026 at 02:41 PM
Rooms and interior
- Bedrooms:2
- Total bathrooms:2
- Full bathrooms:1
- Half bathrooms:1
- Rooms Total:5
- Kitchen Description:Dishwasher, Garbage Disposal, Gas Cooktop, Microwave, Oven/Range, Refrigerator
- Bedroom Description:Bath Adjoins, Walk-in Closet
- Living area:1,520 sq. ft.
Heating and cooling
- Cooling:Central Air
- Heating:Forced Air
Structure and exterior
- Roof:Membrane
- Year built:1905
- Building area:1,520 sq. ft.
- Lot area:0.87 Acres
- Architectural Style:Traditional
- Construction Materials:Brick
- Foundation Description:Poured
- Levels:2 Story
Utilities
- Water:Public
- Sewer:Public Sewer
Finances and disclosures
- Price:$439,900
- Price per sq. ft.:$289.41
Features and amenities
- Appliances:Dishwasher, Dryer, Garbage Disposal, Gas Cooktop, Microwave, Oven/Range, Refrigerator, Washer
- Laundry features:Dryer, Washer
- Amenities:9Ft + Ceiling
Parking
- Parking description:1 Assigned
- Garage:Yes
- Garage spaces:1
 Information deemed reliable but not guaranteed. The data relating to real estate for sale on this web site comes in part from the Broker Reciprocity program of the Multiple Listing Service of Greater Cincinnati. Real estate listings held by brokerage firms other than ERA Real Solutions Realty are marked with the Broker Reciprocity™ logo (the small house as shown to the left) and detailed information about them includes the name of the listing brokers. 2026, MLS of Greater Cincinnati, Inc. All rights reserved. OH_CINCY Member Broker: Jeremy Raby
New listings near 26 E Sixth Street #604
- New
 $135,000Active3 beds 1 baths1,004 sq. ft.
922 Chamberlain Avenue, Cincinnati, OH 45215
MLS# 1885746Listed by: KELLER WILLIAMS ADVISORS - New
 $190,000Active4 beds 2 baths1,786 sq. ft.
5121 Globe Avenue, Cincinnati, OH 45212
MLS# 1885979Listed by: EXP REALTY - New
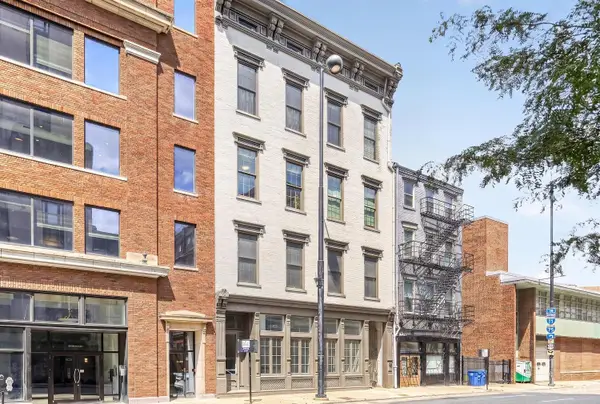 $275,000Active1 beds 1 baths722 sq. ft.
813 Broadway Street #302, Cincinnati, OH 45202
MLS# 1886087Listed by: REAL LINK - New
 $425,000Active2 beds 2 baths1,520 sq. ft.
26 E Sixth Street #604, Cincinnati, OH 45202
MLS# 1886090Listed by: KELLER WILLIAMS ADVISORS - New
 $419,900Active5 beds 4 baths2,414 sq. ft.
2785 Mahoning Court, Cincinnati, OH 45233
MLS# 1886094Listed by: LOHMILLER REAL ESTATE - New
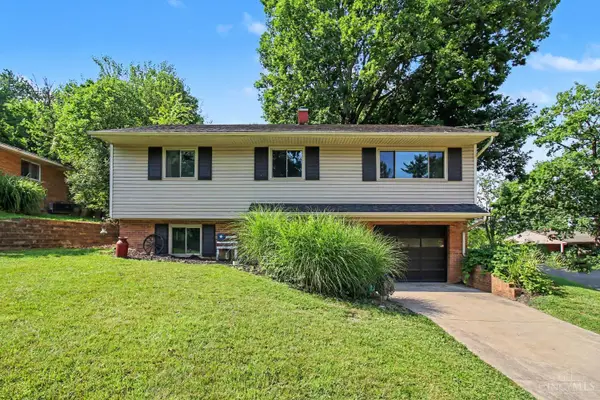 $300,000Active3 beds 2 baths1,604 sq. ft.
3941 Cornell Road, Cincinnati, OH 45241
MLS# 1886097Listed by: REDFIN CORPORATION - New
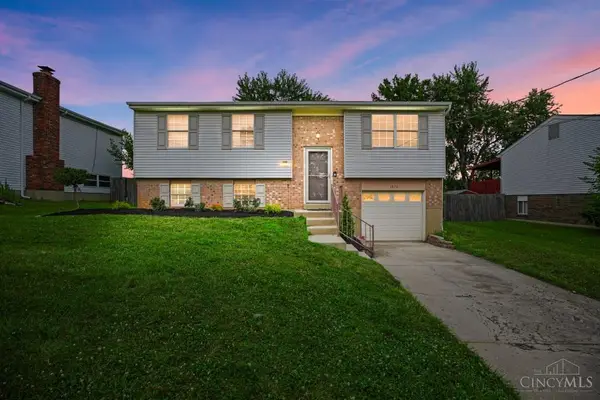 $260,000Active3 beds 2 baths1,600 sq. ft.
1576 Hazelgrove Drive, Cincinnati, OH 45240
MLS# 1886083Listed by: COMEY & SHEPHERD - New
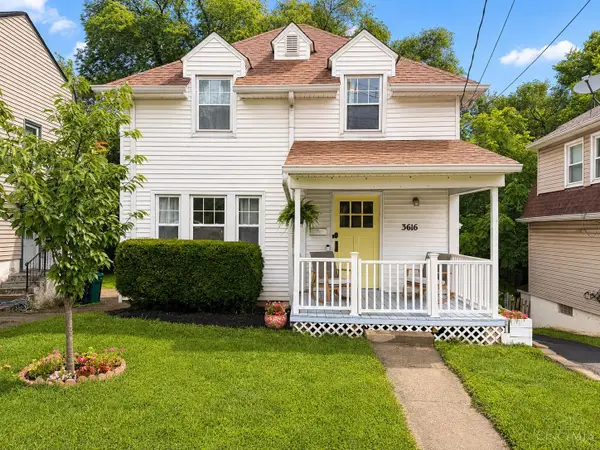 $349,900Active2 beds 3 baths1,403 sq. ft.
3616 Madison Road, Cincinnati, OH 45209
MLS# 1885602Listed by: HOMECOIN.COM - New
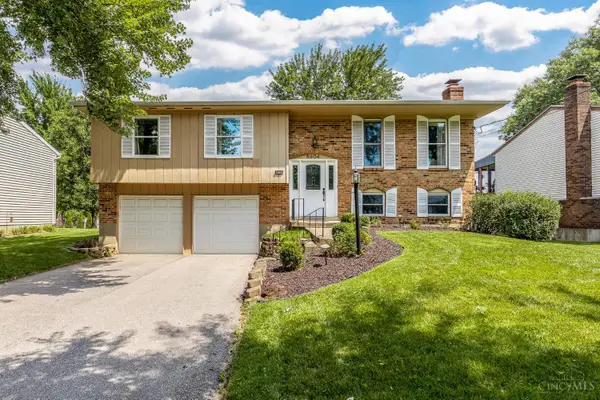 $310,000Active3 beds 2 baths1,628 sq. ft.
6604 Echo Lane, Cincinnati, OH 45230
MLS# 1886076Listed by: KELLER WILLIAMS ADVISORS - New
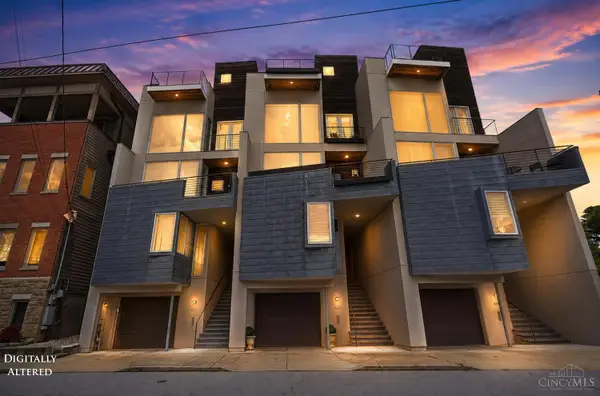 $1,150,000Active3 beds 3 baths3,250 sq. ft.
430 Oregon, Cincinnati, OH 45202
MLS# 1885701Listed by: EXP REALTY


Protect your home and budget from life's surprises with an Assurant Home Warranty, backed by a partner that supports you through every step of homeownership. Explore Plans.
© 2023 - 2026 ERA Franchise Systems LLC. All rights reserved. ERA Franchise Systems LLC fully supports the principles of the Fair Housing Act and the Equal Opportunity Act. ERA, ERA Real Estate powered, and their respective logos are registered service marks of ERA Franchise Systems LLC. Each office is independently owned and operated.