
2931 Cleinview Avenue, Cincinnati, OH 45206
Local realty services provided by:ERA Real Solutions Realty
2931 Cleinview Avenue,Cincinnati, OH 45206
$485,000
- 4 Beds
- 3 Baths
- - sq. ft.
- Single family
- Sold
Listed by: tom sturm
Office: coldwell banker realty513-922-9400
MLS#:1886981
Source:OH_CINCY
Sorry, we are unable to map this address
Price summary
- Price:$485,000
About this home
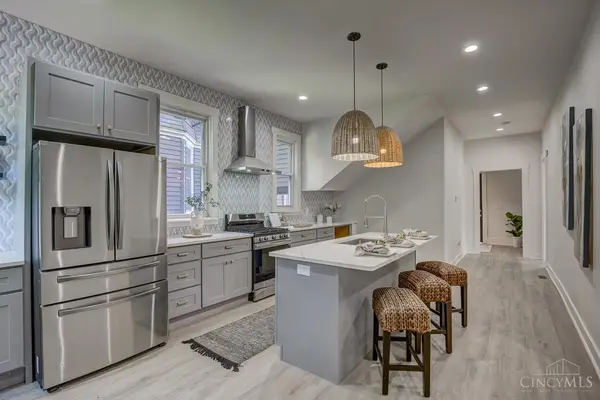
Rare double lot with 2-car garage & off-street driveway parking for up to 7 vehicles. This 1785 sqft home is completely rebuilt from ground level up in 2021 and features an open floorplan with high ceilings, hardwood floors, exposed bricks & beams, airy modern kitchen with abundant storage, butlers pantry, formal dining room , laundry/mudroom, full bath & a main level bedroom/office. Upstairs offers a luxurious primary suite with cathedral ceilings, walk-in closet and adjoining bath with walk-in shower plus two additional bedrooms and a 3rd full bath with double vanity. Heatpump HWH, full dry basement w/ newer mechanicals & huge storage spaces. Outdoor living includes a covered front porch, sidewalk from street to rear deck, large partly shaded yard, shed, and 20x22 garage w/ 200 amp elec panel - separate service line. $275,000 Tax Abatement through payable year 2032. Offers & showings thru Monday 7/20 @ 5pm seller reserves right to take an acceptable offer prior to the deadline
Contact an agent
Home facts
- Year built:1884
- Listing ID #:1886981
- Added:39 day(s) ago
- Updated:August 17, 2026 at 08:40 PM
Rooms and interior
- Bedrooms:4
- Total bathrooms:3
- Full bathrooms:3
- Rooms Total:8
- Dining Description:Wood Floor
- Kitchen Description:Butler's Pantry, Dishwasher, Garbage Disposal, Microwave, Oven/Range, Refrigerator, Wood Floor
- Bedroom Description:Bath Adjoins, Walk-in Closet
- Basement Description:Full, Unfinished
Heating and cooling
- Cooling:Central Air
- Heating:Forced Air, Gas
Structure and exterior
- Roof:Shingle
- Year built:1884
- Architectural Style:Traditional
- Construction Materials:Vinyl Siding
- Exterior Features:Deck, Porch
- Foundation Description:Block
- Levels:2 Story
Utilities
- Water:Public
- Sewer:Public Sewer
Finances and disclosures
- Price:$485,000
Features and amenities
- Appliances:Dishwasher, Dryer, Garbage Disposal, Microwave, Oven/Range, Refrigerator, Washer
- Laundry features:Dryer, Washer
Parking
- Parking description:Driveway, On Street
- Garage:Yes
- Garage spaces:1
 Information deemed reliable but not guaranteed. The data relating to real estate for sale on this web site comes in part from the Broker Reciprocity program of the Multiple Listing Service of Greater Cincinnati. Real estate listings held by brokerage firms other than ERA Real Solutions Realty are marked with the Broker Reciprocity™ logo (the small house as shown to the left) and detailed information about them includes the name of the listing brokers. 2026, MLS of Greater Cincinnati, Inc. All rights reserved. OH_CINCY Member Broker: Jeremy Raby
New listings near 2931 Cleinview Avenue
- New
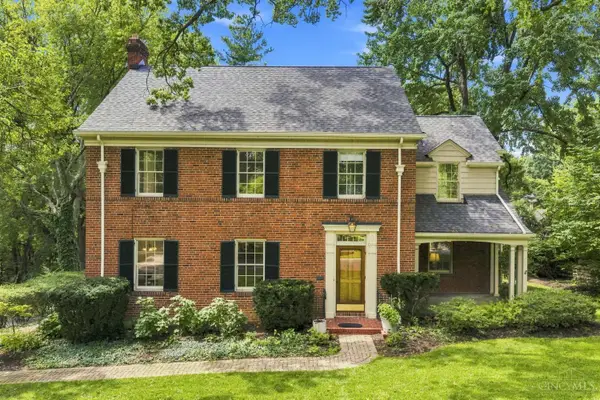 $725,000Active4 beds 5 baths3,498 sq. ft.
3927 N Cliff Lane, Cincinnati, OH 45220
MLS# 1890174Listed by: COLDWELL BANKER REALTY - New
 $225,000Active2 beds 3 baths1,456 sq. ft.
2442 Elderberry Court, Cincinnati, OH 45239
MLS# 1890185Listed by: KELLER WILLIAMS ADVISORS - New
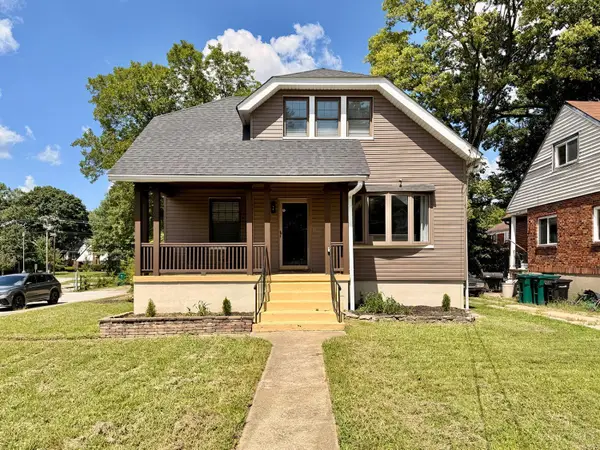 $339,900Active4 beds 3 baths2,229 sq. ft.
1602 Rose Place, Cincinnati, OH 45237
MLS# 1891380Listed by: KELLER WILLIAMS ADVISORS - New
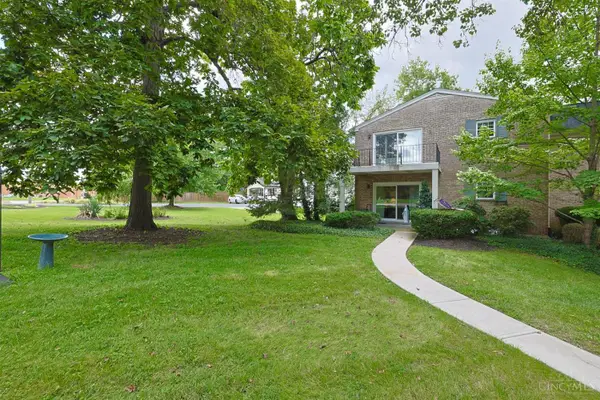 $178,500Active2 beds 2 baths1,485 sq. ft.
1816 Belle Meade Court, Cincinnati, OH 45230
MLS# 1891269Listed by: SIBCY CLINE, INC. - New
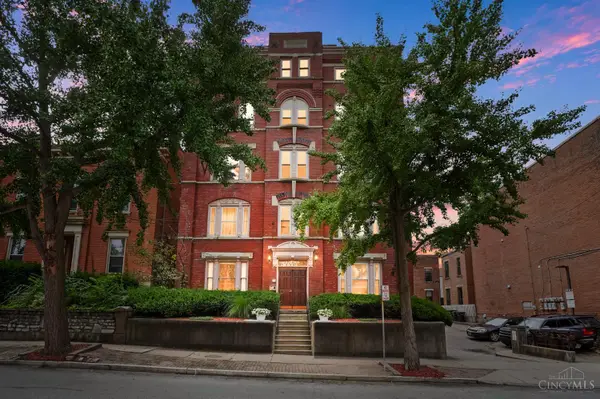 $249,900Active2 beds 2 baths1,136 sq. ft.
427 Hopkins Street #8, Cincinnati, OH 45203
MLS# 1887850Listed by: COMEY & SHEPHERD - New
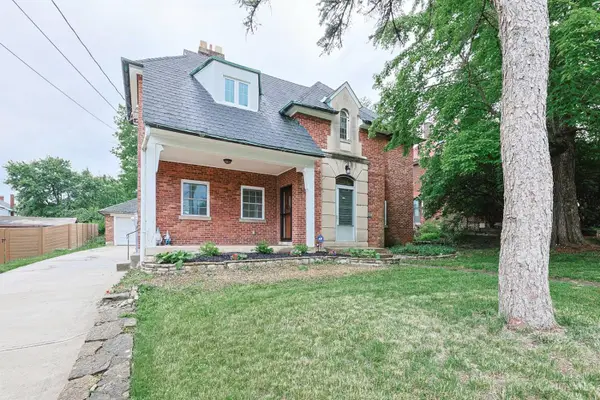 $369,900Active3 beds 2 baths2,018 sq. ft.
2003 Crane Avenue, Cincinnati, OH 45207
MLS# 1891436Listed by: SIBCY CLINE, INC. - New
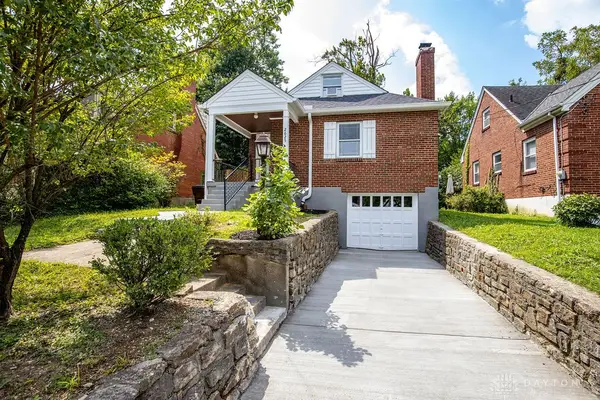 $299,000Active3 beds 3 baths1,601 sq. ft.
2625 Saint Albans Avenue, Cincinnati, OH 45237
MLS# 967258Listed by: OWNERLAND REALTY, INC. - New
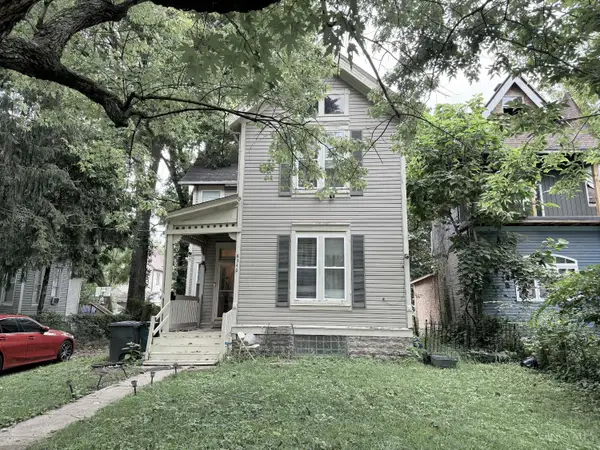 $260,000Active3 beds 2 baths2,054 sq. ft.
8346 Woodbine Avenue, Cincinnati, OH 45216
MLS# 1889104Listed by: PLUM TREE REALTY - New
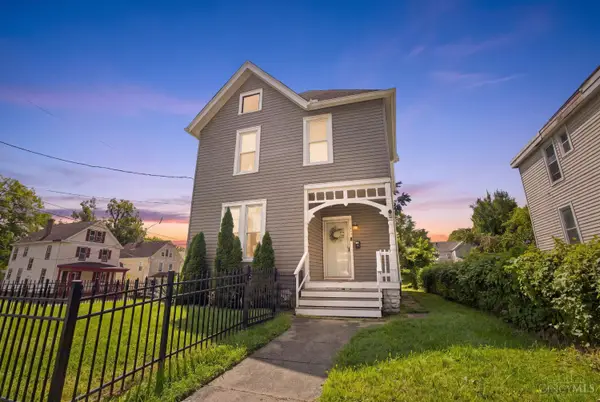 $325,000Active3 beds 2 baths1,782 sq. ft.
6125 Clephane Avenue, Cincinnati, OH 45227
MLS# 1891092Listed by: NAVX REALTY, LLC - New
 $349,000Active4 beds 3 baths2,545 sq. ft.
871 Hutchins Avenue, Cincinnati, OH 45229
MLS# 1891310Listed by: KELLER WILLIAMS DISTINCTIVE RE


Protect your home and budget from life's surprises with an Assurant Home Warranty, backed by a partner that supports you through every step of homeownership. Explore Plans.
© 2023 - 2026 ERA Franchise Systems LLC. All rights reserved. ERA Franchise Systems LLC fully supports the principles of the Fair Housing Act and the Equal Opportunity Act. ERA, ERA Real Estate powered, and their respective logos are registered service marks of ERA Franchise Systems LLC. Each office is independently owned and operated.