
2933 Boudinot Avenue, Cincinnati, OH 45238
Local realty services provided by:ERA Petkus Weiss
2933 Boudinot Avenue,Cincinnati, OH 45238
$214,900
- 2 Beds
- 2 Baths
- 1,060 sq. ft.
- Single family
- Active
Listed by: victor sanchez
Office: coldwell banker realty
MLS#:960121
Source:OH_DABR
Price summary
- Price:$214,900
- Price per sq. ft.:$202.74
About this home
Updated Cape Cod with plenty of character and flexible living space! Recent updates in 2024 include a remodeled kitchen featuring ceramic tile flooring, granite countertops, and new appliances, along with a new A/C unit. Additional improvements include a new roof in 2025 and fresh interior and patio paint in 2026. The main floor offers a bonus room perfect for a sunroom, office, or extra living space, while the upper level features partially finished bonus space ready for your personal touches. Enjoy the covered back patio, spacious backyard, private driveway, and 1-car garage. Conveniently located near shopping, dining, parks, and downtown Cincinnati.
Contact an agent
Home facts
- Year built:1941
- Listing ID #:960121
- Added:53 day(s) ago
- Updated:July 11, 2026 at 07:18 PM
Rooms and interior
- Bedrooms:2
- Total bathrooms:2
- Full bathrooms:1
- Half bathrooms:1
- Rooms Total:7
- Kitchen Description:Dishwasher, Range, Refrigerator
- Basement:Yes
- Basement Description:Full
- Living area:1,060 sq. ft.
Heating and cooling
- Central air:Yes
Structure and exterior
- Year built:1941
- Building area:1,060 sq. ft.
- Lot area:0.13 Acres
- Construction Materials:Frame
- Exterior Features:Fence, Patio, Porch
Finances and disclosures
- Price:$214,900
- Price per sq. ft.:$202.74
Features and amenities
- Laundry features:Dryer, Washer
Parking
- Garage:Yes
- Garage spaces:1
New listings near 2933 Boudinot Avenue
- New
 $299,000Active3 beds 3 baths1,853 sq. ft.
3236 Lillwood Lane, Cincinnati, OH 45251
MLS# 1887413Listed by: FORTUNE VINE REALTY
- New
 $369,000Active3 beds 2 baths1,478 sq. ft.
6662 Iris Avenue, Cincinnati, OH 45213
MLS# 1887008Listed by: OWNERLAND REALTY, INC. - New
 $294,900Active4 beds 3 baths1,904 sq. ft.
6586 S Oak Knoll, Cincinnati, OH 45224
MLS# 1887354Listed by: COMEY & SHEPHERD - New
 $365,000Active-- beds -- baths2,270 sq. ft.
5627 Bramble Avenue, Cincinnati, OH 45227
MLS# 1887319Listed by: KELLER WILLIAMS ADVISORS - New
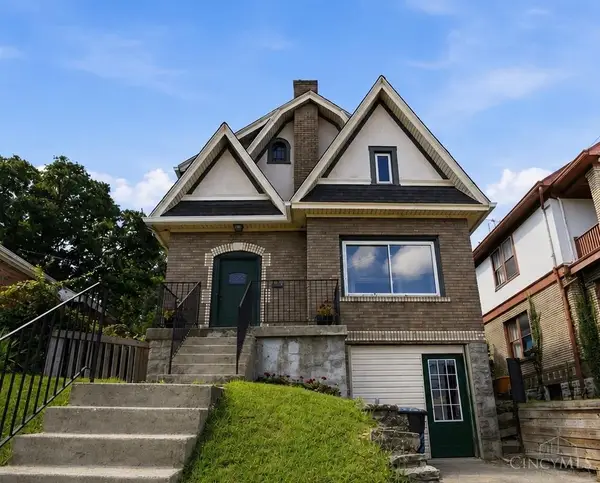 $219,900Active4 beds 3 baths1,692 sq. ft.
3417 Glenway Avenue, Cincinnati, OH 45205
MLS# 1887357Listed by: EXP REALTY - New
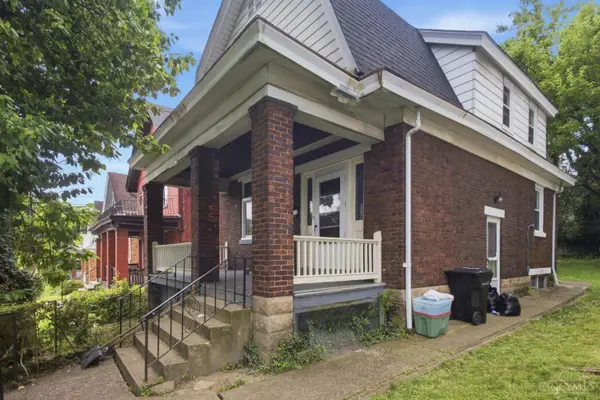 $199,000Active3 beds 3 baths1,456 sq. ft.
2035 Burnet Avenue, Cincinnati, OH 45219
MLS# 1887367Listed by: KELLER WILLIAMS ADVISORS - New
 $297,800Active4 beds 3 baths1,764 sq. ft.
9361 Ranchill Drive, Cincinnati, OH 45231
MLS# 1887333Listed by: TEAM RESULTS REALTY - New
 $299,000Active2 beds 3 baths1,530 sq. ft.
1443 Laurel Park Drive, Cincinnati, OH 45214
MLS# 1887339Listed by: KELLER WILLIAMS ADVISORS - New
 $175,000Active2 beds 2 baths1,164 sq. ft.
671 Delhi Avenue, Cincinnati, OH 45204
MLS# 1886944Listed by: KELLER WILLIAMS SEVEN HILLS RE - New
 $209,900Active4 beds 3 baths1,793 sq. ft.
4860 Prosperity Place, Cincinnati, OH 45238
MLS# 1886914Listed by: TRELORA REALTY, INC


Protect your home and budget from life's surprises with an Assurant Home Warranty, backed by a partner that supports you through every step of homeownership. Explore Plans.
© 2023 - 2026 ERA Franchise Systems LLC. All rights reserved. ERA Franchise Systems LLC fully supports the principles of the Fair Housing Act and the Equal Opportunity Act. ERA, ERA Real Estate powered, and their respective logos are registered service marks of ERA Franchise Systems LLC. Each office is independently owned and operated.