
2952 Hackberry Street, Cincinnati, OH 45206
Local realty services provided by:ERA Real Solutions Realty
2952 Hackberry Street,Cincinnati, OH 45206
$635,000
- 3 Beds
- 4 Baths
- 1,764 sq. ft.
- Single family
- Active
Listed by: kelsey hennegan
Office: coldwell banker heritage513-402-7372
MLS#:1899504
Source:OH_CINCY
Price summary
- Price:$635,000
- Price per sq. ft.:$359.98
About this home
Beautifully maintained 2019 construction in the heart of East Walnut Hills! This 3-bedroom, 2 full/2 half bath home features an open-concept floor plan, 9-foot ceilings, hardwood floors, and abundant natural light. The spacious kitchen offers granite countertops, stainless steel appliances, and an eat-in counter bar, perfect for entertaining. Upstairs, enjoy a private primary suite with full bath and walk-in closet, two additional bedrooms, and convenient second-floor laundry. The fully fenced backyard provides a great space to relax or entertain. Additional features include an attached 2-car garage and a large finished basement with 8-foot ceilings and half bath. Situated on a desirable corner lot, just a short walk to East Walnut Hills shops and restaurants. Enjoy the added benefit of a tax abatement through 2029! Agent is owner.
Contact an agent
Home facts
- Year built:2019
- Listing ID #:1899504
- Added:5 day(s) ago
- Updated:November 19, 2026 at 03:11 PM
Rooms and interior
- Bedrooms:3
- Total bathrooms:4
- Full bathrooms:2
- Half bathrooms:2
- Rooms Total:13
- Kitchen Description:Dishwasher, Garbage Disposal, Gas Cooktop, Island, Marble/Granite/Slate, Microwave, Oven/Range, Pantry, Refrigerator, Wood Cabinets
- Bedroom Description:Bath Adjoins, Walk-in Closet, Wall-to-Wall Carpet
- Basement Description:Full
- Living area:1,764 sq. ft.
Heating and cooling
- Cooling:Central Air
- Heating:Electric, Forced Air
Structure and exterior
- Roof:Shingle
- Year built:2019
- Building area:1,764 sq. ft.
- Lot area:0.14 Acres
- Lot Features:Corner Lot
- Architectural Style:Traditional
- Construction Materials:Vinyl Siding
- Exterior Features:Patio
- Foundation Description:Poured
- Levels:2 Story
Utilities
- Water:Public
- Sewer:Public Sewer
Finances and disclosures
- Price:$635,000
- Price per sq. ft.:$359.98
Features and amenities
- Appliances:Dishwasher, Dryer, Garbage Disposal, Gas Cooktop, Microwave, Oven/Range, Refrigerator, Washer
- Laundry features:Dryer, Washer
- Amenities:9Ft + Ceiling
Parking
- Parking description:Driveway, On Street
- Garage:Yes
- Garage spaces:2
 Information deemed reliable but not guaranteed. The data relating to real estate for sale on this web site comes in part from the Broker Reciprocity program of the Multiple Listing Service of Greater Cincinnati. Real estate listings held by brokerage firms other than ERA Real Solutions Realty are marked with the Broker Reciprocity™ logo (the small house as shown to the left) and detailed information about them includes the name of the listing brokers. 2026, MLS of Greater Cincinnati, Inc. All rights reserved. OH_CINCY Member Broker: Jeremy Raby
New listings near 2952 Hackberry Street
- Coming Soon
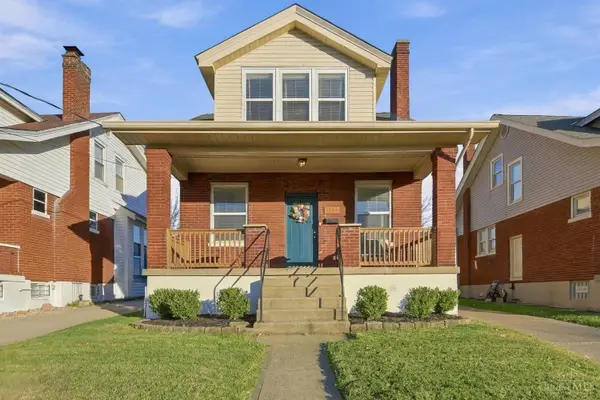 $250,000Coming Soon3 beds 2 baths1,451 sq. ft.
3956 N Bend Road, Cincinnati, OH 45211
MLS# 1896885Listed by: COLDWELL BANKER REALTY - Coming Soon
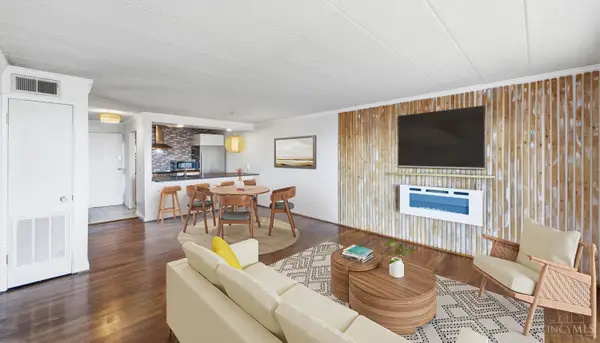 $110,000Coming Soon2 beds 1 baths672 sq. ft.
2701 Lehman Road #A18, Cincinnati, OH 45204
MLS# 1900221Listed by: COLDWELL BANKER REALTY - New
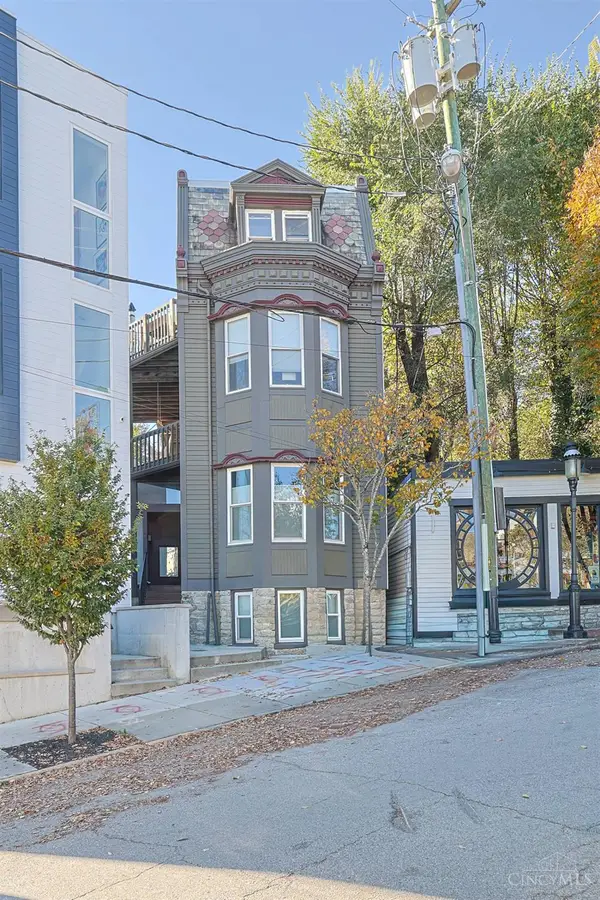 $217,500Active1 beds 1 baths883 sq. ft.
1041 Saint Gregory Street #5, Cincinnati, OH 45202
MLS# 1900365Listed by: SIBCY CLINE, INC. - New
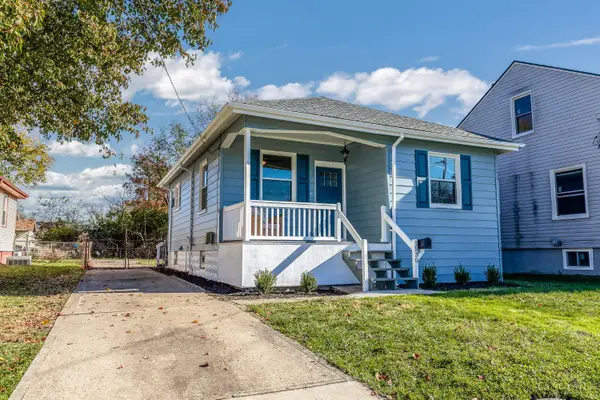 $200,000Active2 beds 1 baths781 sq. ft.
7530 Blue Ash Road, Cincinnati, OH 45236
MLS# 1900569Listed by: COLDWELL BANKER REALTY - New
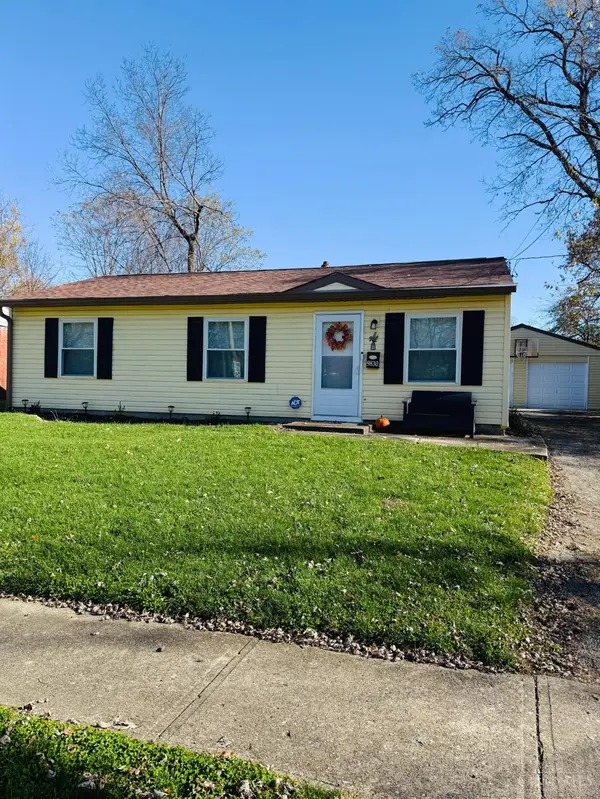 $196,000Active3 beds 1 baths864 sq. ft.
9830 Crusader Drive, Cincinnati, OH 45251
MLS# 1900662Listed by: SIBCY CLINE, INC. - New
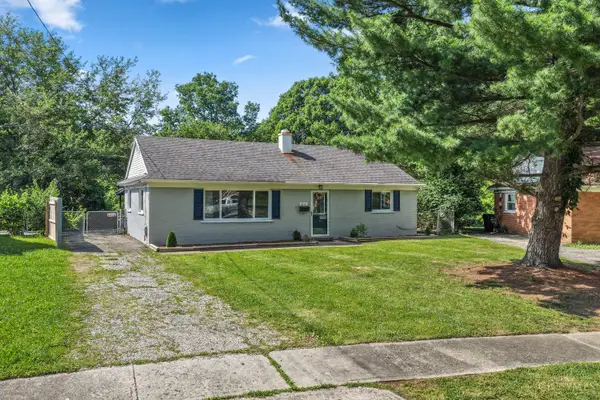 $215,900Active3 beds 2 baths1,040 sq. ft.
8777 Morningstar Lane, Cincinnati, OH 45231
MLS# 1900668Listed by: PLUM TREE REALTY - New
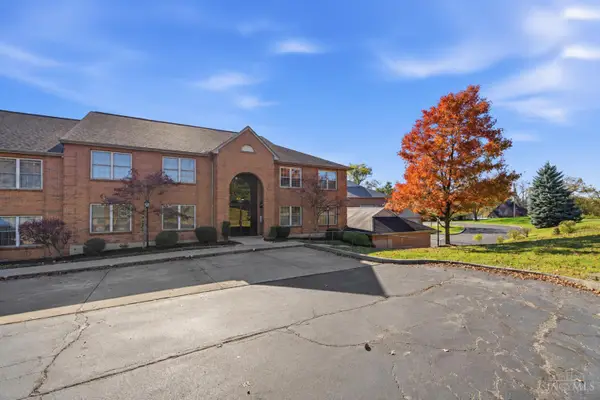 $249,900Active2 beds 3 baths1,892 sq. ft.
3393 Diehl Road #10, Cincinnati, OH 45211
MLS# 1900412Listed by: EXP REALTY - New
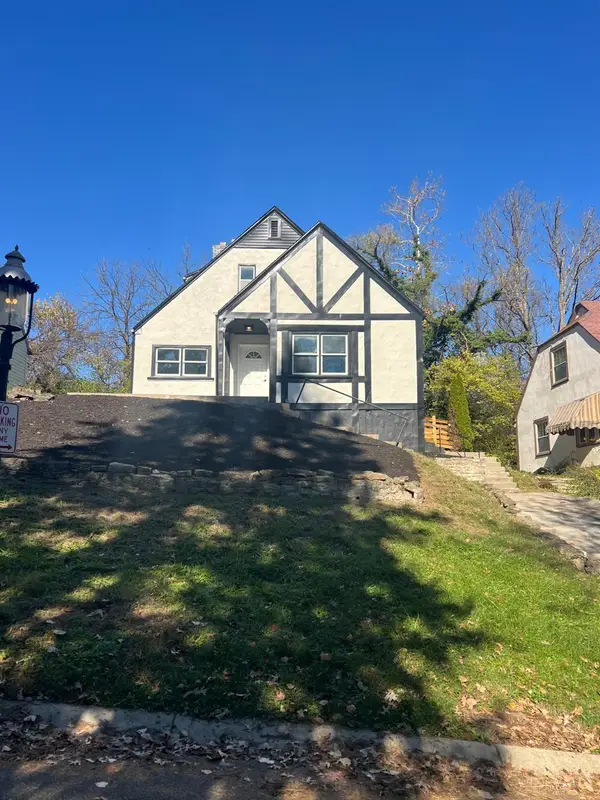 $304,900Active4 beds 3 baths2,162 sq. ft.
952 Goss Road, Cincinnati, OH 45229
MLS# 1900660Listed by: EXP REALTY - New
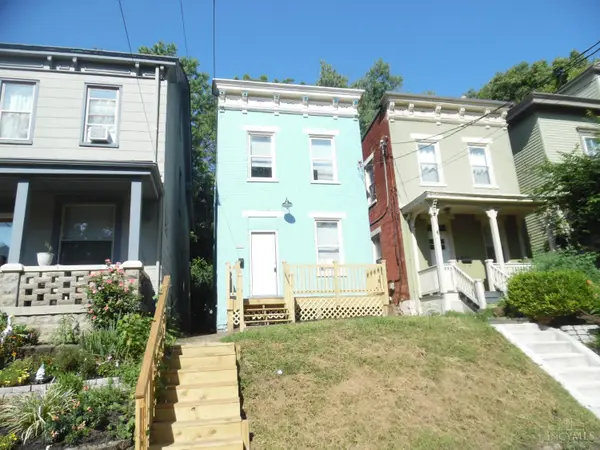 $199,900Active3 beds 1 baths1,343 sq. ft.
4229 Langland Street, Cincinnati, OH 45223
MLS# 1900667Listed by: AROUND TOWN REALTY - New
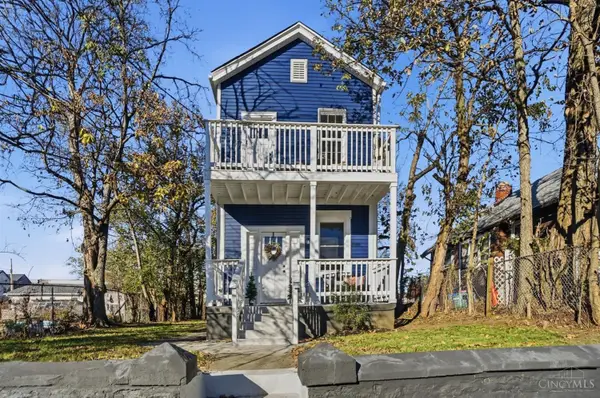 $425,000Active4 beds 3 baths1,872 sq. ft.
750 Morgan Street, Cincinnati, OH 45206
MLS# 1899717Listed by: KELLER WILLIAMS SEVEN HILLS RE


Protect your home and budget from life's surprises with an Assurant Home Warranty, backed by a partner that supports you through every step of homeownership. Explore Plans.
© 2023 - 2026 ERA Franchise Systems LLC. All rights reserved. ERA Franchise Systems LLC fully supports the principles of the Fair Housing Act and the Equal Opportunity Act. ERA, ERA Real Estate powered, and their respective logos are registered service marks of ERA Franchise Systems LLC. Each office is independently owned and operated.