
3340 Algus Lane, Cincinnati, OH 45248
Local realty services provided by:ERA Real Solutions Realty
Listed by: ava wickham
Office: comey & shepherd513-367-3650
MLS#:1879758
Source:OH_CINCY
Price summary
- Price:$349,000
- Price per sq. ft.:$175.2
About this home
Traditional 4-bedroom, 2 full bath home in desirable Oak Hills School District where all work has been done for you! This home has had major renovations which include newer kitchen & baths, newer roof, replacement windows, mechanics and appliances. First-floor living area provides a great open feel, as it opens directly into the dining area & kitchen. This home has lovely oak flooring throughout with lots of windows providing natural light. Enjoy morning coffee or summer evenings on the deck, overlooking a large, park-like yard w/ mature trees. Clean, unfinished basement has been professionally waterproofed & provides plenty of space for storage. Oversized 2-car garage. With its close proximity to schools, restaurants and Kuliga Park, this is a great opportunity to own a move-in-ready home in a desirable area!
Contact an agent
Home facts
- Year built:1961
- Listing ID #:1879758
- Added:1 day(s) ago
- Updated:May 27, 2026 at 04:45 PM
Rooms and interior
- Bedrooms:4
- Total bathrooms:2
- Full bathrooms:2
- Rooms Total:8
- Dining Description:Walkout, Wood Floor
- Kitchen Description:Dishwasher, Garbage Disposal, Marble/Granite/Slate, Microwave, Oven/Range, Pantry, Walkout, Wood Cabinets, Wood Floor
- Bedroom Description:Wood Floor
- Basement Description:Concrete Floor, Full, Glass Block Window, Unfinished
- Living area:1,992 sq. ft.
Heating and cooling
- Cooling:Central Air
- Heating:Forced Air, Gas
Structure and exterior
- Roof:Shingle
- Year built:1961
- Building area:1,992 sq. ft.
- Lot area:0.4 Acres
- Architectural Style:Traditional
- Construction Materials:Brick, Vinyl Siding
- Exterior Features:Deck
- Foundation Description:Block
- Levels:2 Story
Utilities
- Water:Public
- Sewer:Septic Tank
Finances and disclosures
- Price:$349,000
- Price per sq. ft.:$175.2
Features and amenities
- Appliances:Dishwasher, Garbage Disposal, Microwave, Oven/Range
- Amenities:Multi Panel Doors
Parking
- Parking description:Driveway, On Street
- Garage:Yes
- Garage spaces:2
 Information deemed reliable but not guaranteed. The data relating to real estate for sale on this web site comes in part from the Broker Reciprocity program of the Multiple Listing Service of Greater Cincinnati. Real estate listings held by brokerage firms other than ERA Real Solutions Realty are marked with the Broker Reciprocity™ logo (the small house as shown to the left) and detailed information about them includes the name of the listing brokers. 2026, MLS of Greater Cincinnati, Inc. All rights reserved.
New listings near 3340 Algus Lane
- New
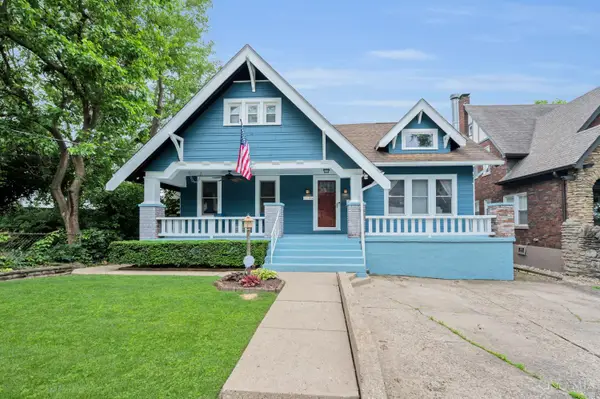 $399,000Active4 beds 4 baths2,409 sq. ft.
2245 Cathedral Avenue, Cincinnati, OH 45212
MLS# 1880670Listed by: KELLER WILLIAMS ADVISORS - New
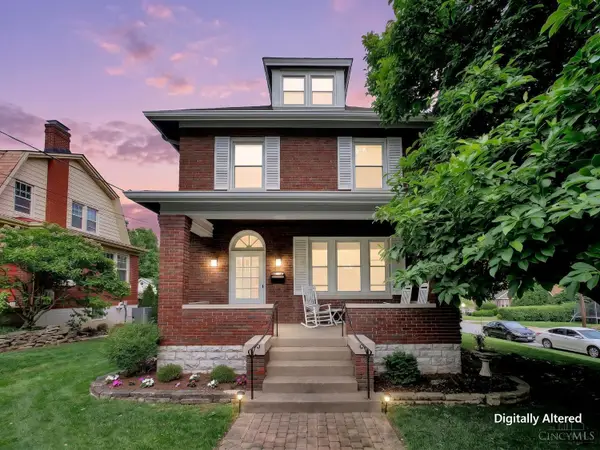 $439,900Active4 beds 4 baths2,851 sq. ft.
3230 Epworth Avenue, Cincinnati, OH 45211
MLS# 1880693Listed by: TRANSACTION ALLIANCE LLC - New
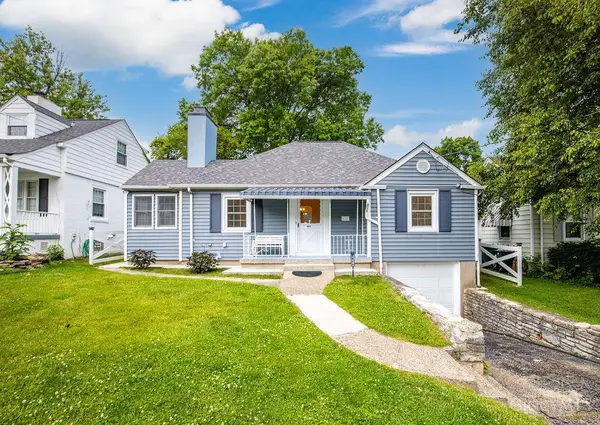 $214,900Active2 beds 2 baths1,060 sq. ft.
2933 Boudinot Avenue, Cincinnati, OH 45238
MLS# 1880760Listed by: COLDWELL BANKER REALTY  $1,042,000Active3 beds 4 baths1,704 sq. ft.
2921 Iron Oaks Lane #lot29, Cincinnati, OH 45209
MLS# 1854353Listed by: JORDAN, INC.- New
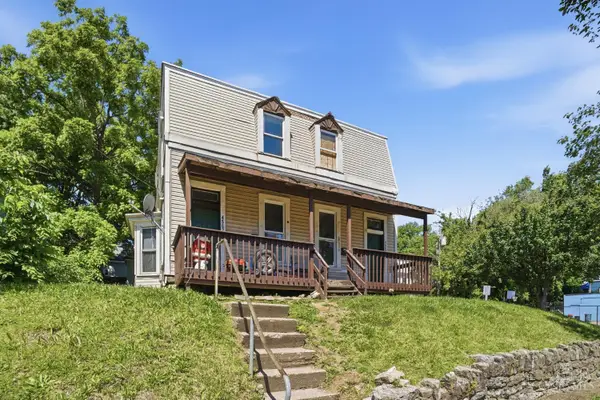 $365,000Active-- beds -- baths2,592 sq. ft.
4569 N Edgewood Avenue, Cincinnati, OH 45232
MLS# 1879299Listed by: EXP REALTY - New
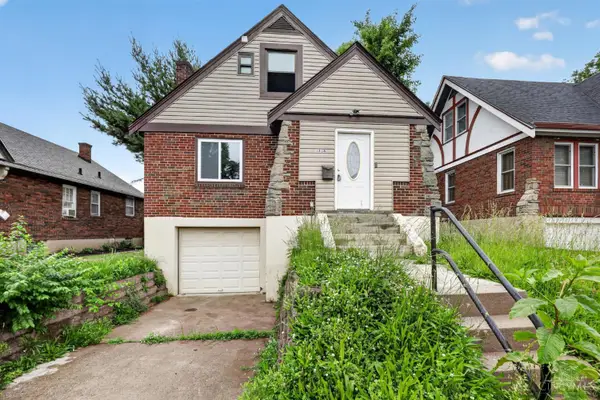 $225,000Active3 beds 2 baths1,550 sq. ft.
1818 Lawn Avenue, Cincinnati, OH 45237
MLS# 1880665Listed by: TRELORA REALTY, INC - New
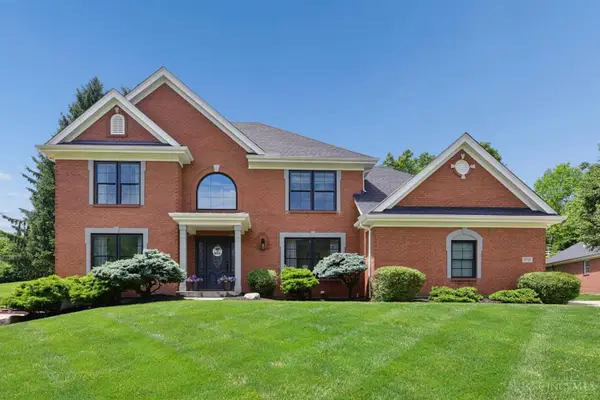 $629,000Active4 beds 4 baths2,760 sq. ft.
7757 Dennler Lane, Cincinnati, OH 45247
MLS# 1880728Listed by: COLDWELL BANKER REALTY - New
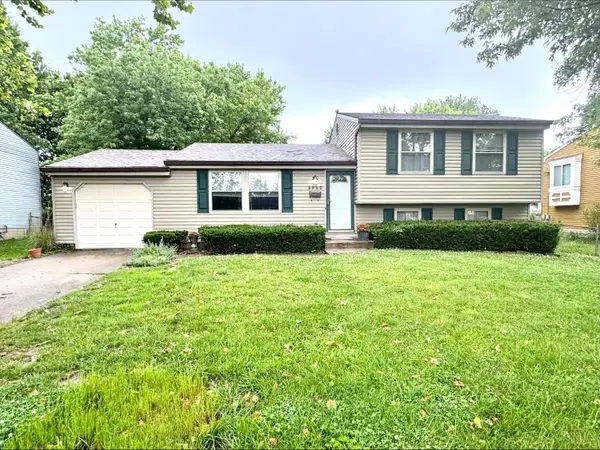 $235,000Active3 beds 1 baths1,520 sq. ft.
2922 Windsong Drive, Cincinnati, OH 45251
MLS# 1880673Listed by: HOETING, REALTORS - New
 $225,000Active3 beds 2 baths1,226 sq. ft.
2713 John Gray Road, Cincinnati, OH 45231
MLS# 1880688Listed by: BOWLING & KUGLER REALTY


Protect your home and budget from life's surprises with an Assurant Home Warranty, backed by a partner that supports you through every step of homeownership. Explore Plans.
© 2023 - 2026 ERA Franchise Systems LLC. All rights reserved. ERA Franchise Systems LLC fully supports the principles of the Fair Housing Act and the Equal Opportunity Act. ERA, ERA Real Estate powered, and their respective logos are registered service marks of ERA Franchise Systems LLC. Each office is independently owned and operated.