
3354 Greenway Avenue, Cincinnati, OH 45248
Local realty services provided by:ERA Real Solutions Realty
3354 Greenway Avenue,Green Twp, OH 45248
$245,000
- 3 Beds
- 2 Baths
- 1,711 sq. ft.
- Single family
- Active
Listed by: elisa ibold, kacie fisher
Office: hoeting, realtors513-451-4800
MLS#:1890947
Source:OH_CINCY
Price summary
- Price:$245,000
- Price per sq. ft.:$143.19
About this home
This 3-bedroom, 1.5-bath brick tri-level offers a spacious open floor plan with vaulted ceilings and hardwood floors throughout, ready to be refinished and bring back their natural beauty. The lower-level family room provides additional living space with a walkout to the level, fenced backyard. Conveniently located near shopping, dining, and everyday amenities. Roof 2023, A/C 2021. Washer & Dryer included.
Contact an agent
Home facts
- Year built:1956
- Subdivision & Development:Green Acres
- Listing ID #:1890947
- Added:1 day(s) ago
- Updated:August 19, 2026 at 04:43 PM
Rooms and interior
- Bedrooms:3
- Total bathrooms:2
- Full bathrooms:1
- Half bathrooms:1
- Rooms Total:7
- Dining Description:Chandelier, Walkout, Wood Floor
- Kitchen Description:Counter Bar, Dishwasher, Eat-In, Microwave, Oven/Range, Refrigerator, Tile Floor, Wood Cabinets
- Bedroom Description:Wood Floor
- Basement Description:Finished, Partial, Walkout
- Living area:1,711 sq. ft.
Heating and cooling
- Cooling:Central Air
- Heating:Forced Air, Gas
Structure and exterior
- Roof:Shingle
- Year built:1956
- Building area:1,711 sq. ft.
- Lot area:0.18 Acres
- Architectural Style:Traditional
- Construction Materials:Brick
- Exterior Features:Patio, Porch
- Foundation Description:Block
Utilities
- Water:Public
- Sewer:Public Sewer
Finances and disclosures
- Price:$245,000
- Price per sq. ft.:$143.19
Features and amenities
- Appliances:Dishwasher, Dryer, Microwave, Oven/Range, Refrigerator, Washer
- Laundry features:Dryer, Washer
- Amenities:Vaulted Ceiling
Parking
- Parking description:Driveway, On Street
- Garage:Yes
- Garage spaces:1
 Information deemed reliable but not guaranteed. The data relating to real estate for sale on this web site comes in part from the Broker Reciprocity program of the Multiple Listing Service of Greater Cincinnati. Real estate listings held by brokerage firms other than ERA Real Solutions Realty are marked with the Broker Reciprocity™ logo (the small house as shown to the left) and detailed information about them includes the name of the listing brokers. 2026, MLS of Greater Cincinnati, Inc. All rights reserved.
New listings near 3354 Greenway Avenue
- New
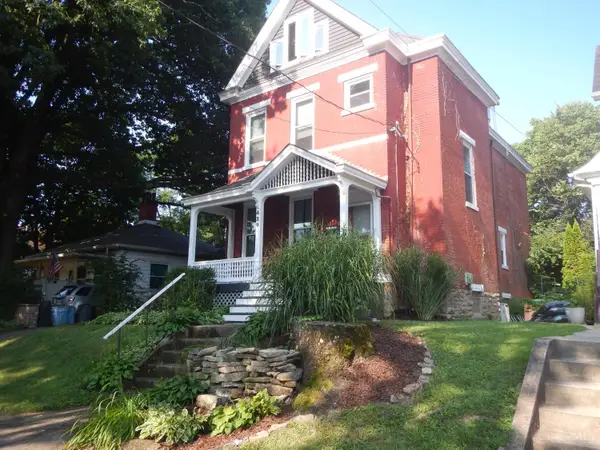 $247,500Active3 beds 2 baths2,120 sq. ft.
429 Considine Avenue, Cincinnati, OH 45205
MLS# 1890831Listed by: RE/MAX PREFERRED GROUP - New
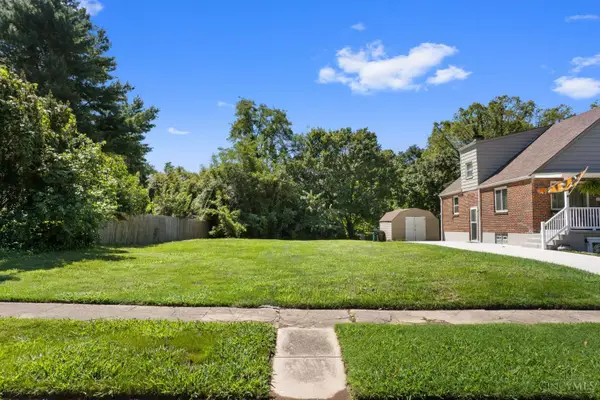 Listed by ERA$110,000Active0.15 Acres
6505 Roe Street, Cincinnati, OH 45227
MLS# 1890491Listed by: ERA REAL SOLUTIONS REALTY, LLC - New
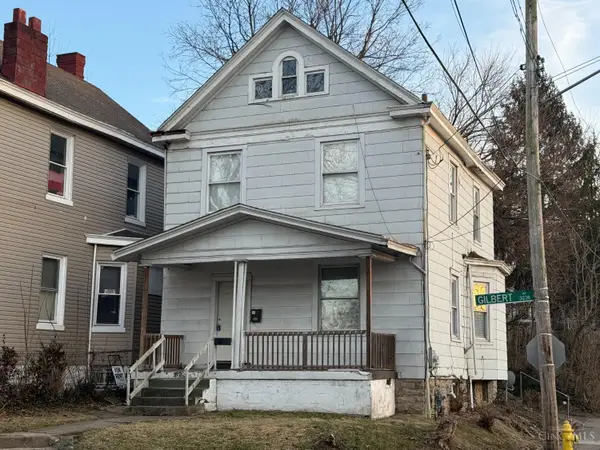 Listed by ERA$155,000Active3 beds 2 baths1,336 sq. ft.
3238 Gilbert Avenue, Cincinnati, OH 45207
MLS# 1890824Listed by: ERA REAL SOLUTIONS REALTY. LLC - New
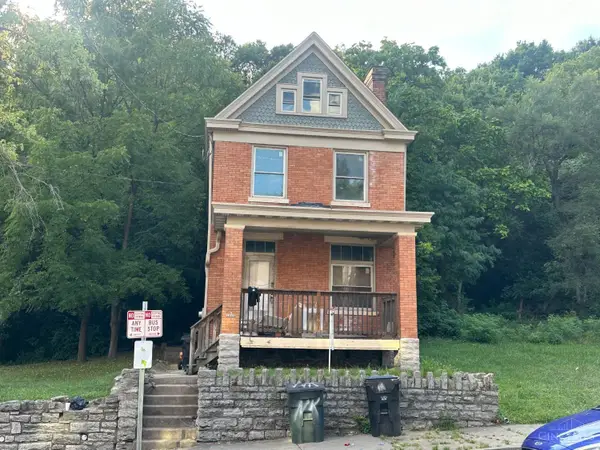 Listed by ERA$195,000Active-- beds -- baths2,215 sq. ft.
2307 Vine Street, Cincinnati, OH 45219
MLS# 1890825Listed by: ERA REAL SOLUTIONS REALTY. LLC - New
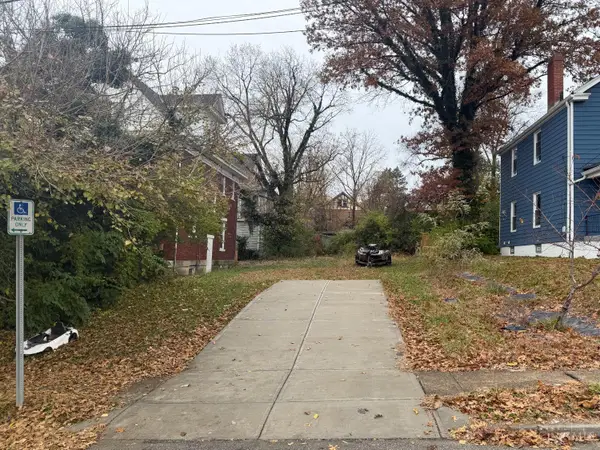 Listed by ERA$65,000Active0.14 Acres
3507 Bevis Avenue, Cincinnati, OH 45207
MLS# 1890826Listed by: ERA REAL SOLUTIONS REALTY. LLC - New
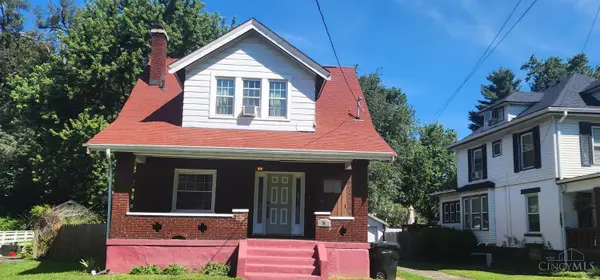 $160,000Active3 beds 3 baths1,579 sq. ft.
86 De Camp Avenue, Cincinnati, OH 45216
MLS# 1890910Listed by: PLUM TREE REALTY - New
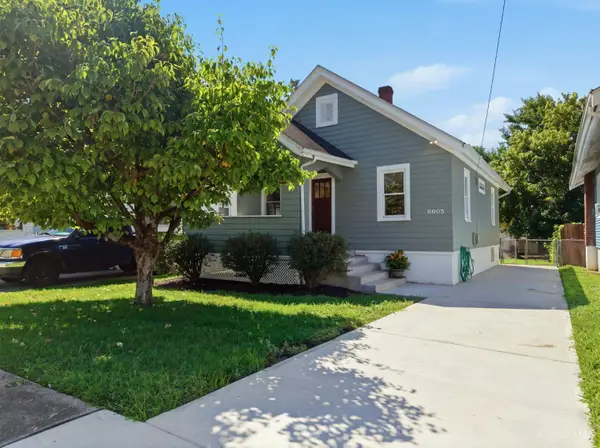 Listed by ERA$295,000Active2 beds 1 baths768 sq. ft.
6905 Palmetto Street, Cincinnati, OH 45227
MLS# 1889113Listed by: ERA REAL SOLUTIONS REALTY, LLC - New
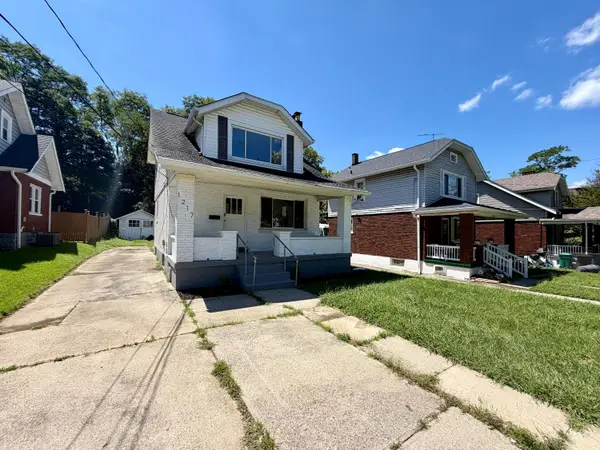 $169,900Active2 beds 1 baths
1217 Groesbeck, Cincinnati, OH 45224
MLS# 1890761Listed by: PLUM TREE REALTY - New
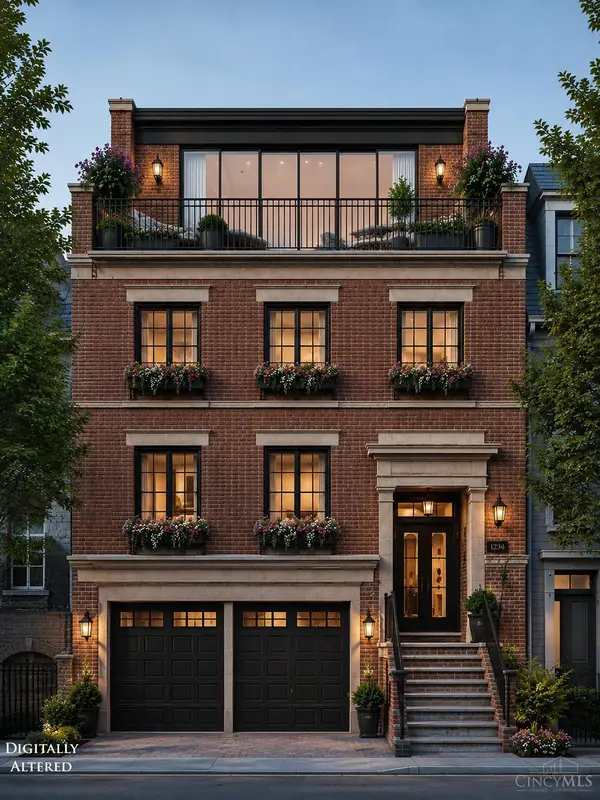 $795,000Active3 beds 3 baths5,000 sq. ft.
255 St Peters Street, Cincinnati, OH 45226
MLS# 1890916Listed by: COLDWELL BANKER REALTY - New
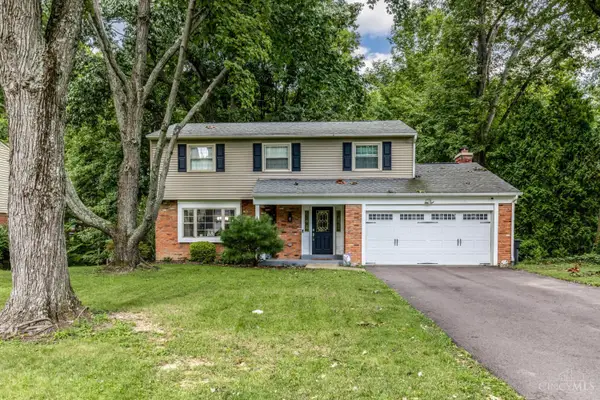 $525,000Active4 beds 3 baths2,478 sq. ft.
6320 Stirrup Road, Cincinnati, OH 45244
MLS# 1890447Listed by: PIVOT REALTY GROUP, LLC


Protect your home and budget from life's surprises with an Assurant Home Warranty, backed by a partner that supports you through every step of homeownership. Explore Plans.
© 2023 - 2026 ERA Franchise Systems LLC. All rights reserved. ERA Franchise Systems LLC fully supports the principles of the Fair Housing Act and the Equal Opportunity Act. ERA, ERA Real Estate powered, and their respective logos are registered service marks of ERA Franchise Systems LLC. Each office is independently owned and operated.