
3418 Evanston Avenue, Cincinnati, OH 45207
Local realty services provided by:ERA Real Solutions Realty
Listed by: shawna davis
Office: huff realty513-574-2300
MLS#:1899933
Source:OH_CINCY
Price summary
- Price:$249,900
- Price per sq. ft.:$113.69
About this home
Timeless Tudor charm meets modern comfort in this beautiful 3-bedroom, 1.5-bath home! Featuring two convenient first-floor bedrooms and an oversized third bedroom upstairs, this home offers a versatile layout. Enjoy a cozy living room with fireplace, beautiful original woodwork, updated kitchen, and inviting dining room. Hardwood flooring under the carpet. The basement offers abundant storage, a bar area, dedicated laundry room, and sump pump. Additional highlights include an updated bathroom, central air, water softener, covered front porch, vinyl privacy fencing, and a detached garage with an additional concrete patio space on the side. A perfect blend of character, updates and functionality!
Contact an agent
Home facts
- Year built:1930
- Listing ID #:1899933
- Added:9 day(s) ago
- Updated:November 20, 2026 at 03:52 PM
Rooms and interior
- Bedrooms:3
- Total bathrooms:2
- Full bathrooms:1
- Half bathrooms:1
- Rooms Total:6
- Kitchen Description:Dishwasher, Gas Cooktop, Oven/Range, Refrigerator, Solid Surface Ctr, Wood Cabinets
- Bedroom Description:Wall-to-Wall Carpet
- Basement Description:Concrete Floor, Full
- Living area:2,198 sq. ft.
Heating and cooling
- Cooling:Central Air
- Heating:Baseboard, Radiator
Structure and exterior
- Roof:Shingle
- Year built:1930
- Building area:2,198 sq. ft.
- Lot area:0.1 Acres
- Architectural Style:Tudor
- Construction Materials:Brick
- Exterior Features:Covered
- Foundation Description:Block
- Levels:One and One Half
Utilities
- Water:Public
- Sewer:Public Sewer
Finances and disclosures
- Price:$249,900
- Price per sq. ft.:$113.69
Features and amenities
- Appliances:Dishwasher, Dryer, Gas Cooktop, Oven/Range, Refrigerator, Washer
- Laundry features:Dryer, Electric Dryer Hookup, In Basement, Washer
- Amenities:Crown Molding, Natural Woodwork
Parking
- Parking description:Driveway, On Street
- Garage:Yes
- Garage spaces:2
 Information deemed reliable but not guaranteed. The data relating to real estate for sale on this web site comes in part from the Broker Reciprocity program of the Multiple Listing Service of Greater Cincinnati. Real estate listings held by brokerage firms other than ERA Real Solutions Realty are marked with the Broker Reciprocity™ logo (the small house as shown to the left) and detailed information about them includes the name of the listing brokers. 2026, MLS of Greater Cincinnati, Inc. All rights reserved. OH_CINCY Member Broker: Jeremy Raby
New listings near 3418 Evanston Avenue
- New
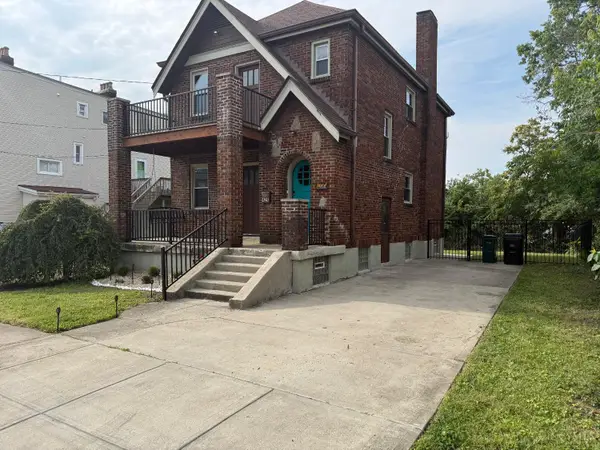 $285,000Active3 beds 2 baths1,512 sq. ft.
429 Wilkinson Street, Cincinnati, OH 45206
MLS# 1900820Listed by: EXP REALTY - New
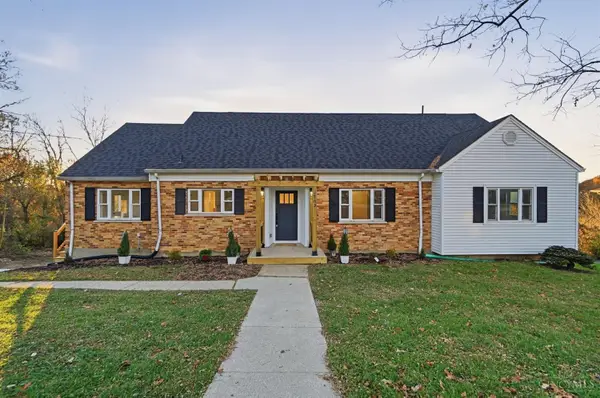 $525,000Active4 beds 4 baths2,894 sq. ft.
2783 Keystone Drive, Cincinnati, OH 45230
MLS# 1899515Listed by: KELLER WILLIAMS SEVEN HILLS RE - New
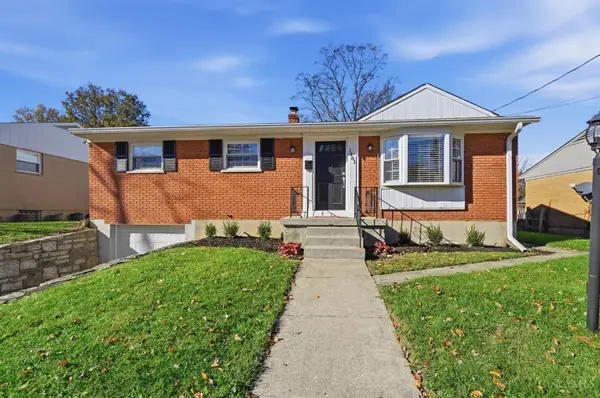 $234,900Active3 beds 2 baths1,107 sq. ft.
1481 Mears Avenue, Cincinnati, OH 45230
MLS# 1900623Listed by: COLDWELL BANKER REALTY, ANDERS - New
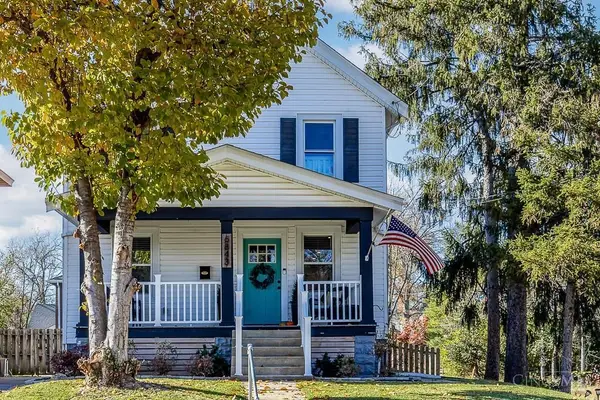 $399,000Active3 beds 3 baths1,440 sq. ft.
6843 Bantry Avenue, Cincinnati, OH 45213
MLS# 1900736Listed by: COMEY & SHEPHERD - New
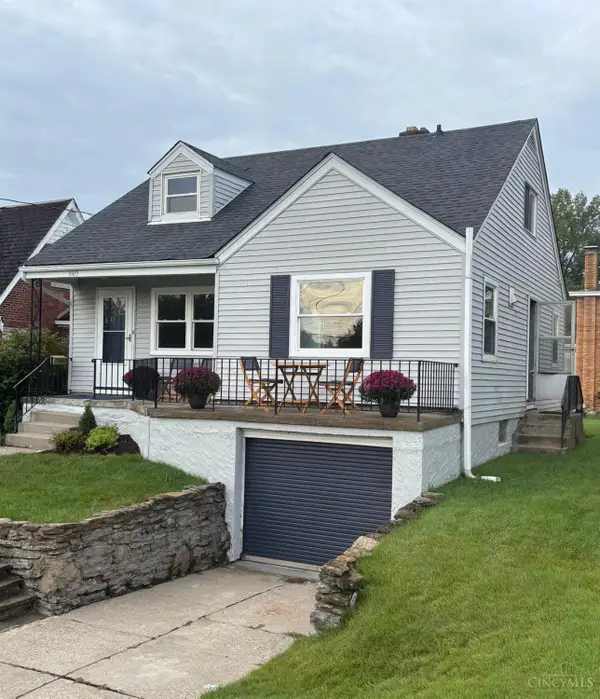 $177,500Active3 beds 1 baths1,125 sq. ft.
5925 Glenway Avenue, Cincinnati, OH 45238
MLS# 1900818Listed by: CINCINNATI BOARDWALK, INC. - New
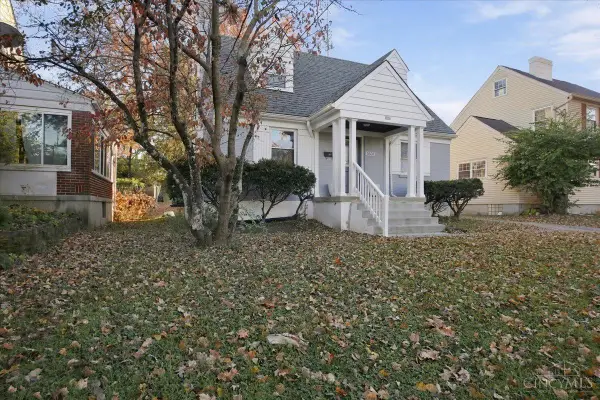 $260,000Active3 beds 2 baths
5531 Kirby Avenue, Cincinnati, OH 45239
MLS# 1900823Listed by: KELLER WILLIAMS ADVISORS - New
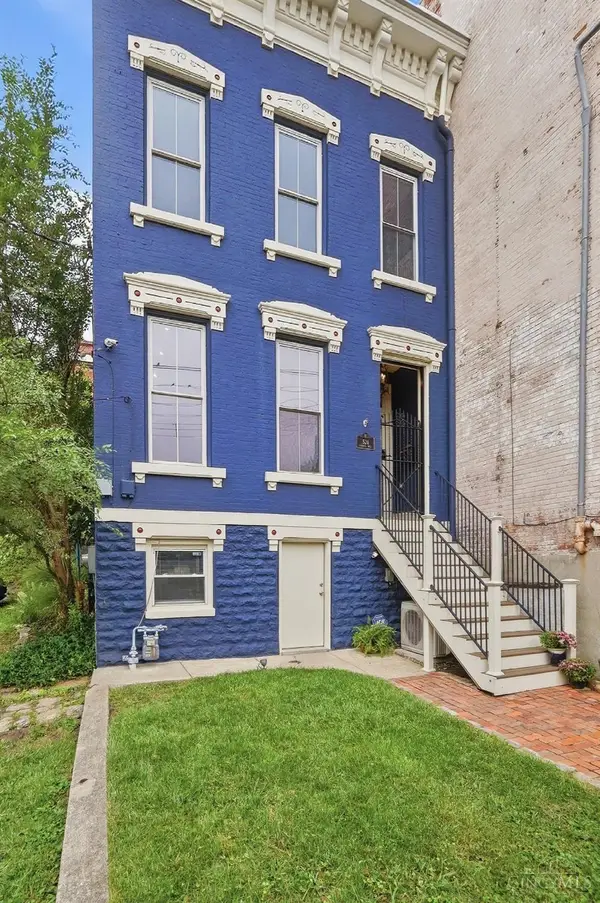 Listed by ERA$609,900Active3 beds 3 baths2,411 sq. ft.
524 Liberty Hill, Cincinnati, OH 45202
MLS# 1900784Listed by: ERA REAL SOLUTIONS REALTY, LLC - New
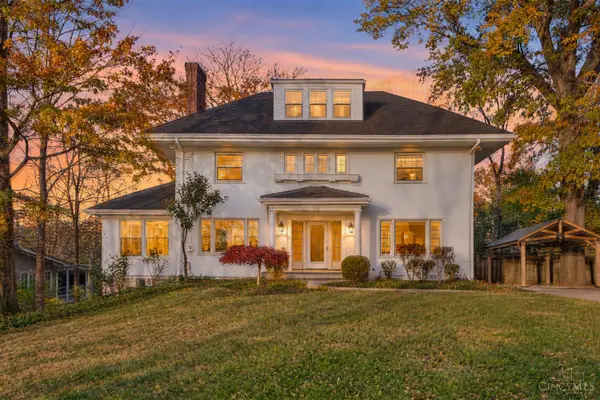 $899,000Active5 beds 4 baths4,040 sq. ft.
690 Clinton Springs Ave, Cincinnati, OH 45229
MLS# 1900703Listed by: REAL OF OHIO - New
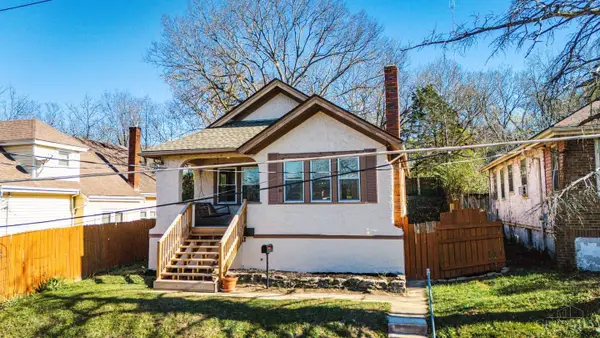 $154,480Active2 beds 1 baths934 sq. ft.
1116 Elberon Avenue, Cincinnati, OH 45205
MLS# 1900665Listed by: KELLER WILLIAMS SEVEN HILLS RE - New
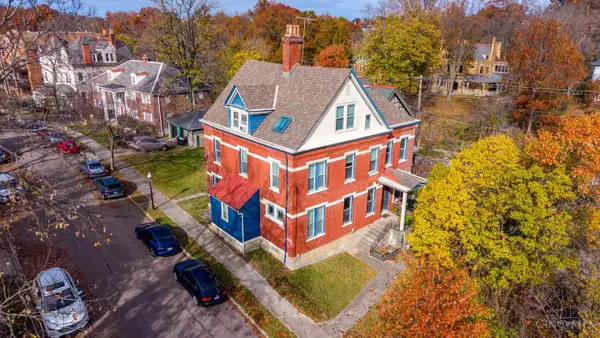 $569,900Active-- beds -- baths4,281 sq. ft.
3493 Brookline Avenue, Cincinnati, OH 45220
MLS# 1900593Listed by: EXP REALTY


Protect your home and budget from life's surprises with an Assurant Home Warranty, backed by a partner that supports you through every step of homeownership. Explore Plans.
© 2023 - 2026 ERA Franchise Systems LLC. All rights reserved. ERA Franchise Systems LLC fully supports the principles of the Fair Housing Act and the Equal Opportunity Act. ERA, ERA Real Estate powered, and their respective logos are registered service marks of ERA Franchise Systems LLC. Each office is independently owned and operated.