
690 Clinton Springs Ave, Cincinnati, OH 45229
Local realty services provided by:ERA Martin & Associates
690 Clinton Springs Ave,Cincinnati, OH 45229
$899,000
- 5 Beds
- 4 Baths
- 4,040 sq. ft.
- Single family
- Active
Listed by: charissa napoles
Office: real of ohio330-807-1303
MLS#:1900703
Source:OH_CINCY
Price summary
- Price:$899,000
- Price per sq. ft.:$222.52
About this home
A rare blend of historic charm and modern luxury, this extraordinary early 19th-century home showcases soaring ceilings, timeless architectural details, and original hardwood floors spanning all three levels. Gracious living spaces include a first-floor office with French doors, inviting living room, and a four-season room with new windows and original terra cotta tile floors. The spacious dining room opens to a terrace, while the stunning eat-in kitchen features new cabinetry, quartz countertops, beautiful tile, new appliances, and a custom vent hood. Enjoy multiple outdoor living spaces, including a kitchen-level deck and an expansive lower deck with built-in planters and pergola. Offering 5 bedrooms and 3.5 baths, the home features a luxurious primary suite with oversized shower, freestanding soaking tub, and custom walk-in closet. A conveniently located second-floor laundry completes this exceptional offering.
Contact an agent
Home facts
- Year built:1918
- Listing ID #:1900703
- Added:1 day(s) ago
- Updated:November 20, 2026 at 03:52 PM
Rooms and interior
- Bedrooms:5
- Total bathrooms:4
- Full bathrooms:3
- Half bathrooms:1
- Rooms Total:11
- Dining Description:Walkout, Wood Floor
- Kitchen Description:Dishwasher, Eat-In, Garbage Disposal, Microwave, Oven/Range, Quartz Counters, Refrigerator, Tile Floor, Walkout, Wood Cabinets
- Bedroom Description:Bath Adjoins, Dressing Area, Walk-in Closet, Wood Floor
- Basement Description:Concrete Floor, Full, Unfinished
- Living area:4,040 sq. ft.
Heating and cooling
- Cooling:Ceiling Fans, Central Air
- Heating:Gas, Radiator
Structure and exterior
- Roof:Shingle, Tile
- Year built:1918
- Building area:4,040 sq. ft.
- Lot Features:Cleared
- Architectural Style:Italianate
- Construction Materials:Stucco
- Exterior Features:Deck
- Foundation Description:Stone
- Levels:3 Story
Utilities
- Water:Public
- Sewer:Public Sewer
Finances and disclosures
- Price:$899,000
- Price per sq. ft.:$222.52
Features and amenities
- Appliances:Dishwasher, Garbage Disposal, Microwave, Oven/Range, Refrigerator
- Amenities:9Ft + Ceiling, Crown Molding, French Doors, Natural Woodwork
Parking
- Parking description:Driveway, On Street
- Carport spaces:1
 Information deemed reliable but not guaranteed. The data relating to real estate for sale on this web site comes in part from the Broker Reciprocity program of the Multiple Listing Service of Greater Cincinnati. Real estate listings held by brokerage firms other than ERA Martin & Associates are marked with the Broker Reciprocity™ logo (the small house as shown to the left) and detailed information about them includes the name of the listing brokers. 2026, MLS of Greater Cincinnati, Inc. All rights reserved.
New listings near 690 Clinton Springs Ave
- New
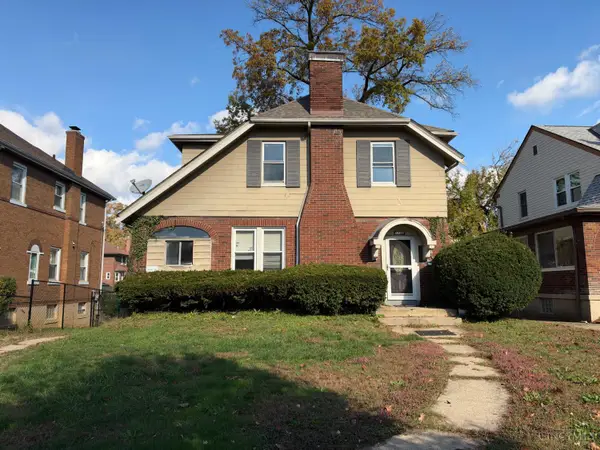 Listed by ERA$220,000Active3 beds 1 baths1,680 sq. ft.
1732 Berkley Avenue, Cincinnati, OH 45237
MLS# 1899628Listed by: ERA REAL SOLUTIONS REALTY. LLC - New
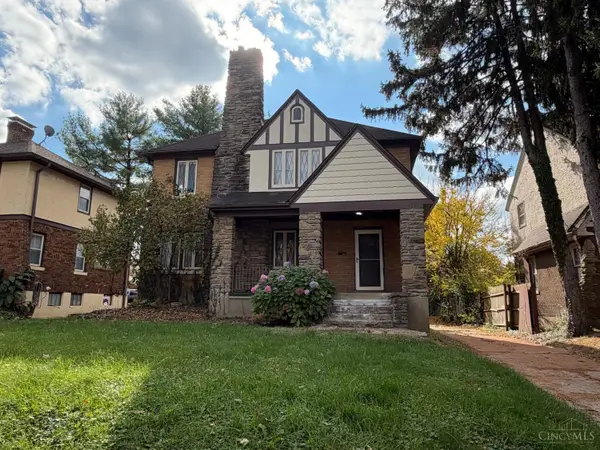 Listed by ERA$265,000Active4 beds 1 baths1,824 sq. ft.
1729 Berkley Avenue, Cincinnati, OH 45237
MLS# 1899630Listed by: ERA REAL SOLUTIONS REALTY. LLC - New
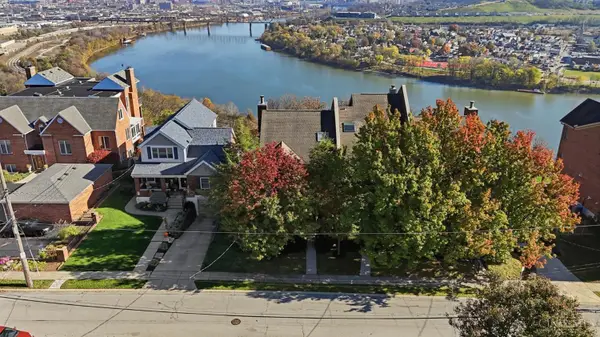 Active2 beds 3 baths1,664 sq. ft.
382 Grand Avenue, Cincinnati, OH 45205
MLS# 1900595Listed by: KELLER WILLIAMS PINNACLE GROUP - New
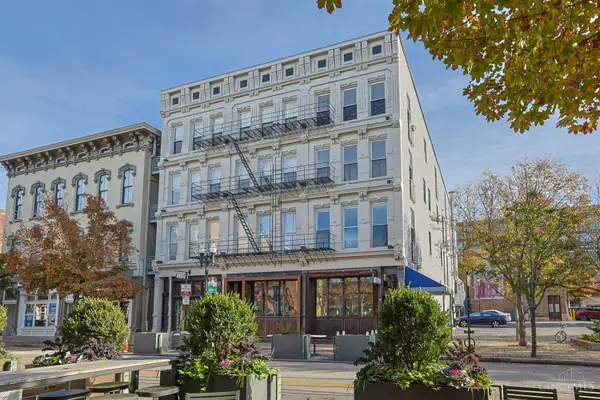 $319,000Active1 beds 1 baths1,392 sq. ft.
1220 Vine Street #2, Cincinnati, OH 45202
MLS# 1900771Listed by: SIBCY CLINE, INC. - New
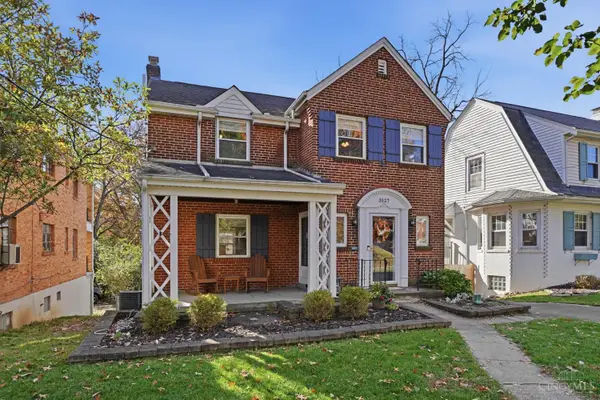 $385,000Active3 beds 2 baths1,825 sq. ft.
3127 Beaver Avenue, Cincinnati, OH 45213
MLS# 1900824Listed by: EXP REALTY - New
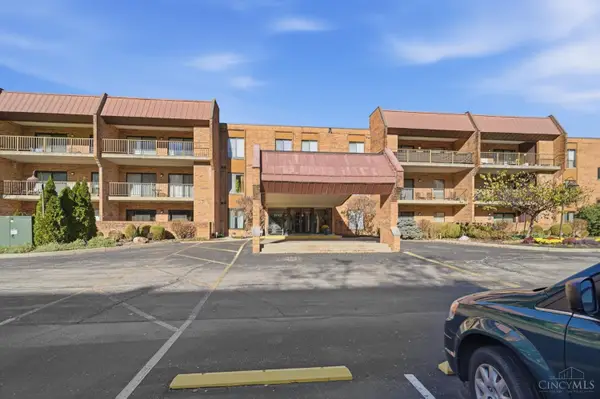 $234,900Active2 beds 2 baths1,519 sq. ft.
3542 Amberacres Drive #207, Cincinnati, OH 45237
MLS# 1900839Listed by: COLDWELL BANKER REALTY - New
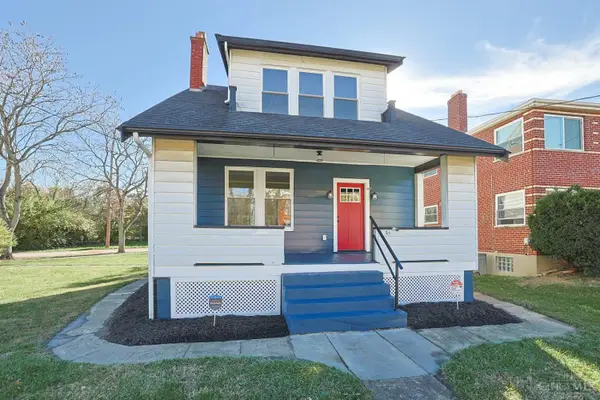 $330,000Active4 beds 2 baths1,410 sq. ft.
81 E Galbraith Road, Cincinnati, OH 45216
MLS# 1900843Listed by: COLDWELL BANKER HERITAGE - New
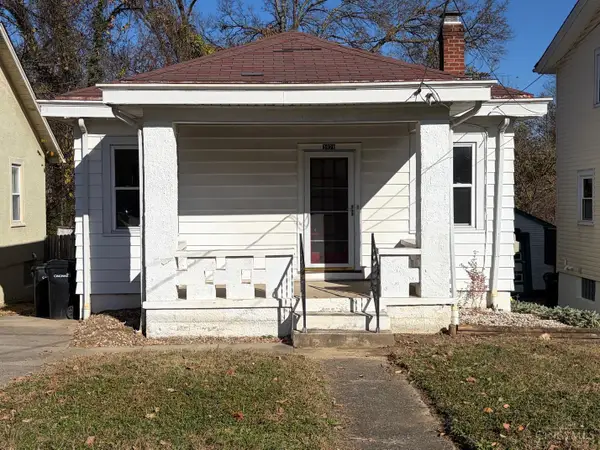 $184,900Active2 beds 2 baths672 sq. ft.
3928 Oak Park Place, Cincinnati, OH 45209
MLS# 1900845Listed by: COMEY & SHEPHERD - New
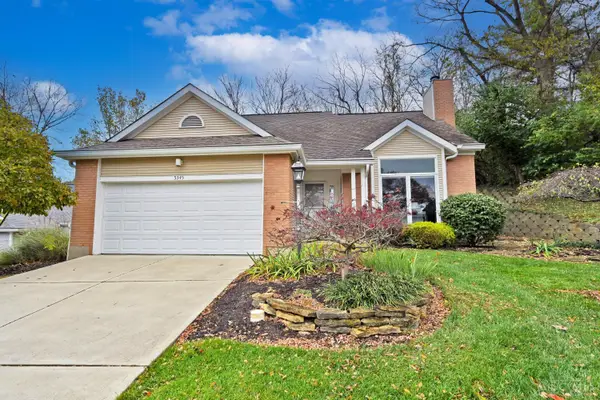 $295,000Active2 beds 3 baths1,219 sq. ft.
5345 Aspenknoll Court, Cincinnati, OH 45230
MLS# 1900848Listed by: COMEY & SHEPHERD - New
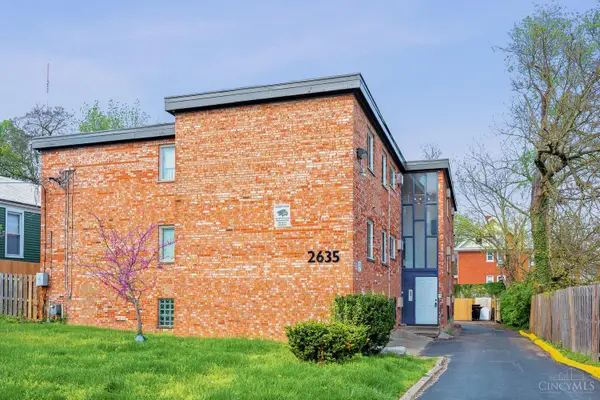 $1,175,000Active-- beds -- baths
2635 Stanton Avenue, Cincinnati, OH 45206
MLS# 1900861Listed by: KELLER WILLIAMS ADVISORS


Protect your home and budget from life's surprises with an Assurant Home Warranty, backed by a partner that supports you through every step of homeownership. Explore Plans.
© 2023 - 2026 ERA Franchise Systems LLC. All rights reserved. ERA Franchise Systems LLC fully supports the principles of the Fair Housing Act and the Equal Opportunity Act. ERA, ERA Real Estate powered, and their respective logos are registered service marks of ERA Franchise Systems LLC. Each office is independently owned and operated.