
3499 Windisch Avenue, Cincinnati, OH 45208
Local realty services provided by:ERA Martin & Associates
3499 Windisch Avenue,Cincinnati, OH 45208
$1,399,000
- 4 Beds
- 5 Baths
- 3,729 sq. ft.
- Single family
- Active
Listed by: julie back
Office: sibcy cline, inc.513-321-9922
MLS#:1895585
Source:OH_CINCY
Price summary
- Price:$1,399,000
- Price per sq. ft.:$375.17
About this home
Private long drive and splendidly appointed transitional home showcasing soaring ceilings, expansive windows, and spectacular wooded views. Beautiful wood floors grace the first and second levels, complemented by custom bookcases and refined details. Stylish kitchen features top-of-the-line appliances, ideal for the discerning home chef. Finished lower level offers a recreation room, dedicated Pilates studio, and abundant storage. Integrated speaker system. Enclosed porch with fireplace provides a wonderful setting for year-round enjoyment, while the rear patio overlooks beautiful, wooded views. Picturesque footpaths and stone steps lead into the surrounding woods, creating a peaceful, private retreat. Seller prefers a quick closing, with occupancy through 11/19/26. No escalation clauses. Offers remain open for 48 hours.
Contact an agent
Home facts
- Year built:1977
- Listing ID #:1895585
- Added:2 day(s) ago
- Updated:October 07, 2026 at 07:40 PM
Rooms and interior
- Bedrooms:4
- Total bathrooms:5
- Full bathrooms:4
- Half bathrooms:1
- Rooms Total:13
- Dining Description:Walkout, Wood Floor
- Kitchen Description:Convection Oven, Dishwasher, Eat-In, Garbage Disposal, Gas Cooktop, Island, Marble/Granite/Slate, Microwave, Oven/Range, Refrigerator, Walkout, Wood Cabinets, Wood Floor
- Basement Description:Concrete Floor, Fireplace, Full, Vinyl Floor, Walkout
- Living area:3,729 sq. ft.
Heating and cooling
- Cooling:Ceiling Fans, Central Air
- Heating:Electric, Forced Air, Heat Pump
Structure and exterior
- Roof:Shingle
- Year built:1977
- Building area:3,729 sq. ft.
- Lot area:1.26 Acres
- Architectural Style:Contemporary/Modern, Transitional
- Construction Materials:Wood Siding
- Exterior Features:BBQ Grill, Fireplace, Sprinklers
- Foundation Description:Poured
- Levels:2 Story
Utilities
- Water:Public
- Sewer:Public Sewer
Finances and disclosures
- Price:$1,399,000
- Price per sq. ft.:$375.17
Features and amenities
- Appliances:Convection Oven, Dishwasher, Dryer, Garbage Disposal, Gas Cooktop, Microwave, Oven/Range, Refrigerator, Washer
- Laundry features:Dryer, Washer
- Amenities:9Ft + Ceiling, Vaulted Ceiling
Parking
- Parking description:Driveway, On Street
- Garage:Yes
- Garage spaces:2
 Information deemed reliable but not guaranteed. The data relating to real estate for sale on this web site comes in part from the Broker Reciprocity program of the Multiple Listing Service of Greater Cincinnati. Real estate listings held by brokerage firms other than ERA Martin & Associates are marked with the Broker Reciprocity™ logo (the small house as shown to the left) and detailed information about them includes the name of the listing brokers. 2026, MLS of Greater Cincinnati, Inc. All rights reserved.
New listings near 3499 Windisch Avenue
- New
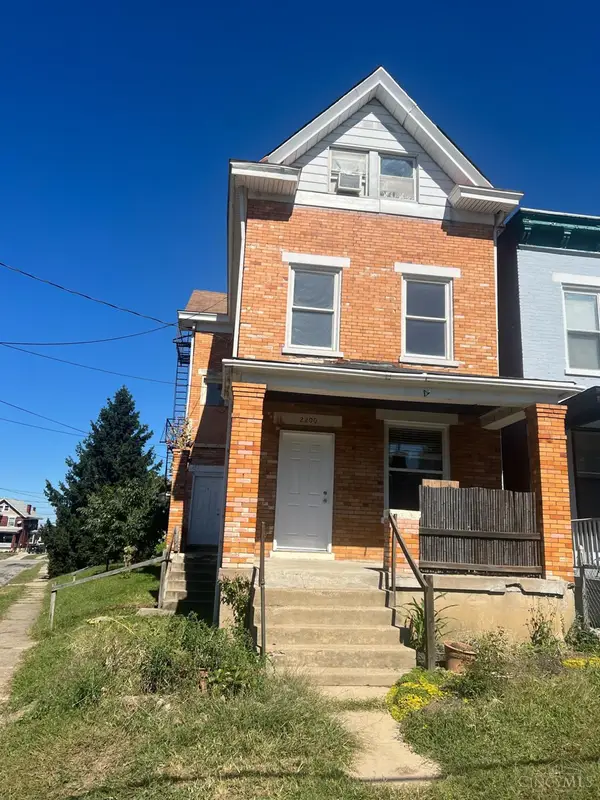 $250,000Active-- beds -- baths2,544 sq. ft.
2200 Lawn Avenue, Cincinnati, OH 45212
MLS# 1896555Listed by: SIBCY CLINE, INC. - New
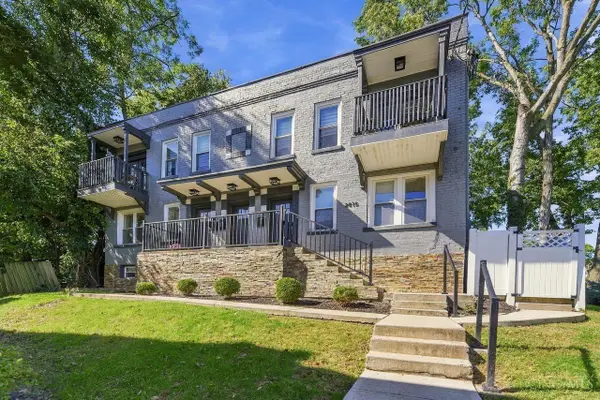 $192,000Active1 beds 1 baths568 sq. ft.
2815 Ashland Avenue #A, Cincinnati, OH 45206
MLS# 1896556Listed by: COLDWELL BANKER REALTY - New
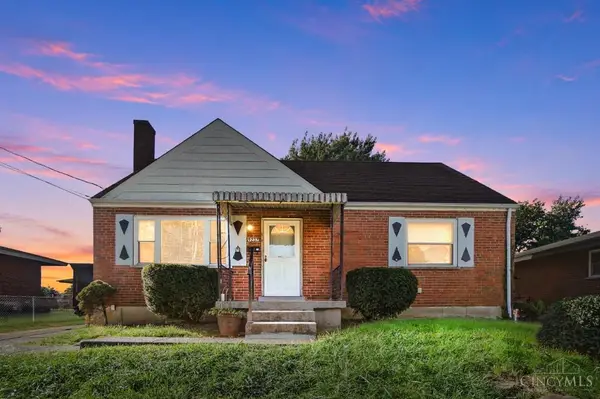 $235,000Active4 beds 3 baths1,859 sq. ft.
9237 Orangewood Drive, Cincinnati, OH 45231
MLS# 1896558Listed by: COMEY & SHEPHERD - New
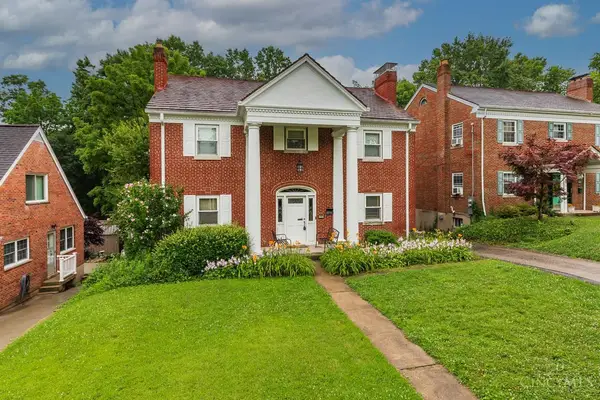 $294,800Active-- beds -- baths2,356 sq. ft.
2883 Temple Avenue, Cincinnati, OH 45211
MLS# 1896225Listed by: KELLER WILLIAMS DISTINCTIVE RE - New
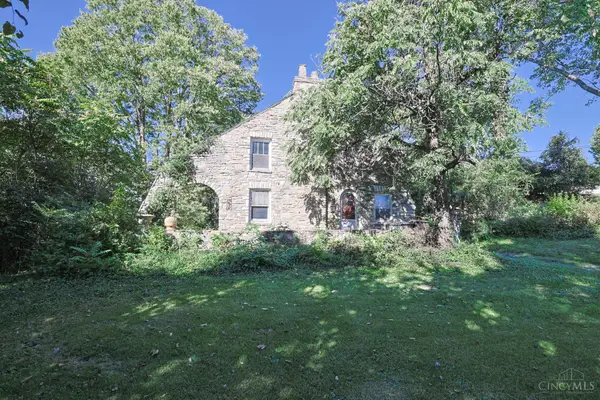 $240,000Active3 beds 1 baths2,066 sq. ft.
1125 W Seymour Avenue, Cincinnati, OH 45216
MLS# 1896301Listed by: SIBCY CLINE, INC. - New
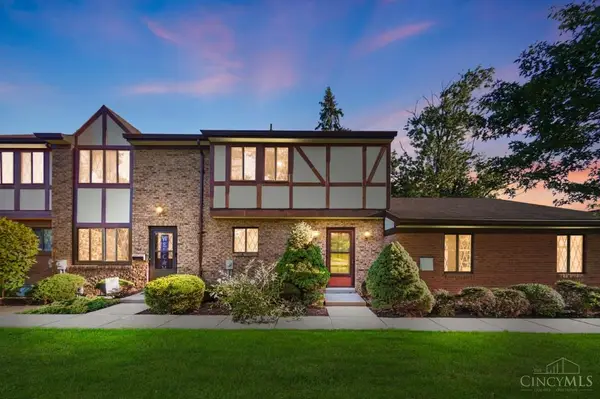 $165,000Active3 beds 2 baths1,521 sq. ft.
9409 Haddington Court #155, Cincinnati, OH 45251
MLS# 1896529Listed by: COMEY & SHEPHERD - New
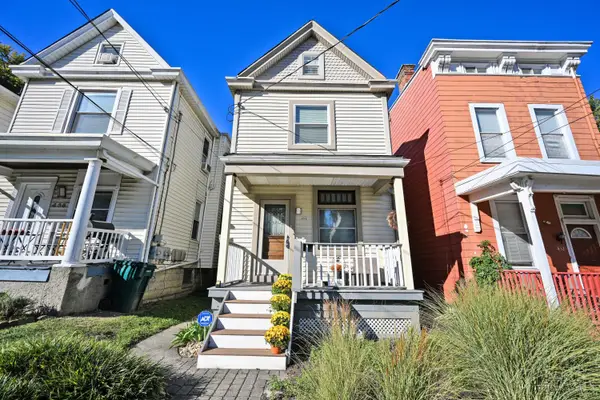 $310,000Active-- beds -- baths
434 Ada Street, Cincinnati, OH 45219
MLS# 1896539Listed by: COMEY & SHEPHERD - New
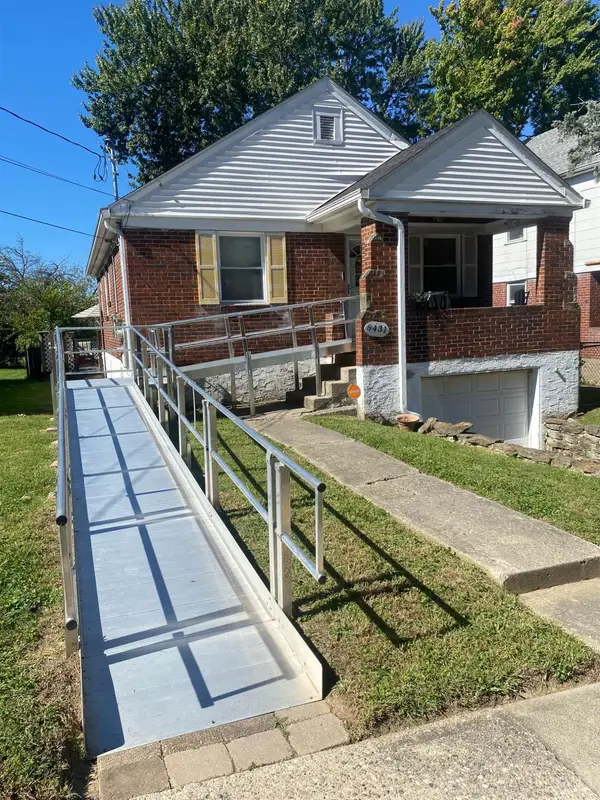 $170,000Active2 beds 1 baths1,142 sq. ft.
6431 Stover Avenue, Cincinnati, OH 45237
MLS# 1896512Listed by: SIBCY CLINE, INC. - New
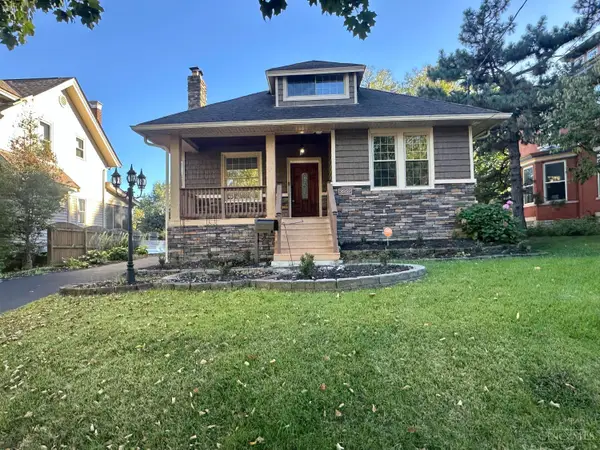 $339,000Active5 beds 3 baths2,064 sq. ft.
3257 Daytona Avenue, Cincinnati, OH 45211
MLS# 1896487Listed by: PLUM TREE REALTY - New
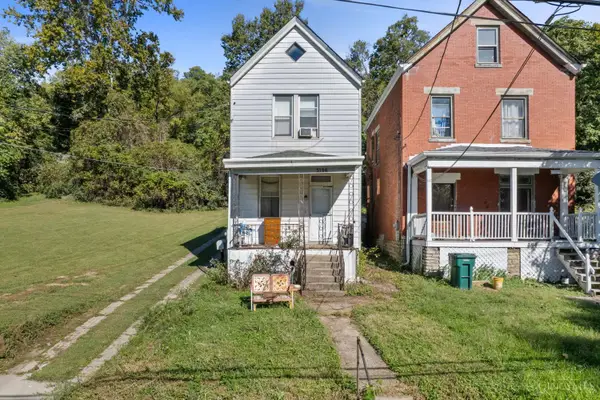 $90,000Active2 beds 1 baths1,604 sq. ft.
3196 River Road, Cincinnati, OH 45204
MLS# 1896483Listed by: HUFF REALTY


Protect your home and budget from life's surprises with an Assurant Home Warranty, backed by a partner that supports you through every step of homeownership. Explore Plans.
© 2023 - 2026 ERA Franchise Systems LLC. All rights reserved. ERA Franchise Systems LLC fully supports the principles of the Fair Housing Act and the Equal Opportunity Act. ERA, ERA Real Estate powered, and their respective logos are registered service marks of ERA Franchise Systems LLC. Each office is independently owned and operated.