
3533 Amberacres Drive #305, Cincinnati, OH 45237
Local realty services provided by:ERA Real Solutions Realty
3533 Amberacres Drive #305,Cincinnati, OH 45237
$279,900
- 2 Beds
- 2 Baths
- 1,519 sq. ft.
- Condominium
- Active
Listed by: micah strong
Office: hallmark realty, llc.513-240-9315
MLS#:1895791
Source:OH_CINCY
Price summary
- Price:$279,900
- Price per sq. ft.:$184.27
- Monthly HOA dues:$527
About this home
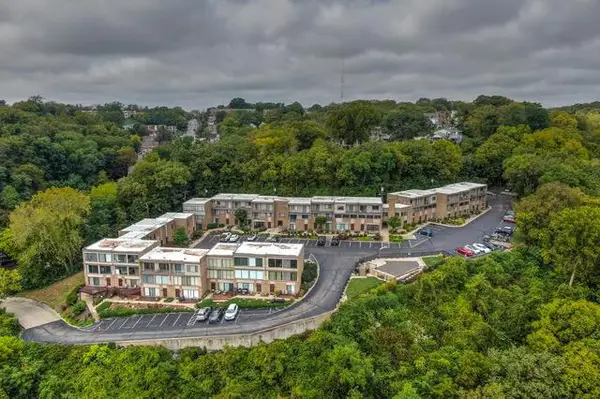
Highly sought after oversized condominium in the Ambassadors condos. No steps, elevator building with inground pool, work out area, clubhouse, and garage parking. Located near restaurants, mall and interstates. But secluded to feel tucked away. This elevated property has been updated throughout but has left some original items to keep its charm. All new flooring and paint. New appliances, counter tops with a large, covered balcony to enjoy the weather. Large bedrooms with a walk-in closet, while the master offers a soaking bathtub and separate shower area. Flowing living room and dining room large enough for entertaining while only steps away from breakfast room and kitchen. There is a built-in planning desk with extra cabinets and pantry. Newer hot water heater and a brand-new furnace and air-conditioning system. All you need is to bring your furniture. The work has been done for you. The building offers a rentable apartment for overflow guests. Agent owner
Contact an agent
Home facts
- Year built:1979
- Listing ID #:1895791
- Added:1 day(s) ago
- Updated:October 01, 2026 at 05:23 PM
Rooms and interior
- Bedrooms:2
- Total bathrooms:2
- Full bathrooms:2
- Rooms Total:7
- Dining Description:Chandelier
- Kitchen Description:Counter Bar, Dishwasher, Garbage Disposal, Island, Microwave, Oven/Range, Pantry, Planning Desk, Refrigerator, Solid Surface Ctr, Vinyl Floor, Wood Cabinets
- Bedroom Description:Bath Adjoins, Walk-in Closet, Wall-to-Wall Carpet
- Living area:1,519 sq. ft.
Heating and cooling
- Cooling:Central Air
- Heating:Electric, Forced Air, Heat Pump
Structure and exterior
- Roof:Membrane, Shingle
- Year built:1979
- Building area:1,519 sq. ft.
- Construction Materials:Brick
- Exterior Features:Balcony, Cul de sac
- Foundation Description:Poured
- Levels:1 Story
Utilities
- Water:Public
- Sewer:Public Sewer
Finances and disclosures
- Price:$279,900
- Price per sq. ft.:$184.27
Features and amenities
- Appliances:Dishwasher, Garbage Disposal, Microwave, Oven/Range, Refrigerator
- Pool features:In-Ground
Parking
- Parking description:1 Assigned
- Garage:Yes
- Garage spaces:1
 Information deemed reliable but not guaranteed. The data relating to real estate for sale on this web site comes in part from the Broker Reciprocity program of the Multiple Listing Service of Greater Cincinnati. Real estate listings held by brokerage firms other than ERA Real Solutions Realty are marked with the Broker Reciprocity™ logo (the small house as shown to the left) and detailed information about them includes the name of the listing brokers. 2026, MLS of Greater Cincinnati, Inc. All rights reserved.
New listings near 3533 Amberacres Drive #305
- New
 $114,900Active1 beds 1 baths616 sq. ft.
2500 Warsaw Avenue, Cincinnati, OH 45204
MLS# 226037329Listed by: SELL FOR ONE PERCENT - New
 $200,000Active3 beds 1 baths1,000 sq. ft.
5219 Rybolt Road, Cincinnati, OH 45248
MLS# 1895067Listed by: KELLER WILLIAMS ADVISORS - New
 $434,900Active3 beds 3 baths2,180 sq. ft.
5460 Lakefront Drive, Cincinnati, OH 45247
MLS# 1895784Listed by: HOETING, REALTORS - New
 $395,000Active-- beds -- baths3,606 sq. ft.
2390 W North Bend Road, Cincinnati, OH 45239
MLS# 1895890Listed by: KELLER WILLIAMS ADVISORS - New
 $259,900Active4 beds 3 baths1,655 sq. ft.
1127 W North Bend Dr, Cincinnati, OH 45224
MLS# 1895452Listed by: KELLER WILLIAMS PINNACLE GROUP - New
 $225,000Active3 beds 2 baths1,611 sq. ft.
2865 Lafeuille Avenue, Cincinnati, OH 45211
MLS# 1895860Listed by: SIBCY CLINE, INC. - New
 $250,000Active3 beds 2 baths1,026 sq. ft.
7865 Tucson Court, Cincinnati, OH 45239
MLS# 1895868Listed by: COLDWELL BANKER REALTY - New
 $139,900Active2 beds 2 baths1,035 sq. ft.
5207 S Eaglesnest Drive #83, Cincinnati, OH 45248
MLS# 1895883Listed by: COLDWELL BANKER REALTY - New
 $165,000Active2 beds 1 baths807 sq. ft.
8343 Roland Avenue, Cincinnati, OH 45216
MLS# 1895618Listed by: HOMECOIN.COM


Protect your home and budget from life's surprises with an Assurant Home Warranty, backed by a partner that supports you through every step of homeownership. Explore Plans.
© 2023 - 2026 ERA Franchise Systems LLC. All rights reserved. ERA Franchise Systems LLC fully supports the principles of the Fair Housing Act and the Equal Opportunity Act. ERA, ERA Real Estate powered, and their respective logos are registered service marks of ERA Franchise Systems LLC. Each office is independently owned and operated.