
3551 Holly Ln, Cincinnati, OH 45208
Local realty services provided by:ERA Real Solutions Realty
3551 Holly Ln,Cincinnati, OH 45208
$575,000
- 4 Beds
- 5 Baths
- 3,382 sq. ft.
- Single family
- Active
Listed by: shawn bosse
Office: coldwell banker realty, anders513-474-5000
MLS#:1895866
Source:OH_CINCY
Price summary
- Price:$575,000
- Price per sq. ft.:$170.02
- Monthly HOA dues:$29.17
About this home
Fantastic opportunity on a private gaslight, no-outlet lane in the heart of Hyde Park! This spacious 1920s Tudor-inspired home offers over 3,300 sq ft of character and potential, with hardwood floors, generously sized rooms and an oversized, chef-inspired kitchen with extensive cabinetry, tremendous counter space and room to spread out while cooking and entertaining. The second floor features three bedrooms, including a spacious primary suite with walk-in closet and adjoining bath. The finished third floor provides two additional bonus rooms and a full bathideal for guest space, home offices or flex rooms. Finished lower level, 5 total baths, abundant storage and ample off-street parking. Enjoy a wooded, private setting just minutes from Hyde Park Square, I-71 and Downtown. A rare opportunity to add your own updates and create something special in one of Hyde Park's most desirable settings.
Contact an agent
Home facts
- Year built:1926
- Listing ID #:1895866
- Added:1 day(s) ago
- Updated:October 04, 2026 at 10:16 AM
Rooms and interior
- Bedrooms:4
- Total bathrooms:5
- Full bathrooms:3
- Half bathrooms:2
- Rooms Total:12
- Dining Description:Chair Rail, Chandelier, Wood Floor
- Kitchen Description:Dishwasher, Microwave, Oven/Range, Refrigerator, Solid Surface Ctr, Walkout, Wood Cabinets, Wood Floor
- Bedroom Description:Bath Adjoins, Walk-in Closet, Wood Floor
- Basement Description:Finished, Fireplace, Full, Glass Block Window, Wall-to-Wall Carpet
- Living area:3,382 sq. ft.
Heating and cooling
- Cooling:Central Air
- Heating:Forced Air, Gas
Structure and exterior
- Roof:Shingle
- Year built:1926
- Building area:3,382 sq. ft.
- Lot area:0.31 Acres
- Architectural Style:Tudor
- Construction Materials:Stucco
- Exterior Features:Cul de sac, Porch
- Foundation Description:Poured
- Levels:3 Story
Utilities
- Water:Public
- Sewer:Public Sewer
Finances and disclosures
- Price:$575,000
- Price per sq. ft.:$170.02
Features and amenities
- Appliances:Dishwasher, Microwave, Oven/Range, Refrigerator
- Amenities:Crown Molding, Multi Panel Doors
Parking
- Parking description:Driveway
- Garage:Yes
- Garage spaces:2
 Information deemed reliable but not guaranteed. The data relating to real estate for sale on this web site comes in part from the Broker Reciprocity program of the Multiple Listing Service of Greater Cincinnati. Real estate listings held by brokerage firms other than ERA Real Solutions Realty are marked with the Broker Reciprocity™ logo (the small house as shown to the left) and detailed information about them includes the name of the listing brokers. 2026, MLS of Greater Cincinnati, Inc. All rights reserved. OH_CINCY Member Broker: Jeremy Raby
New listings near 3551 Holly Ln
- New
 $375,000Active4 beds 3 baths3,297 sq. ft.
4411 Schulte Drive, Cincinnati, OH 45205
MLS# 1896173Listed by: HOMECOIN.COM - New
 $295,000Active4 beds 2 baths1,580 sq. ft.
3133 Harvard Avenue, Cincinnati, OH 45207
MLS# 1896175Listed by: RE/MAX VICTORY + AFFILIATES - New
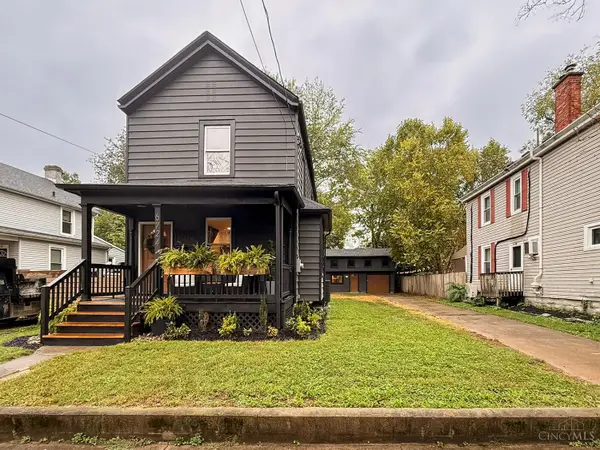 $659,900Active3 beds 3 baths
6724 Windward Street, Cincinnati, OH 45227
MLS# 1895997Listed by: KELLER WILLIAMS ADVISORS - New
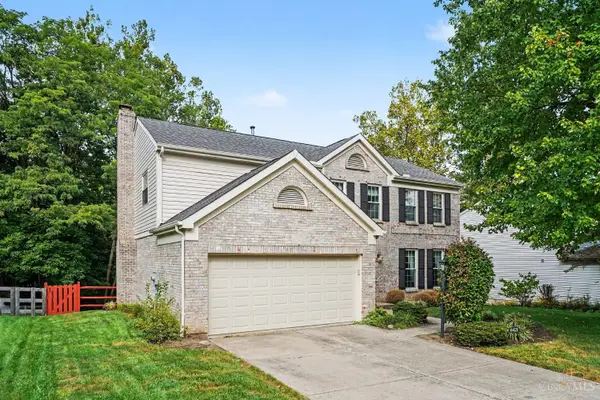 Listed by ERA$439,000Active4 beds 4 baths2,029 sq. ft.
6421 Copperleaf Lane, Cincinnati, OH 45230
MLS# 1896169Listed by: ERA REAL SOLUTIONS REALTY, LLC - New
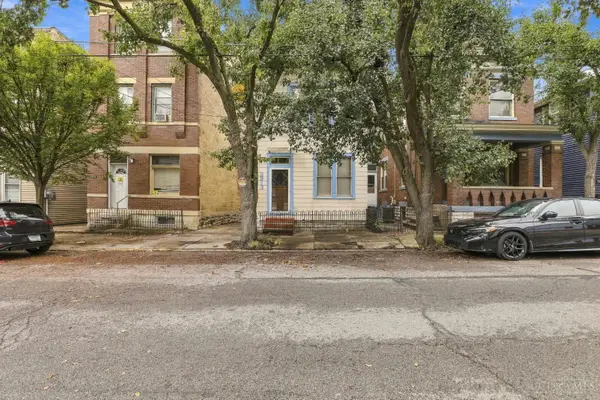 $249,900Active3 beds 2 baths1,728 sq. ft.
2213 Victor Street, Cincinnati, OH 45219
MLS# 1896116Listed by: COLDWELL BANKER REALTY - New
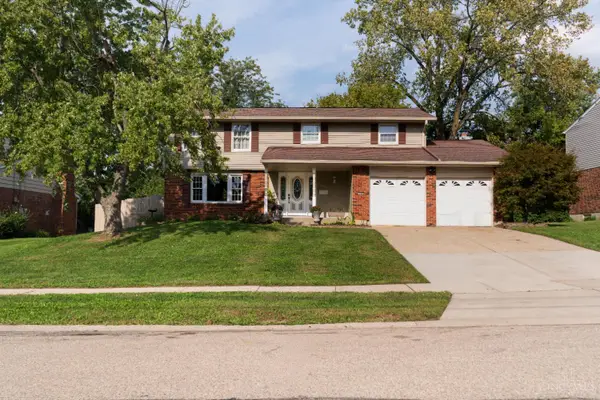 Listed by ERA$359,900Active5 beds 3 baths2,100 sq. ft.
11900 Elmgrove Circle, Cincinnati, OH 45240
MLS# 1896140Listed by: ERA REAL SOLUTIONS REALTY. LLC  $576,975Pending4 beds 4 baths3,059 sq. ft.
3076 Barnbougle Drive, Cincinnati, OH 45233
MLS# 1896133Listed by: HMS REAL ESTATE- New
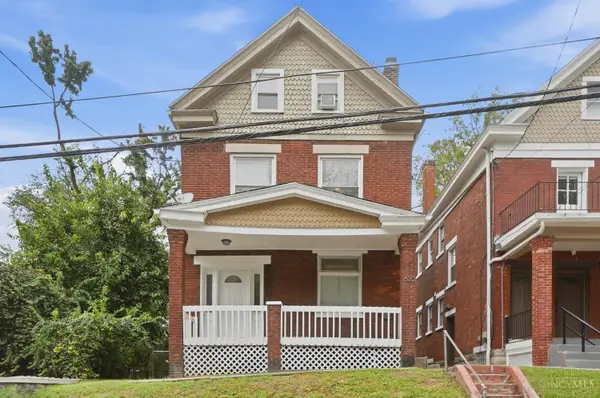 $374,900Active-- beds -- baths1,320 sq. ft.
630 Straight Street, Cincinnati, OH 45219
MLS# 1894970Listed by: REINVEST CONSULTANTS, LLC - New
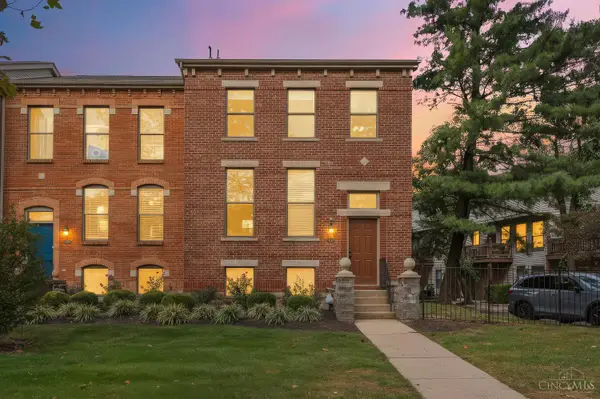 $365,000Active2 beds 2 baths1,485 sq. ft.
514 W Court Street, Cincinnati, OH 45203
MLS# 1895289Listed by: COMEY & SHEPHERD


Protect your home and budget from life's surprises with an Assurant Home Warranty, backed by a partner that supports you through every step of homeownership. Explore Plans.
© 2023 - 2026 ERA Franchise Systems LLC. All rights reserved. ERA Franchise Systems LLC fully supports the principles of the Fair Housing Act and the Equal Opportunity Act. ERA, ERA Real Estate powered, and their respective logos are registered service marks of ERA Franchise Systems LLC. Each office is independently owned and operated.