
3553 Madison Park Avenue, Cincinnati, OH 45209
Local realty services provided by:ERA Real Solutions Realty
3553 Madison Park Avenue,Cincinnati, OH 45209
$450,000
- 3 Beds
- 2 Baths
- - sq. ft.
- Single family
- Sold
Listed by: pete kopf
Office: kopf hunter haas513-871-4040
MLS#:1883285
Source:OH_CINCY
Sorry, we are unable to map this address
Price summary
- Price:$450,000
About this home
Charming & beautifully updated Oakley home with an open floor plan & hardwood floors throughout. A welcoming front porch leads to bright, interconnected living spaces designed for comfortable everyday living & entertaining. The stylish kitchen features quartz countertops, stylish cabinetry, stainless steel appliances & a spacious counter bar for casual dining. The primary suite offers soaring vaulted ceilings & walk-in closet. The well-appointed bathroom features a double vanity & tub/shower combination, accented by a timeless tile design that blends classic style with everyday functionality. Extra flex space is found in the lower level w/family room, full bath & office space. Outdoor living shines with a private deck featuring a covered entertaining area & a double deep lot with a flat, fenced backyard. Ideally located near Oakley's popular restaurants, shops, parks, & entertainment, this move-in ready home combines modern updates & timeless charm. Showings start 6/19.
Contact an agent
Home facts
- Year built:1932
- Listing ID #:1883285
- Added:43 day(s) ago
- Updated:July 31, 2026 at 04:00 PM
Rooms and interior
- Bedrooms:3
- Total bathrooms:2
- Full bathrooms:2
- Rooms Total:7
- Dining Description:Chandelier, Wood Floor
- Kitchen Description:Counter Bar, Dishwasher, Eat-In, Gas Cooktop, Oven/Range, Quartz Counters, Refrigerator, Walkout, Window Treatment, Wood Cabinets, Wood Floor
- Bedroom Description:Vaulted Ceiling, Walk-in Closet, Walkout, Wood Floor
- Basement Description:Full, Part Finished
Heating and cooling
- Cooling:Central Air
- Heating:Forced Air, Gas
Structure and exterior
- Roof:Shingle
- Year built:1932
- Architectural Style:Ranch
- Construction Materials:Aluminum Siding
- Exterior Features:Deck, Porch, Tiered Deck
- Foundation Description:Poured
- Levels:1 Story
Utilities
- Water:Public
- Sewer:Public Sewer
Finances and disclosures
- Price:$450,000
Features and amenities
- Appliances:Dishwasher, Dryer, Gas Cooktop, Oven/Range, Refrigerator, Washer
- Laundry features:Dryer, Washer
- Amenities:Multi Panel Doors, Vaulted Ceiling
Parking
- Parking description:Driveway, On Street
- Garage:Yes
- Garage spaces:1
 Information deemed reliable but not guaranteed. The data relating to real estate for sale on this web site comes in part from the Broker Reciprocity program of the Multiple Listing Service of Greater Cincinnati. Real estate listings held by brokerage firms other than ERA Real Solutions Realty are marked with the Broker Reciprocity™ logo (the small house as shown to the left) and detailed information about them includes the name of the listing brokers. 2026, MLS of Greater Cincinnati, Inc. All rights reserved. OH_CINCY Member Broker: Jeremy Raby
New listings near 3553 Madison Park Avenue
- New
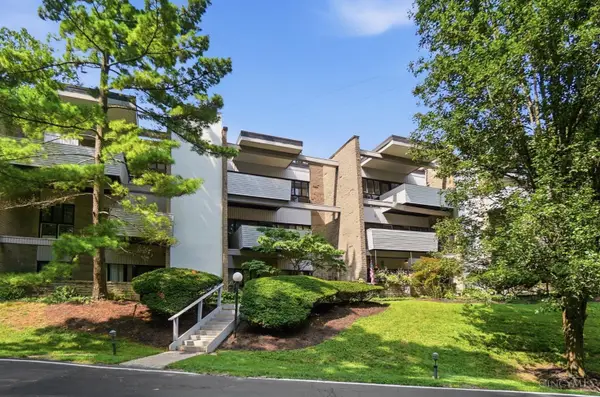 $140,000Active1 beds 2 baths1,066 sq. ft.
399 W Galbraith #109, Cincinnati, OH 45215
MLS# 1888379Listed by: KELLER WILLIAMS ADVISORS - New
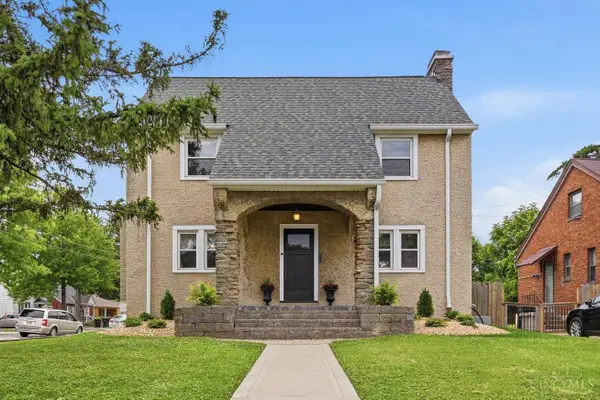 $255,000Active3 beds 2 baths1,560 sq. ft.
3529 Daytona Avenue, Cincinnati, OH 45211
MLS# 1888954Listed by: COLDWELL BANKER REALTY - New
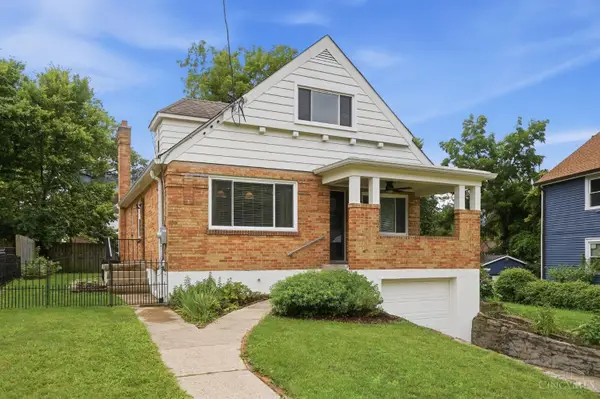 $415,000Active4 beds 3 baths1,707 sq. ft.
2853 Lawndale Avenue, Cincinnati, OH 45212
MLS# 1888649Listed by: KELLER WILLIAMS ADVISORS - New
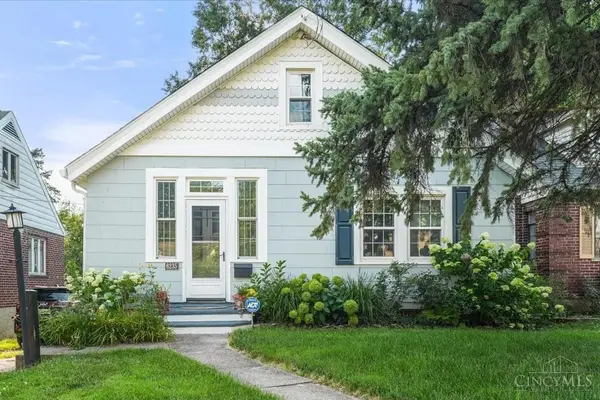 $325,000Active5 beds 3 baths1,749 sq. ft.
6235 Elbrook Avenue, Cincinnati, OH 45237
MLS# 1888714Listed by: PIVOT REALTY GROUP, LLC - New
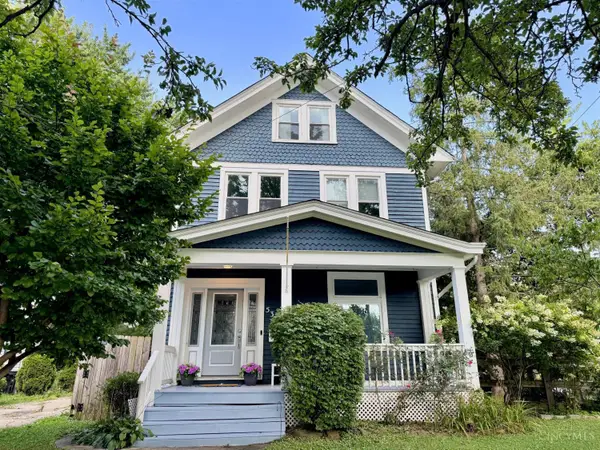 $385,000Active4 beds 2 baths1,679 sq. ft.
5300 Stewart, Cincinnati, OH 45227
MLS# 1888942Listed by: COMEY & SHEPHERD - New
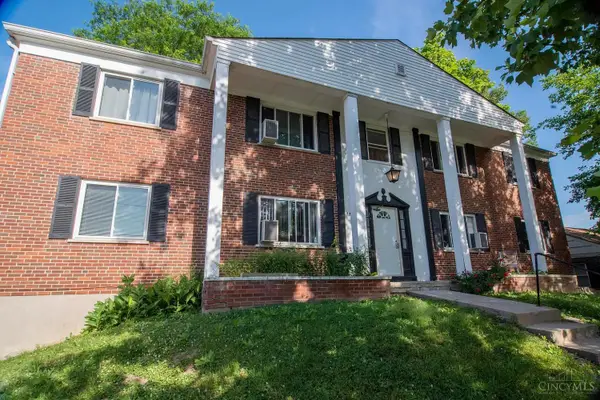 $699,000Active-- beds -- baths
1735 Sutton Avenue, Cincinnati, OH 45230
MLS# 1888294Listed by: COLDWELL BANKER REALTY - New
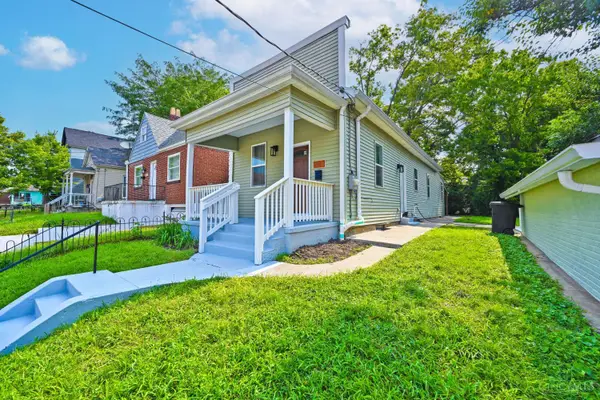 $189,900Active2 beds 2 baths944 sq. ft.
3810 Llewellyn Avenue, Cincinnati, OH 45223
MLS# 1888303Listed by: COMEY & SHEPHERD - New
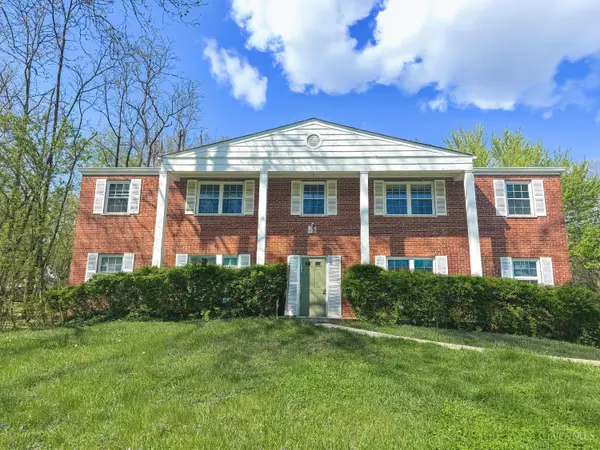 $415,000Active-- beds -- baths
6026 Colter Avenue, Cincinnati, OH 45230
MLS# 1888338Listed by: COLDWELL BANKER REALTY - New
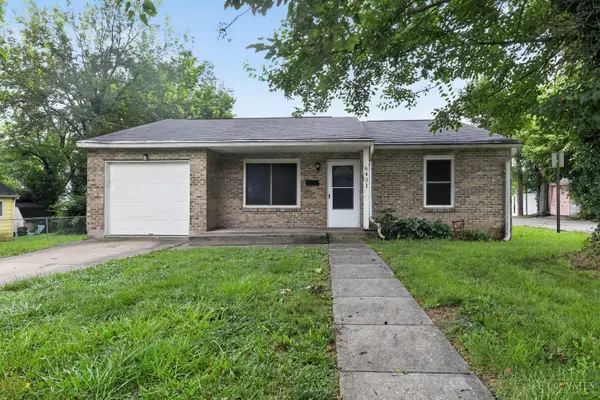 $154,900Active3 beds 1 baths1,092 sq. ft.
6431 Betts Avenue, Cincinnati, OH 45224
MLS# 1888348Listed by: TRELORA REALTY, INC - New
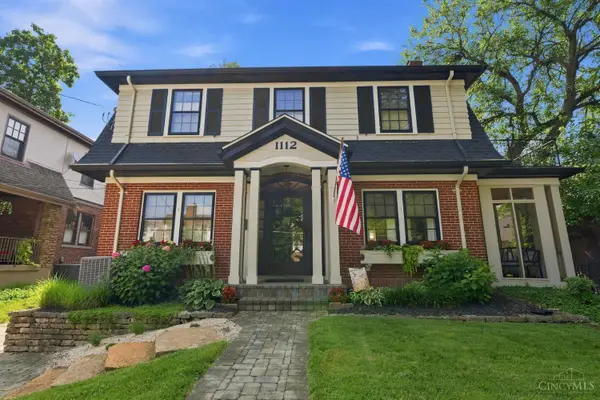 $525,000Active3 beds 2 baths1,720 sq. ft.
1112 Mclaughlin Place, Cincinnati, OH 45226
MLS# 1888566Listed by: HUFF REALTY


Protect your home and budget from life's surprises with an Assurant Home Warranty, backed by a partner that supports you through every step of homeownership. Explore Plans.
© 2023 - 2026 ERA Franchise Systems LLC. All rights reserved. ERA Franchise Systems LLC fully supports the principles of the Fair Housing Act and the Equal Opportunity Act. ERA, ERA Real Estate powered, and their respective logos are registered service marks of ERA Franchise Systems LLC. Each office is independently owned and operated.