
3626 Herschel Avenue, Cincinnati, OH 45208
Local realty services provided by:ERA Real Solutions Realty
3626 Herschel Avenue,Cincinnati, OH 45208
$397,500
- 2 Beds
- 2 Baths
- - sq. ft.
- Single family
- Sold
Listed by: carl tuke
Office: sibcy cline, inc.513-321-9922
MLS#:1885212
Source:OH_CINCY
Sorry, we are unable to map this address
Price summary
- Price:$397,500
About this home
Charming and updated 2-bed, 1.5-bath home with surprising bonus spaces on a quiet East Hyde Park cul-de-sac! Welcoming front hall opens to a living room with built-ins, fireplace and hardwood floors. Stunning remodeled kitchen features a large island with seating, quartz countertops, stainless appliances, induction cooktop, beverage drawers, abundant cabinetry and pantry. Former kitchen now serves as a cozy dining room. Huge family room addition with hardwood floors, gas fireplace, dry bar w/beverage fridge and bay window. Step out to two decks overlooking a private, fully fenced backyard with outdoor TV-perfect for entertaining! Upstairs offers two bedrooms, including one with an adjoining flex room ideal for a home office, nursery, dressing room or potential 3rd bedroom, plus a full bath. First-floor powder room and laundry. New furnace (2026), newer A/C and water heater. Immediate occupancy. Please leave offers open 24 hours.
Contact an agent
Home facts
- Year built:1910
- Listing ID #:1885212
- Added:44 day(s) ago
- Updated:August 20, 2026 at 05:39 PM
Rooms and interior
- Bedrooms:2
- Total bathrooms:2
- Full bathrooms:1
- Half bathrooms:1
- Rooms Total:8
- Dining Description:Wood Floor
- Kitchen Description:Convection Oven, Counter Bar, Dishwasher, Eat-In, Electric Cooktop, Garbage Disposal, Gourmet, Island, Microwave, Pantry, Quartz Counters, Refrigerator, Window Treatment, Wine Cooler, Wood Floor
- Bedroom Description:Dressing Area, Sitting Room, Walk-in Closet
- Basement Description:Full, Glass Block Window, Unfinished
Heating and cooling
- Cooling:Central Air
- Heating:Forced Air, Gas
Structure and exterior
- Roof:Shingle
- Year built:1910
- Architectural Style:Traditional
- Construction Materials:Aluminum Siding
- Exterior Features:Deck, Porch
- Foundation Description:Stone
- Levels:2 Story
Utilities
- Water:Public
- Sewer:Public Sewer
Finances and disclosures
- Price:$397,500
Features and amenities
- Appliances:Convection Oven, Dishwasher, Dryer, Electric Cooktop, Garbage Disposal, Microwave, Refrigerator, Washer, Wine Cooler
- Laundry features:Dryer, Washer
- Amenities:9Ft + Ceiling
Parking
- Parking description:Driveway, Off Street
- Garage:Yes
- Garage spaces:1
 Information deemed reliable but not guaranteed. The data relating to real estate for sale on this web site comes in part from the Broker Reciprocity program of the Multiple Listing Service of Greater Cincinnati. Real estate listings held by brokerage firms other than ERA Real Solutions Realty are marked with the Broker Reciprocity™ logo (the small house as shown to the left) and detailed information about them includes the name of the listing brokers. 2026, MLS of Greater Cincinnati, Inc. All rights reserved.
New listings near 3626 Herschel Avenue
- New
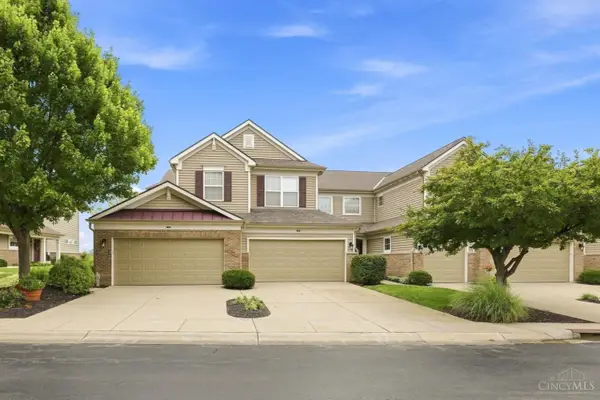 $360,000Active2 beds 3 baths1,973 sq. ft.
7886 Bridge Point Drive, Cincinnati, OH 45248
MLS# 1890581Listed by: COLDWELL BANKER REALTY - New
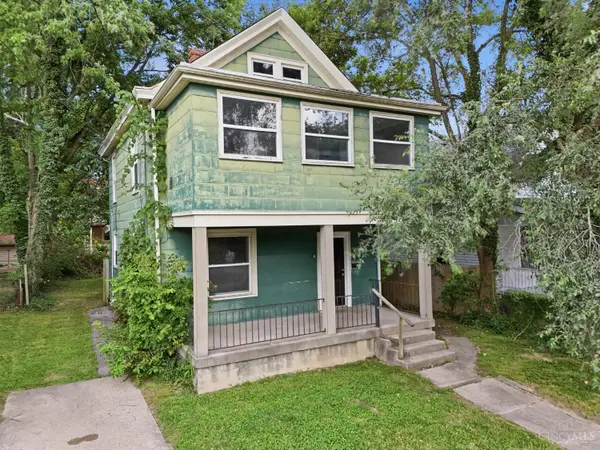 $204,900Active3 beds 1 baths1,392 sq. ft.
6014 Bramble Avenue, Cincinnati, OH 45227
MLS# 1890802Listed by: MAINSTAY BROKERAGE LLC - New
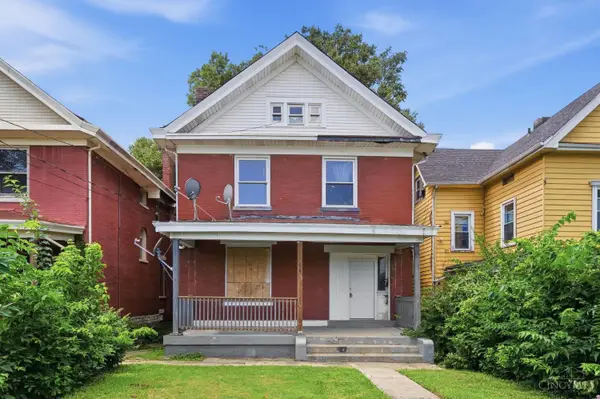 $125,000Active4 beds 2 baths2,493 sq. ft.
3487 Harvey Avenue, Cincinnati, OH 45229
MLS# 1890989Listed by: KELLER WILLIAMS SEVEN HILLS RE - New
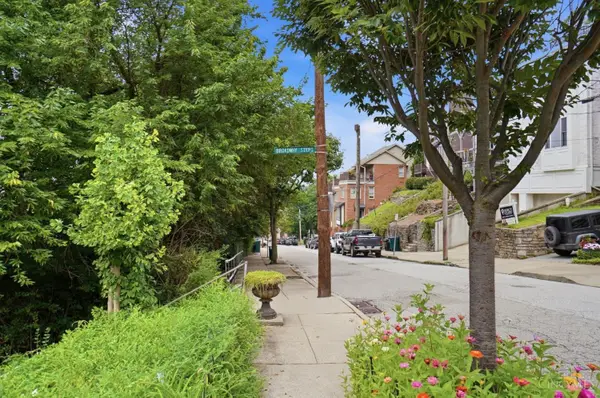 $165,000Active0 Acres
333 Boal Street, Cincinnati, OH 45202
MLS# 1890386Listed by: COLDWELL BANKER REALTY - New
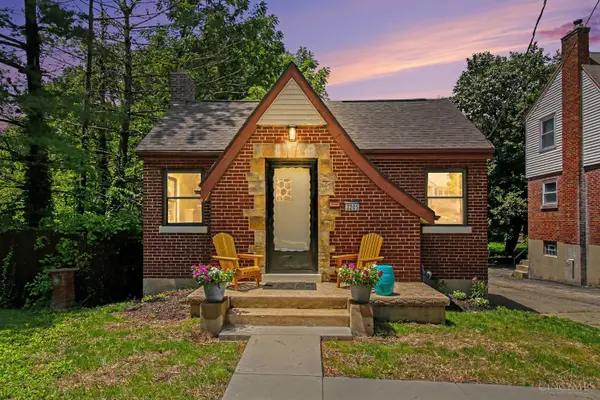 $199,900Active2 beds 2 baths1,077 sq. ft.
3205 Stanhope Avenue, Cincinnati, OH 45211
MLS# 1891071Listed by: REINVEST CONSULTANTS, LLC - New
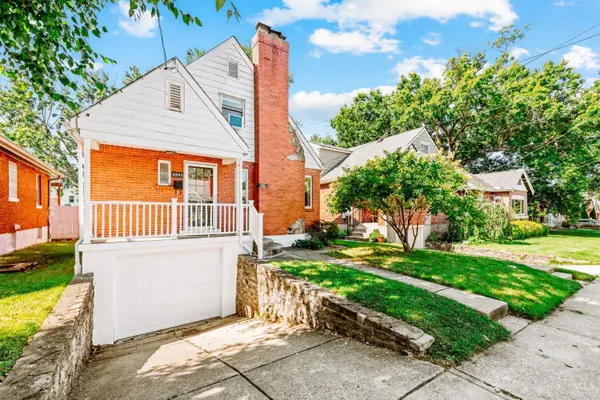 $349,900Active4 beds 2 baths2,017 sq. ft.
6941 Palmetto Street, Cincinnati, OH 45227
MLS# 1891091Listed by: RE/MAX PREFERRED GROUP - New
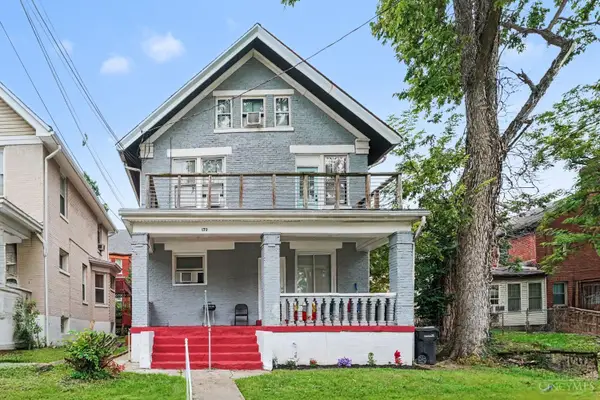 $275,000Active-- beds -- baths2,469 sq. ft.
172 Kinsey Avenue, Cincinnati, OH 45219
MLS# 1891099Listed by: REDFIN CORPORATION - New
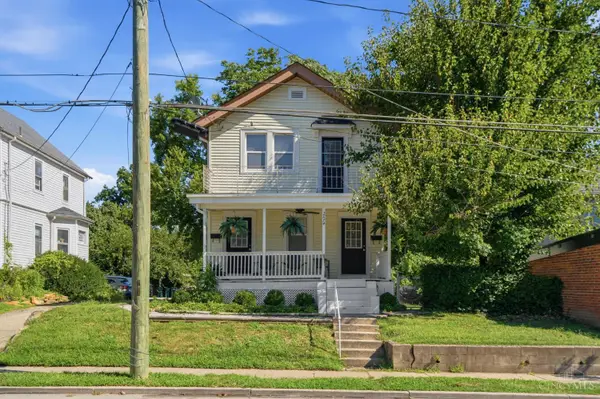 $425,000Active-- beds -- baths1,520 sq. ft.
2874 Wasson Road, Cincinnati, OH 45209
MLS# 1891104Listed by: EXP REALTY - New
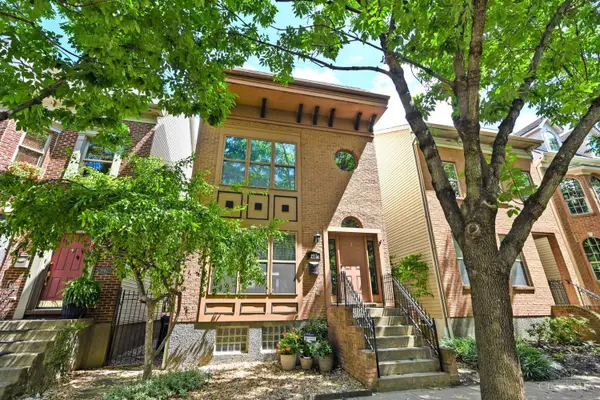 $495,000Active3 beds 3 baths2,120 sq. ft.
940 Weninger Circle, Cincinnati, OH 45203
MLS# 1891107Listed by: COMEY & SHEPHERD - New
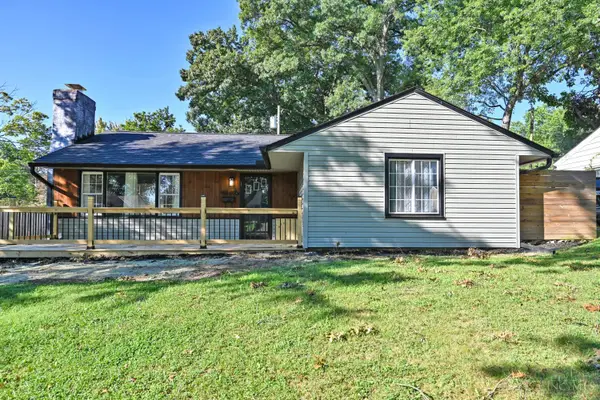 $235,000Active3 beds 1 baths1,229 sq. ft.
6569 Graf Drive, Cincinnati, OH 45230
MLS# 1891108Listed by: COMEY & SHEPHERD


Protect your home and budget from life's surprises with an Assurant Home Warranty, backed by a partner that supports you through every step of homeownership. Explore Plans.
© 2023 - 2026 ERA Franchise Systems LLC. All rights reserved. ERA Franchise Systems LLC fully supports the principles of the Fair Housing Act and the Equal Opportunity Act. ERA, ERA Real Estate powered, and their respective logos are registered service marks of ERA Franchise Systems LLC. Each office is independently owned and operated.