
3912 Edwards Road, Cincinnati, OH 45209
Local realty services provided by:ERA Martin & Associates
3912 Edwards Road,Cincinnati, OH 45209
$889,900
- 3 Beds
- 4 Baths
- 3,157 sq. ft.
- Single family
- Active
Listed by: glen whitten
Office: ohio property group, llc.419-790-3106
MLS#:1890032
Source:OH_CINCY
Price summary
- Price:$889,900
- Price per sq. ft.:$281.88
- Monthly HOA dues:$180
About this home
New construction LEED Gold certified townhome in a single-family building with no shared walls, additional windows and abundant natural light. Located across from Rookwood Commons, with tax abatement through 2038. Price includes a seller-funded allowance for installation of a residential elevator. Enjoy long-term energy savings with outstanding walkability to Hyde Park, Oakley Squares and quick access to I-71 and downtown Cincinnati. Designed for entertaining, the open kitchen flows naturally into the dining area and family room, with a large center island comfortably seating four. A second-level patio provides convenient outdoor cooking and entertaining space. Flexible living includes a first-floor bedroom plus a fourth-floor bonus room ideal for a home office, gym, media room or additional gathering space. The rooftop patio adds another exceptional outdoor living area with countless possibilities. Luxury urban living with the privacy and natural light of a detached home.
Contact an agent
Home facts
- Year built:2024
- Listing ID #:1890032
- Added:10 day(s) ago
- Updated:August 21, 2026 at 02:25 PM
Rooms and interior
- Bedrooms:3
- Total bathrooms:4
- Full bathrooms:3
- Half bathrooms:1
- Rooms Total:7
- Kitchen Description:Convection Oven, Dishwasher, Garbage Disposal, Gas Cooktop, Microwave, Oven/Range, Refrigerator, Wine Cooler
- Living area:3,157 sq. ft.
Heating and cooling
- Cooling:Central Air
- Heating:Gas
Structure and exterior
- Roof:Membrane
- Year built:2024
- Building area:3,157 sq. ft.
- Architectural Style:Contemporary/Modern
- Construction Materials:Brick, Wood Siding
- Exterior Features:Balcony, Deck
- Foundation Description:Slab
- Levels:3 Story
Utilities
- Water:Public
- Sewer:Public Sewer
Finances and disclosures
- Price:$889,900
- Price per sq. ft.:$281.88
Features and amenities
- Appliances:Convection Oven, Dishwasher, Garbage Disposal, Gas Cooktop, Microwave, Oven/Range, Refrigerator, Wine Cooler
- Amenities:Elevator
Parking
- Garage:Yes
- Garage spaces:2
 Information deemed reliable but not guaranteed. The data relating to real estate for sale on this web site comes in part from the Broker Reciprocity program of the Multiple Listing Service of Greater Cincinnati. Real estate listings held by brokerage firms other than ERA Martin & Associates are marked with the Broker Reciprocity™ logo (the small house as shown to the left) and detailed information about them includes the name of the listing brokers. 2026, MLS of Greater Cincinnati, Inc. All rights reserved.
New listings near 3912 Edwards Road
- New
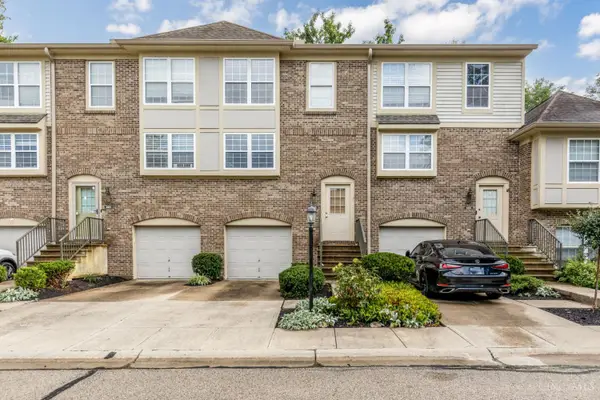 $219,900Active2 beds 2 baths1,044 sq. ft.
2452 Doeview Court, Cincinnati, OH 45230
MLS# 1886523Listed by: PIVOT REALTY GROUP, LLC - New
 $225,000Active2 beds 3 baths1,456 sq. ft.
2442 Elderberry Court #20F, Cincinnati, OH 45239
MLS# 1890185Listed by: KELLER WILLIAMS ADVISORS - New
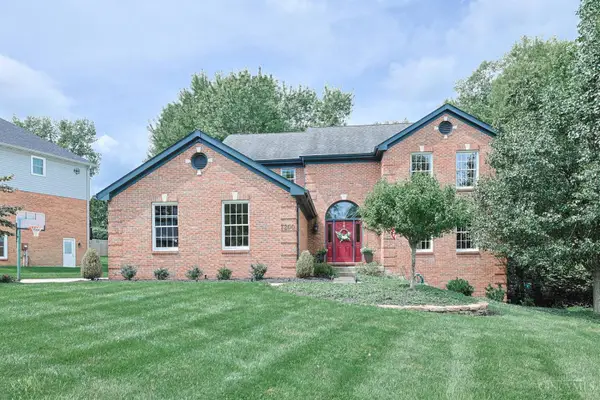 $590,000Active4 beds 4 baths3,062 sq. ft.
7200 Anderson Woods Drive, Cincinnati, OH 45244
MLS# 1891171Listed by: SIBCY CLINE, INC. - New
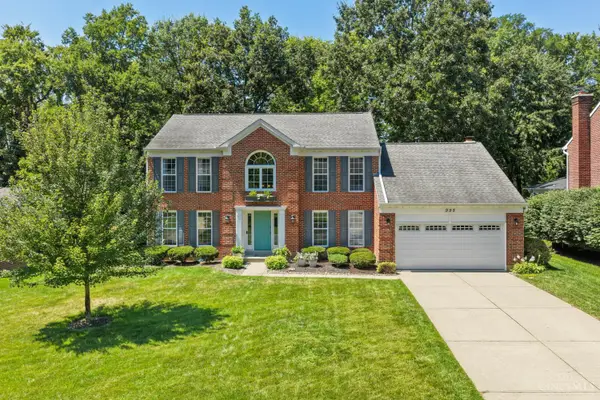 $595,000Active4 beds 4 baths2,593 sq. ft.
995 Nottingham Drive, Cincinnati, OH 45255
MLS# 1891260Listed by: COLDWELL BANKER REALTY - New
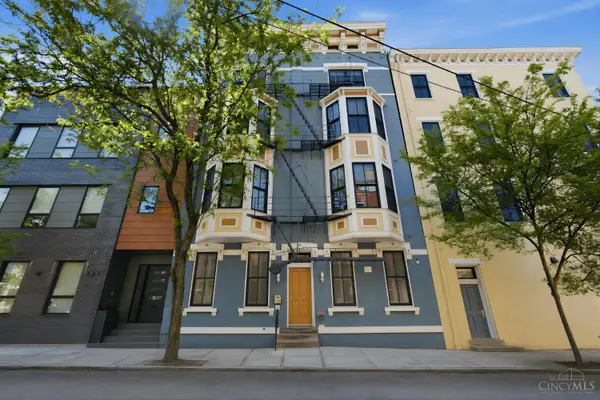 $359,000Active2 beds 2 baths1,022 sq. ft.
131 W Fifteenth Street #1B, Cincinnati, OH 45202
MLS# 1891285Listed by: COLDWELL BANKER REALTY - New
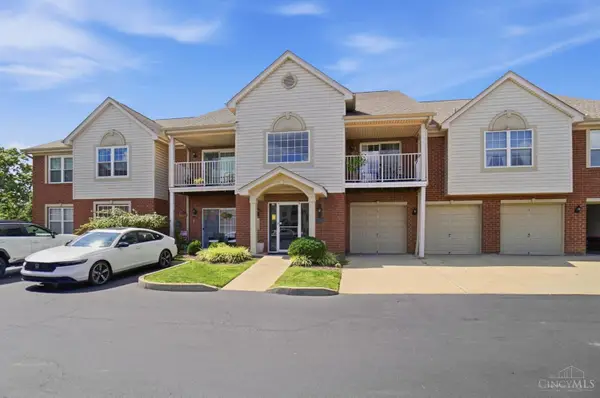 $189,900Active2 beds 2 baths
3960 Olde Savannah Drive #8, Cincinnati, OH 45247
MLS# 1890783Listed by: COLDWELL BANKER REALTY - New
 $325,000Active3 beds 3 baths1,788 sq. ft.
2279 Loth Street, Cincinnati, OH 45219
MLS# 1891254Listed by: EXP REALTY - New
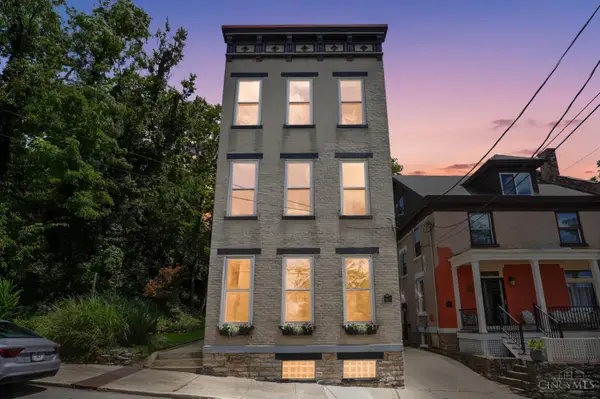 $725,000Active3 beds 3 baths2,979 sq. ft.
1810 Walker Street, Cincinnati, OH 45202
MLS# 1890749Listed by: COLDWELL BANKER REALTY - New
 $349,900Active-- beds -- baths
1639 Anita Place, Cincinnati, OH 45237
MLS# 1890881Listed by: KELLER WILLIAMS SEVEN HILLS RE - New
 $185,000Active2 beds 1 baths875 sq. ft.
1921 Rockland Avenue, Cincinnati, OH 45230
MLS# 1891165Listed by: COLDWELL BANKER REALTY


Protect your home and budget from life's surprises with an Assurant Home Warranty, backed by a partner that supports you through every step of homeownership. Explore Plans.
© 2023 - 2026 ERA Franchise Systems LLC. All rights reserved. ERA Franchise Systems LLC fully supports the principles of the Fair Housing Act and the Equal Opportunity Act. ERA, ERA Real Estate powered, and their respective logos are registered service marks of ERA Franchise Systems LLC. Each office is independently owned and operated.