
4 Beechurst Woods Lane, Cincinnati, OH 45233
Local realty services provided by:ERA Real Solutions Realty
Listed by: kevin duffy
Office: comey & shepherd513-489-2100
MLS#:1879683
Source:OH_CINCY
Price summary
- Price:$570,000
- Price per sq. ft.:$210.41
About this home
Offering total privacy and uninterrupted nature views, 4 Beechurst Woods Lane is nested at the end of a long, private driveway on a sprawling 5.79-acre lot. This 1971 brick ranch features solid bones and a new roof installed in 2025, while its original period detailsincluding vintage carpetingpresent a prime canvas for a full modern renovation. A covered front porch opens to formal living and dining spaces alongside an eat-in kitchen with a built-in breakfast nook. The main-floor family room showcases original exposed wood beams and a focal brick fireplace. Four comfortable bedrooms offer generous closets, served by multiple full baths. The walkout lower level features a massive 40x27 family/rec room anchored by a custom stone bar, plus a half bath, laundry, and flex rooms. Step directly out to a rear patio surrounded by your private forest, storage shed, and endless acreage.
Contact an agent
Home facts
- Year built:1971
- Listing ID #:1879683
- Added:1 day(s) ago
- Updated:September 01, 2026 at 06:50 PM
Rooms and interior
- Bedrooms:4
- Total bathrooms:3
- Full bathrooms:3
- Rooms Total:10
- Dining Description:Chair Rail
- Kitchen Description:Eat-In, Vinyl Floor, Window Treatment
- Bedroom Description:Bath Adjoins, Dressing Area, Walk-in Closet, Wood Floor
- Basement Description:Full
- Living area:2,709 sq. ft.
Heating and cooling
- Cooling:Central Air
- Heating:Gas
Structure and exterior
- Roof:Shingle
- Year built:1971
- Building area:2,709 sq. ft.
- Lot area:5.79 Acres
- Architectural Style:Traditional
- Construction Materials:Brick
- Exterior Features:Patio, Porch
- Foundation Description:Block
- Levels:2 Story
Utilities
- Water:Public
- Sewer:Aerobic Septic, Septic Tank
Finances and disclosures
- Price:$570,000
- Price per sq. ft.:$210.41
Parking
- Parking description:Driveway
- Garage:Yes
- Garage spaces:2
 Information deemed reliable but not guaranteed. The data relating to real estate for sale on this web site comes in part from the Broker Reciprocity program of the Multiple Listing Service of Greater Cincinnati. Real estate listings held by brokerage firms other than ERA Real Solutions Realty are marked with the Broker Reciprocity™ logo (the small house as shown to the left) and detailed information about them includes the name of the listing brokers. 2026, MLS of Greater Cincinnati, Inc. All rights reserved.
New listings near 4 Beechurst Woods Lane
- New
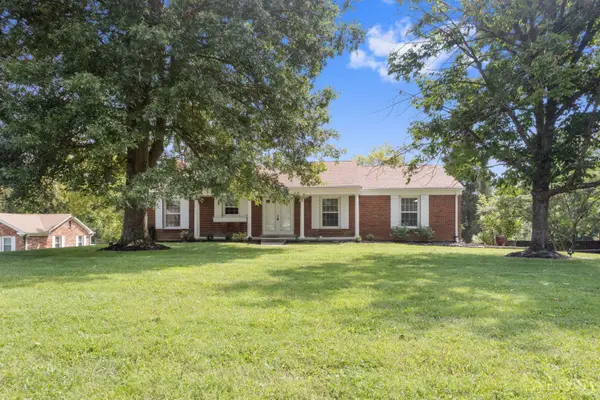 $599,900Active3 beds 3 baths2,190 sq. ft.
5818 Kenwood Road, Cincinnati, OH 45243
MLS# 1892446Listed by: RE/MAX PREFERRED GROUP - New
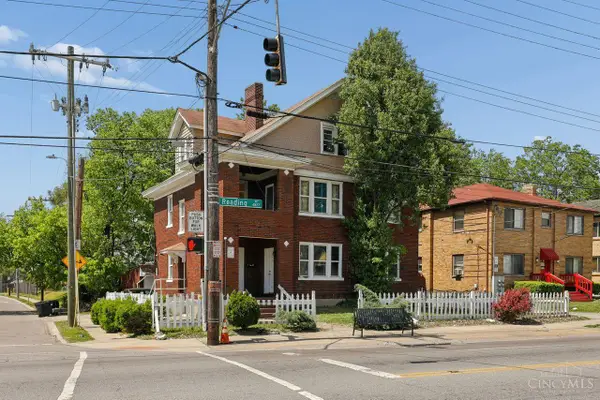 $425,000Active-- beds -- baths3,075 sq. ft.
4829 Reading Road, Cincinnati, OH 45237
MLS# 1892472Listed by: COLDWELL BANKER REALTY - New
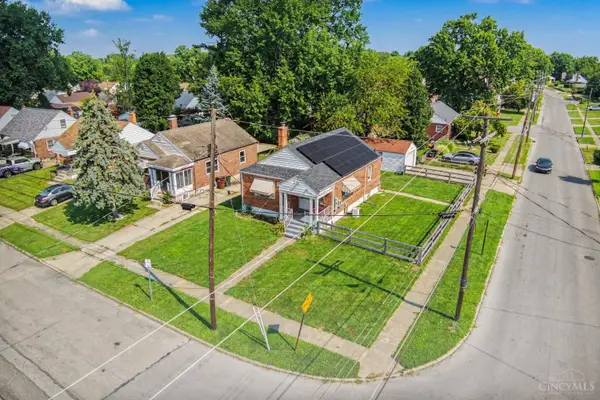 $199,900Active2 beds 1 baths1,076 sq. ft.
1900 Knollridge Lane, Cincinnati, OH 45231
MLS# 1888368Listed by: RAGAN MCKINNEY REAL ESTATE - New
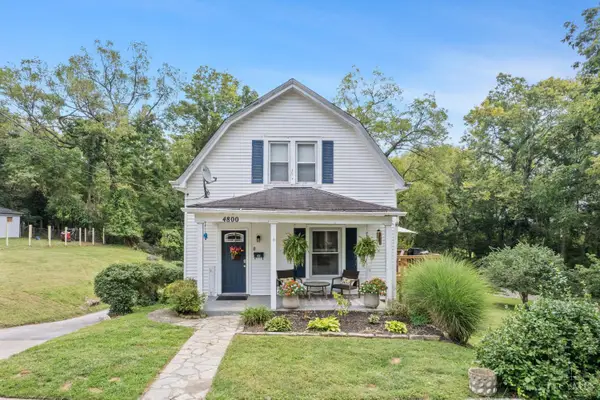 $250,000Active3 beds 2 baths1,572 sq. ft.
4800 Jameson Street, Cincinnati, OH 45227
MLS# 1892209Listed by: COLDWELL BANKER REALTY - New
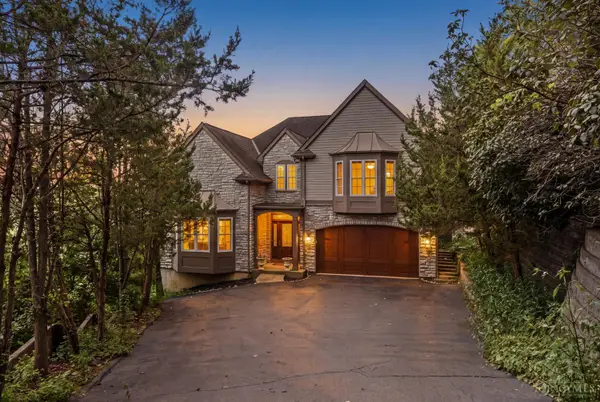 $1,200,000Active4 beds 5 baths3,937 sq. ft.
1046 Tuscany Place, Cincinnati, OH 45226
MLS# 1892320Listed by: COLDWELL BANKER REALTY - New
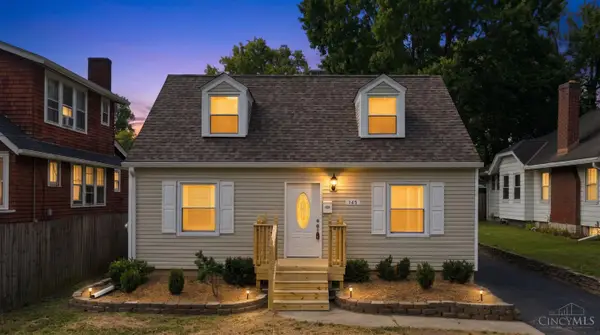 $259,900Active3 beds 2 baths1,066 sq. ft.
145 Millsdale Street, Cincinnati, OH 45215
MLS# 1892359Listed by: RE/MAX PREFERRED GROUP - New
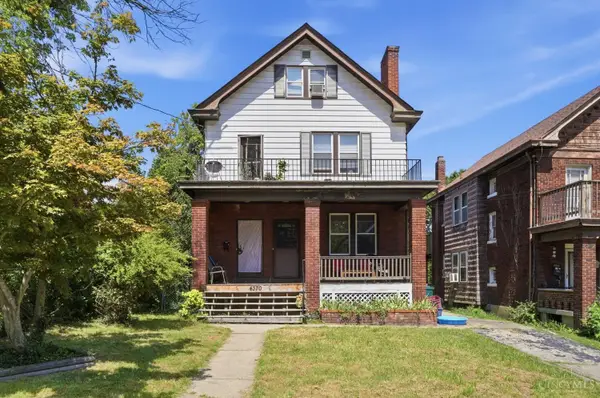 $199,900Active-- beds -- baths1,947 sq. ft.
4370 St Lawrence Avenue, Cincinnati, OH 45205
MLS# 1891962Listed by: EXP REALTY 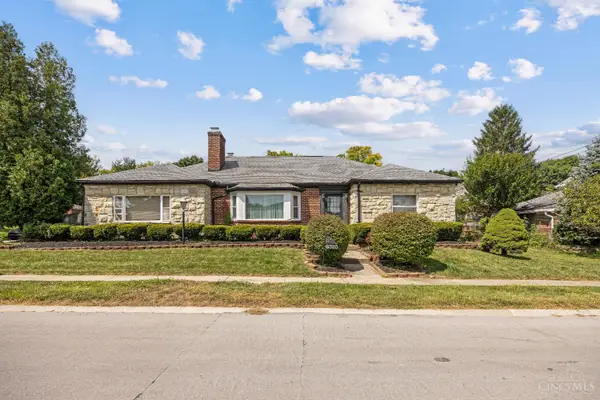 $220,000Pending3 beds 5 baths2,698 sq. ft.
6325 Elm View Place, Cincinnati, OH 45216
MLS# 1892215Listed by: KELLER WILLIAMS SEVEN HILLS RE- New
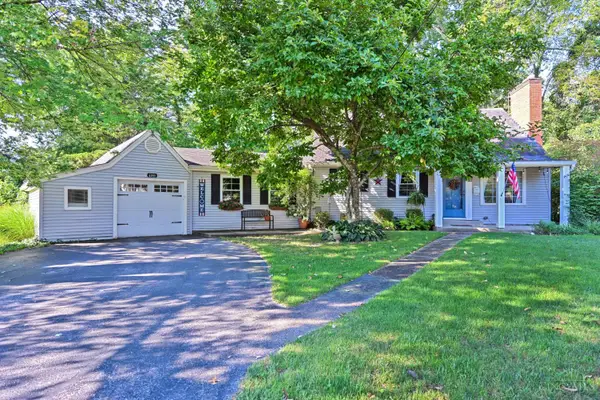 $325,000Active3 beds 2 baths1,871 sq. ft.
6193 Dawes Lane, Cincinnati, OH 45230
MLS# 1892417Listed by: COMEY & SHEPHERD - New
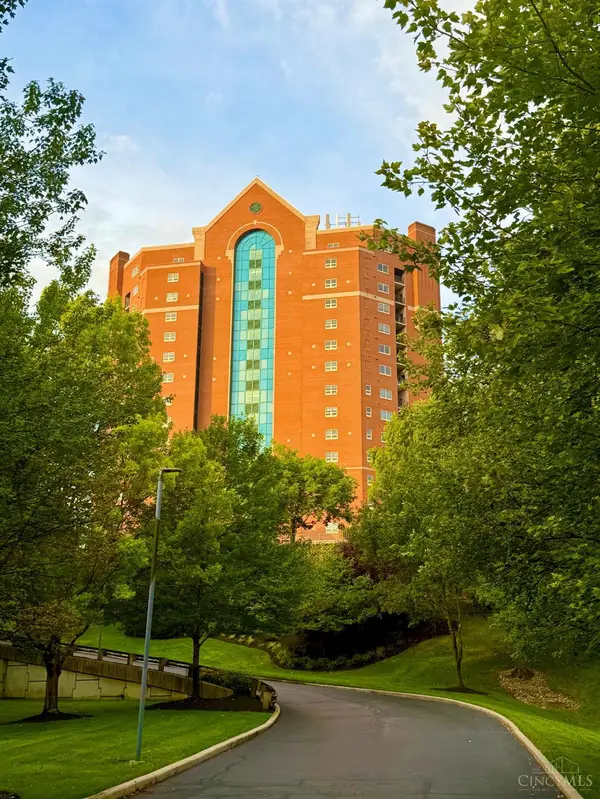 $430,000Active2 beds 2 baths1,394 sq. ft.
3435 Golden Avenue #701, Cincinnati, OH 45226
MLS# 1892271Listed by: COLDWELL BANKER REALTY


Protect your home and budget from life's surprises with an Assurant Home Warranty, backed by a partner that supports you through every step of homeownership. Explore Plans.
© 2023 - 2026 ERA Franchise Systems LLC. All rights reserved. ERA Franchise Systems LLC fully supports the principles of the Fair Housing Act and the Equal Opportunity Act. ERA, ERA Real Estate powered, and their respective logos are registered service marks of ERA Franchise Systems LLC. Each office is independently owned and operated.