
4800 Jameson Street, Cincinnati, OH 45227
Local realty services provided by:ERA Real Solutions Realty
4800 Jameson Street,Cincinnati, OH 45227
$250,000
- 3 Beds
- 2 Baths
- 1,572 sq. ft.
- Single family
- Active
Listed by: meg perez
Office: coldwell banker realty513-321-9944
MLS#:1892209
Source:OH_CINCY
Price summary
- Price:$250,000
- Price per sq. ft.:$159.03
About this home
What a Charmer! Nestled on a stunning, rare private 1/2+ acre lot in Madisonville surrounded by Green Space.. this 3 BD/2 BA Home features Hardwood floors, loads of natural light & newer Deck overlooking Little Duck Creek - the Perfect place to watch the sun rise, set or count the stars at the Firepit. This setting is True Real Estate Gold! 4800 Jameson Street is a smart, affordable option for Buyers ready to make it their own, sell off a portion, or a savvy Builder w/ plans to build 2 Homes. Built-in Garage & separate covered parking - could double as workshop. Sold As Is.
Contact an agent
Home facts
- Year built:1927
- Listing ID #:1892209
- Added:1 day(s) ago
- Updated:September 01, 2026 at 06:50 PM
Rooms and interior
- Bedrooms:3
- Total bathrooms:2
- Full bathrooms:2
- Rooms Total:7
- Dining Description:Walkout, Wood Floor
- Kitchen Description:Dishwasher, Microwave, Oven/Range, Pantry, Refrigerator, Solid Surface Ctr, Vinyl Floor, Wood Cabinets
- Bedroom Description:Bath Adjoins, Wall-to-Wall Carpet
- Basement Description:Concrete Floor, Full, Glass Block Window, Unfinished, Walkout
- Living area:1,572 sq. ft.
Heating and cooling
- Cooling:Central Air
- Heating:Forced Air, Gas
Structure and exterior
- Roof:Shingle
- Year built:1927
- Building area:1,572 sq. ft.
- Lot area:0.6 Acres
- Architectural Style:Traditional
- Construction Materials:Vinyl Siding, Wood Siding
- Exterior Features:Cul de sac, Deck, Fire Pit, Wooded Lot
- Foundation Description:Poured
- Levels:2 Story
Utilities
- Water:Public
- Sewer:Public Sewer
Finances and disclosures
- Price:$250,000
- Price per sq. ft.:$159.03
Features and amenities
- Appliances:Dishwasher, Microwave, Oven/Range, Refrigerator
- Amenities:9Ft + Ceiling, French Doors
Parking
- Parking description:Driveway, Off Street
- Garage:Yes
- Garage spaces:1
 Information deemed reliable but not guaranteed. The data relating to real estate for sale on this web site comes in part from the Broker Reciprocity program of the Multiple Listing Service of Greater Cincinnati. Real estate listings held by brokerage firms other than ERA Real Solutions Realty are marked with the Broker Reciprocity™ logo (the small house as shown to the left) and detailed information about them includes the name of the listing brokers. 2026, MLS of Greater Cincinnati, Inc. All rights reserved.
New listings near 4800 Jameson Street
- New
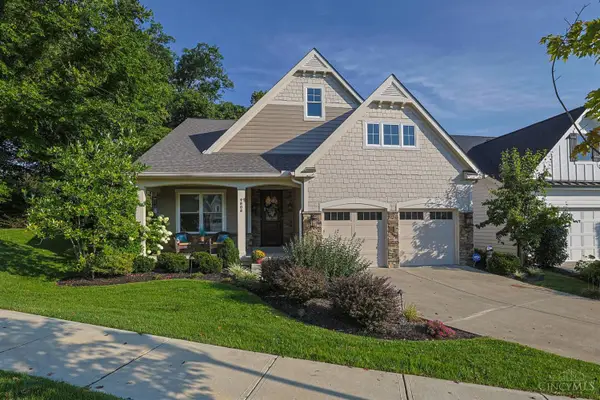 $1,025,000Active3 beds 3 baths3,442 sq. ft.
9808 Orchard Trail, Cincinnati, OH 45242
MLS# 1892323Listed by: SIBCY CLINE, INC. - New
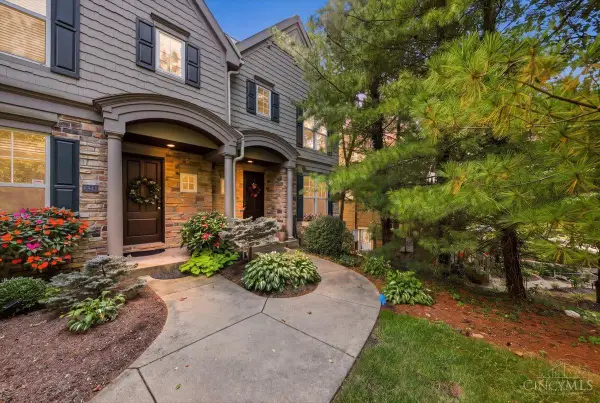 $525,000Active3 beds 3 baths2,767 sq. ft.
6841 Indian Hill Road, Cincinnati, OH 45227
MLS# 1892330Listed by: COMEY & SHEPHERD - New
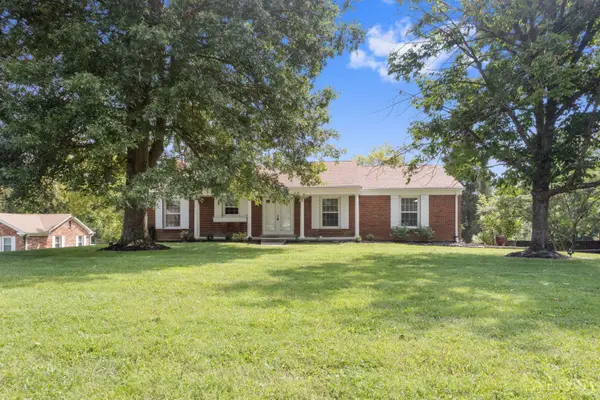 $599,900Active3 beds 3 baths2,190 sq. ft.
5818 Kenwood Road, Cincinnati, OH 45243
MLS# 1892446Listed by: RE/MAX PREFERRED GROUP - New
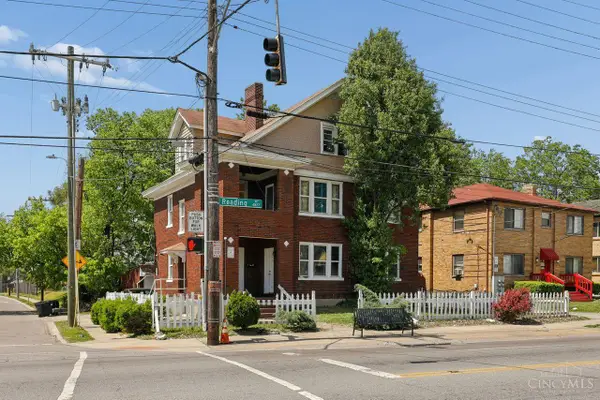 $425,000Active-- beds -- baths3,075 sq. ft.
4829 Reading Road, Cincinnati, OH 45237
MLS# 1892472Listed by: COLDWELL BANKER REALTY - New
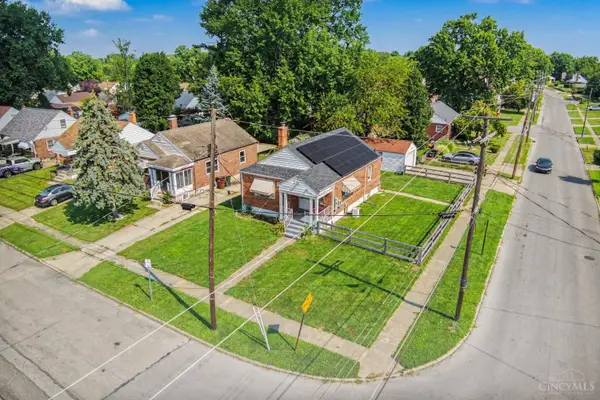 $199,900Active2 beds 1 baths1,076 sq. ft.
1900 Knollridge Lane, Cincinnati, OH 45231
MLS# 1888368Listed by: RAGAN MCKINNEY REAL ESTATE - New
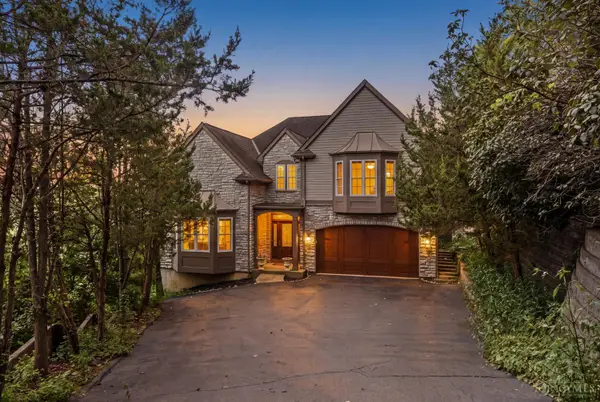 $1,200,000Active4 beds 5 baths3,937 sq. ft.
1046 Tuscany Place, Cincinnati, OH 45226
MLS# 1892320Listed by: COLDWELL BANKER REALTY - New
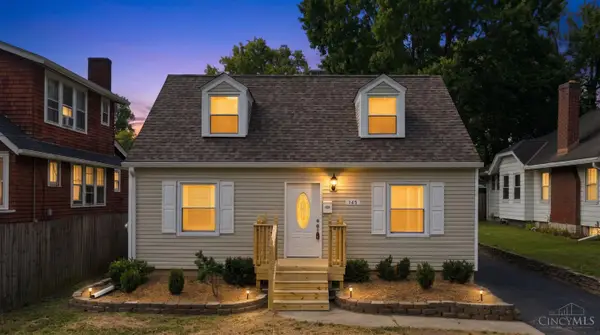 $259,900Active3 beds 2 baths1,066 sq. ft.
145 Millsdale Street, Cincinnati, OH 45215
MLS# 1892359Listed by: RE/MAX PREFERRED GROUP - New
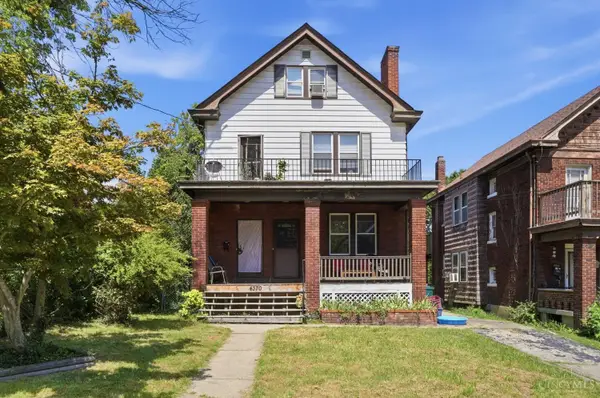 $199,900Active-- beds -- baths1,947 sq. ft.
4370 St Lawrence Avenue, Cincinnati, OH 45205
MLS# 1891962Listed by: EXP REALTY 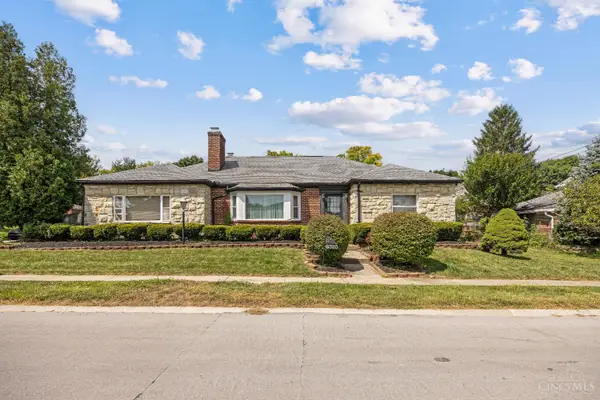 $220,000Pending3 beds 5 baths2,698 sq. ft.
6325 Elm View Place, Cincinnati, OH 45216
MLS# 1892215Listed by: KELLER WILLIAMS SEVEN HILLS RE


Protect your home and budget from life's surprises with an Assurant Home Warranty, backed by a partner that supports you through every step of homeownership. Explore Plans.
© 2023 - 2026 ERA Franchise Systems LLC. All rights reserved. ERA Franchise Systems LLC fully supports the principles of the Fair Housing Act and the Equal Opportunity Act. ERA, ERA Real Estate powered, and their respective logos are registered service marks of ERA Franchise Systems LLC. Each office is independently owned and operated.