
4053 Belfast Avenue, Cincinnati, OH 45236
Local realty services provided by:ERA Martin & Associates
4053 Belfast Avenue,Cincinnati, OH 45236
$299,900
- 4 Beds
- 2 Baths
- 1,728 sq. ft.
- Single family
- Active
Listed by: jaysen e barlow
Office: sell for one percent614-451-4433
MLS#:225044779
Source:OH_CBR
Price summary
- Price:$299,900
- Price per sq. ft.:$347.11
About this home
Stunning! Sun filled rooms, gleaming LVP flooring, and completely renovated from top to bottom, turn-key and move-in-ready, ready for your touch! Kitchen features white shaker cabinetry, quartz counter-tops, subway title back-splash, stainless steel appliances, and single basin sink! Craftsman style trim, LED lighting, plus all new windows, doors, fixtures, and two newly remodeled bathrooms with tasteful finishes: the full bathroom boasts new floor to ceiling tiled shower while both bathrooms feature all new mirrors, toilets, vanities, flooring and lighting! Finished lower level complete with egress window nearly doubles your living space in this ranch home! Step out back to your fully fenced in backyard and build a fire under the stars on a crisp night in your new home! With clean lines, well-appointed finishes, & a fantastic location keeping the peace & quiet at home!
Contact an agent
Home facts
- Year built:1954
- Listing ID #:225044779
- Added:222 day(s) ago
- Updated:July 11, 2026 at 06:33 PM
Rooms and interior
- Bedrooms:4
- Total bathrooms:2
- Full bathrooms:1
- Half bathrooms:1
- Flooring:Carpet, Ceramic/Porcelain, Vinyl
- Basement:Yes
- Basement Description:Egress Window(s), Full
- Living area:1,728 sq. ft.
Heating and cooling
- Heating:Forced Air, Heating
- Central air:Yes
Structure and exterior
- Year built:1954
- Building area:1,728 sq. ft.
- Lot area:0.13 Acres
Finances and disclosures
- Price:$299,900
- Price per sq. ft.:$347.11
- Tax amount:$2,400
New listings near 4053 Belfast Avenue
- New
 $700,000Active2 beds 3 baths
2412 Ingelside Avenue #5-C, Cincinnati, OH 45202
MLS# 1886789Listed by: COLDWELL BANKER REALTY
- New
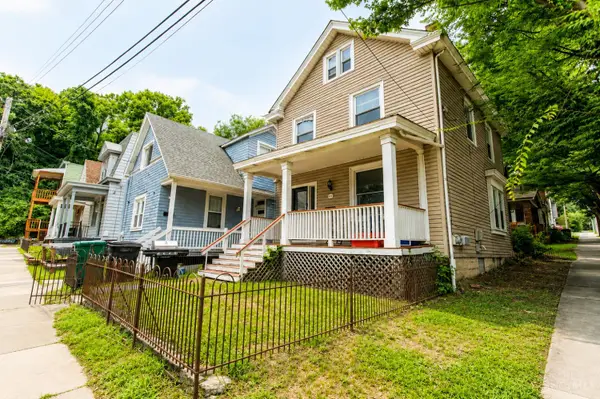 $325,000Active6 beds 2 baths1,380 sq. ft.
400 Tillotson Avenue, Cincinnati, OH 45219
MLS# 1886775Listed by: OWNERLAND REALTY, INC. - New
 $64,999Active1.01 Acres
8884 Pippin Road, Cincinnati, OH 45251
MLS# 5227581Listed by: PLATLABS, LLC - New
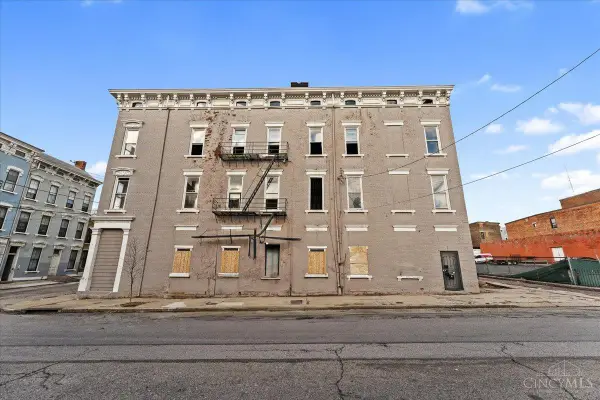 $249,900Active-- beds -- baths4,380 sq. ft.
1900 Colerain Avenue, Cincinnati, OH 45214
MLS# 1886828Listed by: COLDWELL BANKER REALTY - New
 $199,900Active2 beds 2 baths1,153 sq. ft.
5592 Regimental Place, Cincinnati, OH 45239
MLS# 1886501Listed by: OWNERLAND REALTY, INC. - New
 $895,000Active-- beds -- baths
2719 Digby Avenue, Cincinnati, OH 45220
MLS# 1886811Listed by: HOME INFORMATION NETWORK, INC. - New
 $265,000Active2 beds 2 baths1,519 sq. ft.
3533 Amberacres Drive #304, Cincinnati, OH 45237
MLS# 1886814Listed by: COLDWELL BANKER REALTY  $1,777,913Pending4 beds 5 baths
4452 32nd Avenue, Cincinnati, OH 45209
MLS# 1886169Listed by: SIBCY CLINE, INC.- New
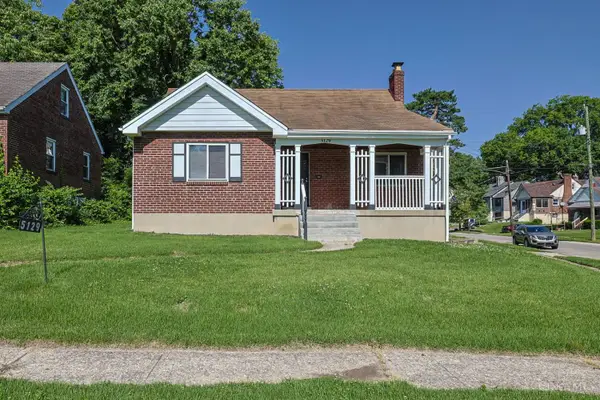 $215,000Active3 beds 2 baths1,725 sq. ft.
5129 Newfield Avenue, Cincinnati, OH 45237
MLS# 1885563Listed by: SIBCY CLINE, INC. - New
 $459,900Active-- beds -- baths
4423 Erie Avenue, Cincinnati, OH 45227
MLS# 1885571Listed by: COMEY & SHEPHERD


Protect your home and budget from life's surprises with an Assurant Home Warranty, backed by a partner that supports you through every step of homeownership. Explore Plans.
© 2023 - 2026 ERA Franchise Systems LLC. All rights reserved. ERA Franchise Systems LLC fully supports the principles of the Fair Housing Act and the Equal Opportunity Act. ERA, ERA Real Estate powered, and their respective logos are registered service marks of ERA Franchise Systems LLC. Each office is independently owned and operated.