
4081 Rose Hill Avenue, Cincinnati, OH 45229
Local realty services provided by:ERA Real Solutions Realty
Listed by: heather herr
Office: private real estate collection513-708-7770
MLS#:1898053
Source:OH_CINCY
Price summary
- Price:$1,100,000
- Price per sq. ft.:$180.36
About this home
Sophisticated Italianate located in North Avondale. Situated on over .67 acres coveted lot. 6-7 beds, 4 full, 2 half baths. Beautiful front porch, open foyer, grand staircase, connecting to the living & formal dining rooms. Large rooms, gas fireplace, family room with walkout. Enjoy the stunning tile solarium with walkout currently being used as a study, adjoining screened patio. Large gourmet kitchen with new commercial ranges, new dishwasher, expansive island, butlers pantry, new custom door & walkout to wrap around deck. Stunning in ground pool, new paver deck, new pool components, mechanics & private flat yard. Primary bedroom ensuite with large sitting room easily transformed into dream closet, 2 sets of closets & walkout. 3rd flr w 2 more bedrms, ballroom, extra entertainment space. Updated detached 2 car garage, new driveway, new fence & new electric gate, new landscaping, bocce ball area & fire pit. Close to downtown, Hyde Park, Xavier, hospitals & more! Showings start 11/2.
Contact an agent
Home facts
- Year built:1909
- Listing ID #:1898053
- Added:12 day(s) ago
- Updated:November 10, 2026 at 09:40 PM
Rooms and interior
- Bedrooms:7
- Total bathrooms:6
- Full bathrooms:4
- Half bathrooms:2
- Rooms Total:13
- Dining Description:Wood Floor
- Kitchen Description:Butler's Pantry, Counter Bar, Dishwasher, Eat-In, Fireplace, Garbage Disposal, Gas Cooktop, Gourmet, Island, Microwave, Oven/Range, Pantry, Refrigerator, Walkout, Wood Cabinets
- Bedroom Description:Bath Adjoins, Dressing Area, Fireplace, Sitting Room, Walk-in Closet, Walkout
- Basement Description:Full, Unfinished, Walkout
- Living area:6,099 sq. ft.
Heating and cooling
- Cooling:Central Air
- Heating:Forced Air, Gas
Structure and exterior
- Roof:Tile
- Year built:1909
- Building area:6,099 sq. ft.
- Lot area:0.67 Acres
- Lot Features:Wooded
- Architectural Style:Historical, Italianate
- Construction Materials:Brick, Stucco
- Exterior Features:Balcony, Covered, Deck, Fire Pit, Patio, Sprinklers, Yard Lights
- Foundation Description:Stone
- Levels:3 Story
Utilities
- Water:Public
- Sewer:Public Sewer
Finances and disclosures
- Price:$1,100,000
- Price per sq. ft.:$180.36
Features and amenities
- Appliances:Dishwasher, Dryer, Garbage Disposal, Gas Cooktop, Microwave, Oven/Range, Refrigerator, Washer
- Laundry features:Dryer, Washer
- Amenities:9Ft + Ceiling, Crown Molding, French Doors, Natural Woodwork
- Pool features:Heated, In-Ground
Parking
- Parking description:Driveway
- Garage:Yes
- Garage spaces:2
 Information deemed reliable but not guaranteed. The data relating to real estate for sale on this web site comes in part from the Broker Reciprocity program of the Multiple Listing Service of Greater Cincinnati. Real estate listings held by brokerage firms other than ERA Real Solutions Realty are marked with the Broker Reciprocity™ logo (the small house as shown to the left) and detailed information about them includes the name of the listing brokers. 2026, MLS of Greater Cincinnati, Inc. All rights reserved.
New listings near 4081 Rose Hill Avenue
- Coming Soon
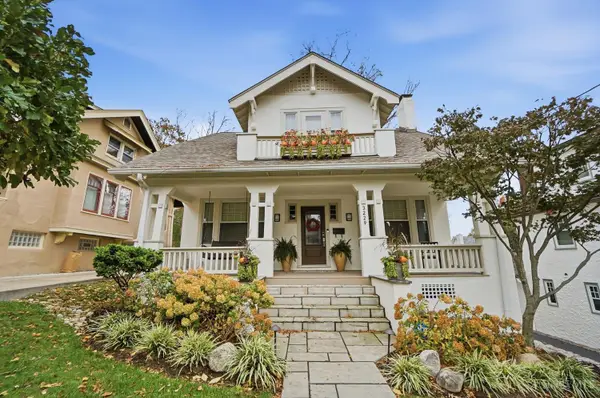 $589,900Coming Soon3 beds 2 baths1,331 sq. ft.
3229 Observatory Avenue, Cincinnati, OH 45208
MLS# 1899332Listed by: COLDWELL BANKER REALTY - New
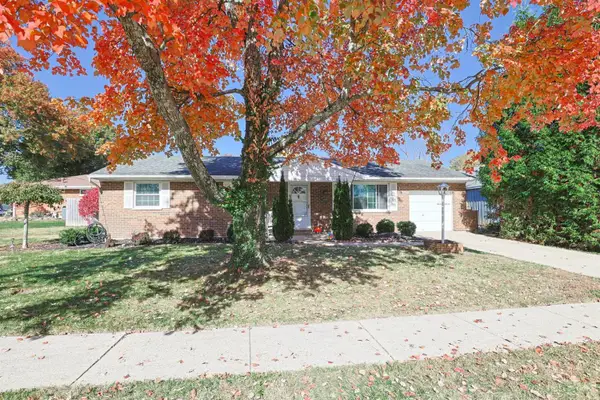 $269,900Active3 beds 3 baths2,322 sq. ft.
778 Hiddenlake Lane, Cincinnati, OH 45233
MLS# 1899839Listed by: SIBCY CLINE, INC. - New
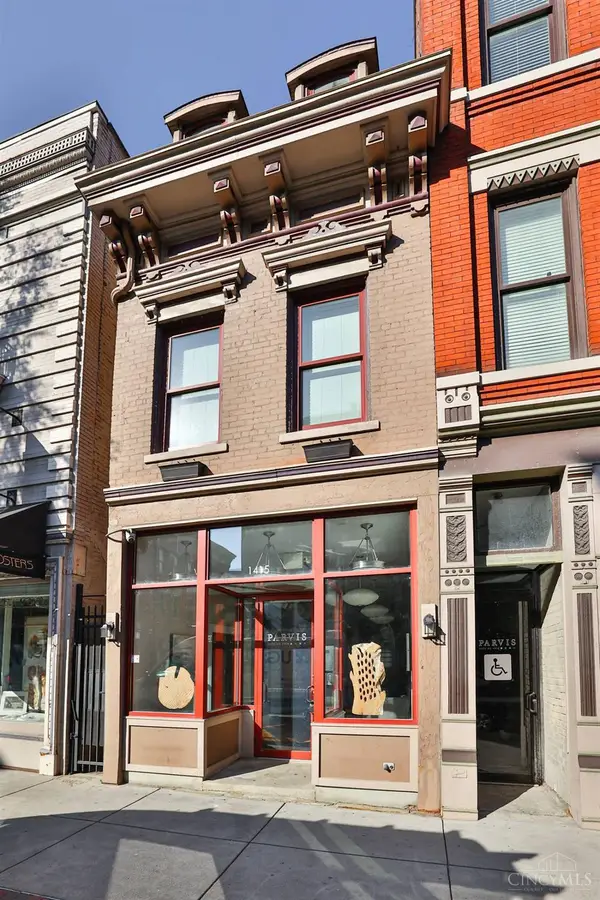 $235,000Active1 beds 1 baths567 sq. ft.
1415 Vine Street #201, Cincinnati, OH 45202
MLS# 1899926Listed by: SIBCY CLINE, INC. - New
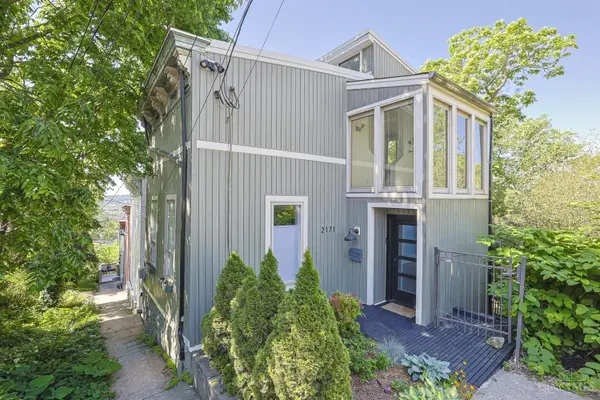 $274,000Active2 beds 3 baths1,801 sq. ft.
2171 Sohn Street, Cincinnati, OH 45219
MLS# 1899920Listed by: SIBCY CLINE, INC. 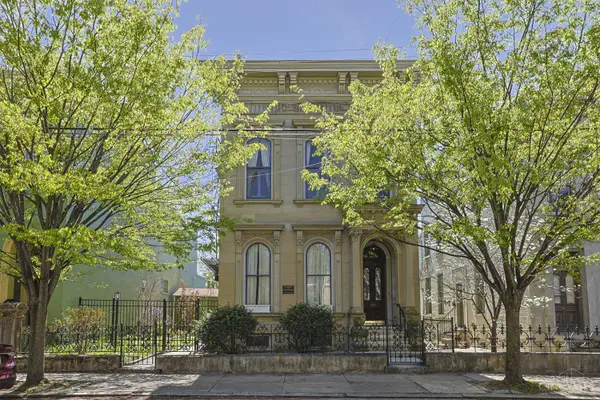 $845,000Pending4 beds 5 baths4,070 sq. ft.
837 Dayton Street, Cincinnati, OH 45214
MLS# 1899868Listed by: SIBCY CLINE, INC.- New
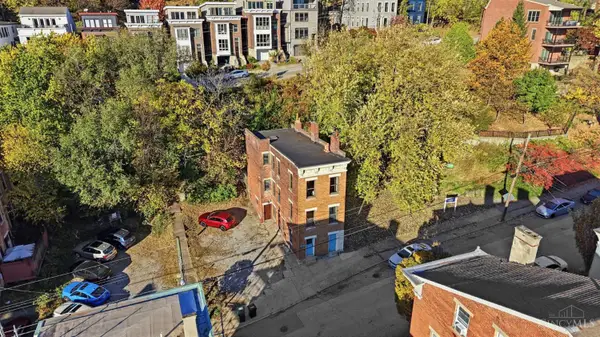 $409,000Active-- beds -- baths1,868 sq. ft.
402 Milton Street, Cincinnati, OH 45202
MLS# 1898536Listed by: COLDWELL BANKER REALTY - New
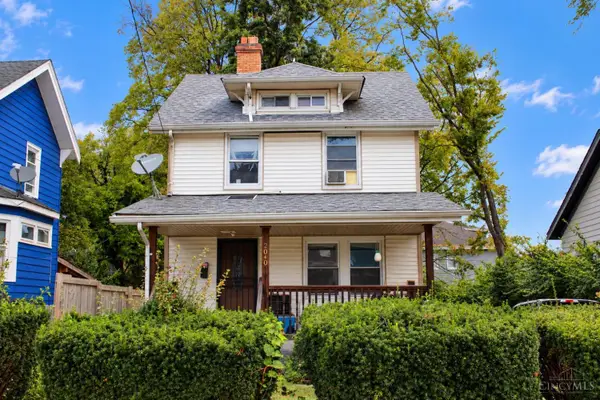 $159,000Active2 beds 1 baths1,283 sq. ft.
2040 Hewitt Avenue, Cincinnati, OH 45207
MLS# 1898837Listed by: FORTUNE VINE REALTY - New
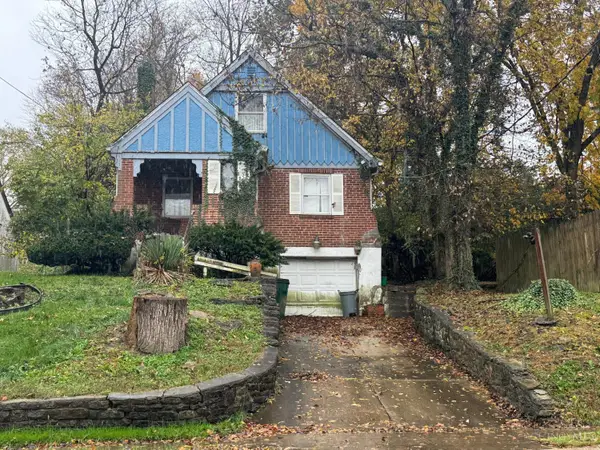 Active2 beds 1 baths1,240 sq. ft.
5894 Kennedy Avenue, Cincinnati, OH 45213
MLS# 1899263Listed by: COLDWELL BANKER REALTY - New
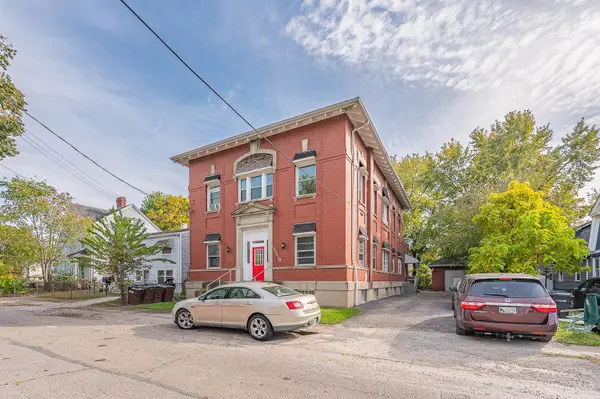 $469,000Active-- beds -- baths
237 Hunsford Street, Cincinnati, OH 45216
MLS# 1899509Listed by: KELLER WILLIAMS ADVISORS - New
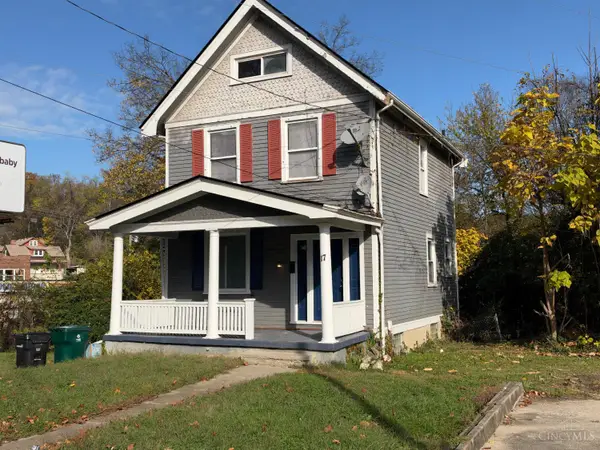 Listed by ERA$165,000Active3 beds 1 baths1,338 sq. ft.
17 Forest Avenue, Cincinnati, OH 45220
MLS# 1899626Listed by: ERA REAL SOLUTIONS REALTY. LLC


Protect your home and budget from life's surprises with an Assurant Home Warranty, backed by a partner that supports you through every step of homeownership. Explore Plans.
© 2023 - 2026 ERA Franchise Systems LLC. All rights reserved. ERA Franchise Systems LLC fully supports the principles of the Fair Housing Act and the Equal Opportunity Act. ERA, ERA Real Estate powered, and their respective logos are registered service marks of ERA Franchise Systems LLC. Each office is independently owned and operated.