
435 Milton Street, Cincinnati, OH 45202
Local realty services provided by:ERA Real Solutions Realty
435 Milton Street,Cincinnati, OH 45202
$574,900
- 3 Beds
- 4 Baths
- 2,186 sq. ft.
- Single family
- Active
Listed by: rick finn, holly finn
Office: coldwell banker realty513-321-9944
MLS#:1884891
Source:OH_CINCY
Price summary
- Price:$574,900
- Price per sq. ft.:$262.99
About this home
Historic home in desirable Prospect Hill, situated on the hillside above OTR! Beautifully remodeled 1880 home offering 2,186 sq ft. 2nd and 3rd floor balconies provide breathtaking city VIEWS! 10 ft ceilings and exposed brick in the spacious Living Room. Bright white Kitchen featuring granite counters and island seating. Fantastic Owner's Suite: fireplace, 2 closets, jacuzzi tub, sitting room and laundry! Patio and gated parking for 2-3 cars. Walk to restaurants, Findlay Market, street car, Ziegler Park and more!
Contact an agent
Home facts
- Year built:1880
- Listing ID #:1884891
- Added:53 day(s) ago
- Updated:August 25, 2026 at 02:34 PM
Rooms and interior
- Bedrooms:3
- Total bathrooms:4
- Full bathrooms:3
- Half bathrooms:1
- Rooms Total:7
- Kitchen Description:Dishwasher, Eat-In, Gourmet, Marble/Granite/Slate, Microwave, Oven/Range, Pantry, Refrigerator, Wood Cabinets, Wood Floor
- Bedroom Description:Bath Adjoins, Fireplace, Sitting Room, Window Treatment, Wood Floor
- Basement Description:Finished, Full, Vinyl Floor, Walkout
- Living area:2,186 sq. ft.
Heating and cooling
- Cooling:Central Air, Window Unit
- Heating:Forced Air, Gas
Structure and exterior
- Roof:Shingle
- Year built:1880
- Building area:2,186 sq. ft.
- Lot area:0.03 Acres
- Architectural Style:Historical
- Construction Materials:Brick
- Exterior Features:Balcony, Corner Lot, Covered Deck/Patio, Deck, Patio, Porch
- Foundation Description:Stone
- Levels:3 Story
Utilities
- Water:Public
- Sewer:Public Sewer
Finances and disclosures
- Price:$574,900
- Price per sq. ft.:$262.99
Features and amenities
- Appliances:Dishwasher, Microwave, Oven/Range, Refrigerator
- Amenities:9Ft + Ceiling, Crown Molding, Multi Panel Doors
Parking
- Parking description:Driveway, Off Street
 Information deemed reliable but not guaranteed. The data relating to real estate for sale on this web site comes in part from the Broker Reciprocity program of the Multiple Listing Service of Greater Cincinnati. Real estate listings held by brokerage firms other than ERA Real Solutions Realty are marked with the Broker Reciprocity™ logo (the small house as shown to the left) and detailed information about them includes the name of the listing brokers. 2026, MLS of Greater Cincinnati, Inc. All rights reserved.
New listings near 435 Milton Street
- New
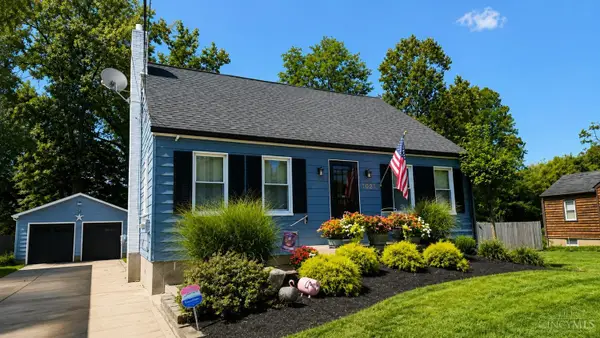 $239,900Active4 beds 2 baths1,326 sq. ft.
1021 W Seymour Avenue, Cincinnati, OH 45216
MLS# 1891473Listed by: COLDWELL BANKER REALTY - New
 $159,900Active3 beds 1 baths1,000 sq. ft.
1959 Lotushill Drive, Cincinnati, OH 45240
MLS# 1888631Listed by: TRELORA REALTY, INC - New
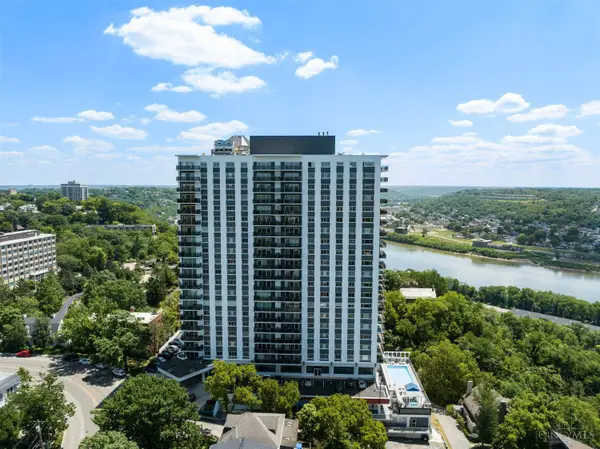 $395,000Active2 beds 2 baths1,240 sq. ft.
2200 Victory Parkway #1607, Cincinnati, OH 45206
MLS# 1890052Listed by: ROBINSON SOTHEBY'S INTERNAT'L - New
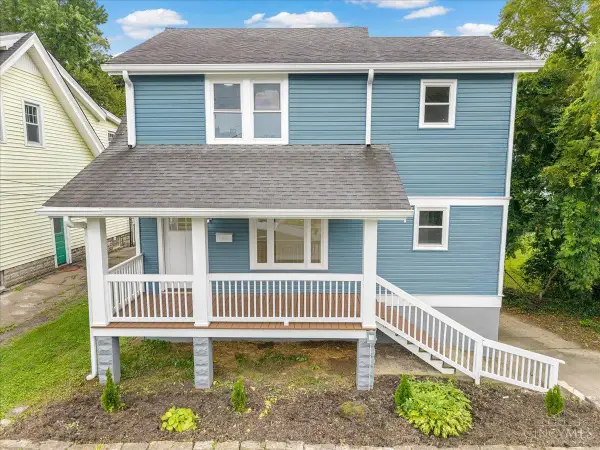 $349,500Active4 beds 3 baths1,562 sq. ft.
6813 Merwin Avenue, Cincinnati, OH 45227
MLS# 1890890Listed by: RAGAN MCKINNEY REAL ESTATE - New
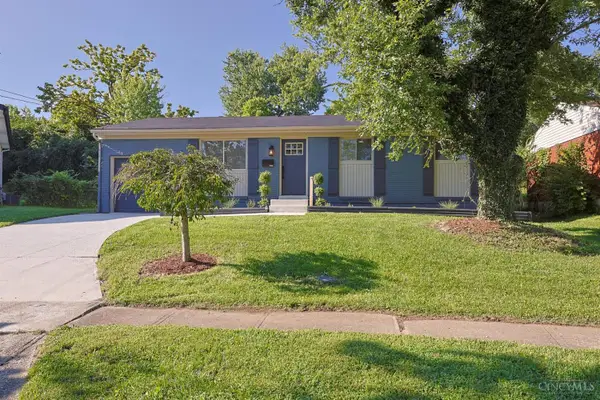 $249,900Active3 beds 2 baths925 sq. ft.
11513 Gaffney Place, Cincinnati, OH 45240
MLS# 1891504Listed by: SIBCY CLINE, INC. - New
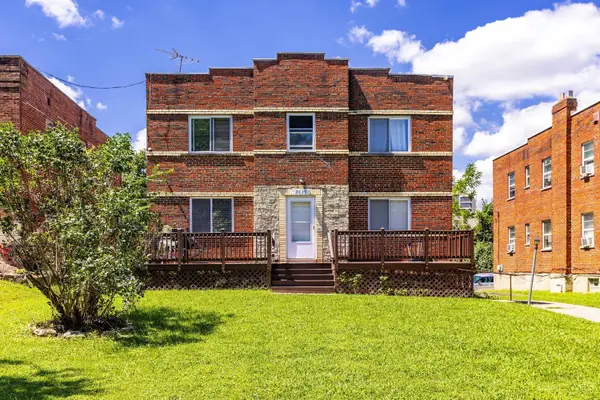 $359,000Active-- beds -- baths
7119 Eastlawn Drive, Cincinnati, OH 45237
MLS# 1891528Listed by: 3CRE RESIDENTIAL ADVISORS, LLC - New
 $225,000Active2 beds 3 baths1,456 sq. ft.
2442 Elderberry Court, Cincinnati, OH 45239
MLS# 1890185Listed by: KELLER WILLIAMS ADVISORS - New
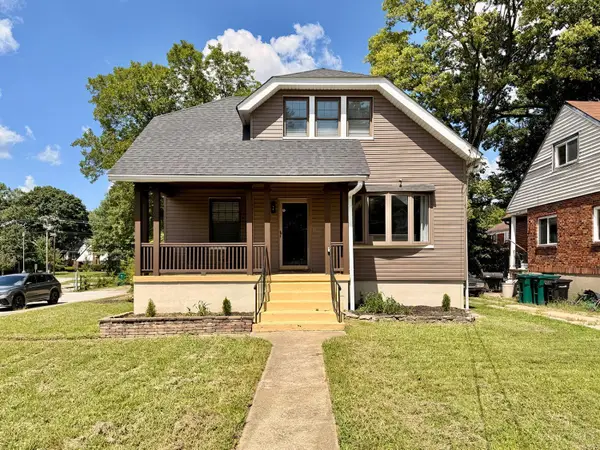 $339,900Active4 beds 3 baths2,229 sq. ft.
1602 Rose Place, Cincinnati, OH 45237
MLS# 1891380Listed by: KELLER WILLIAMS ADVISORS - New
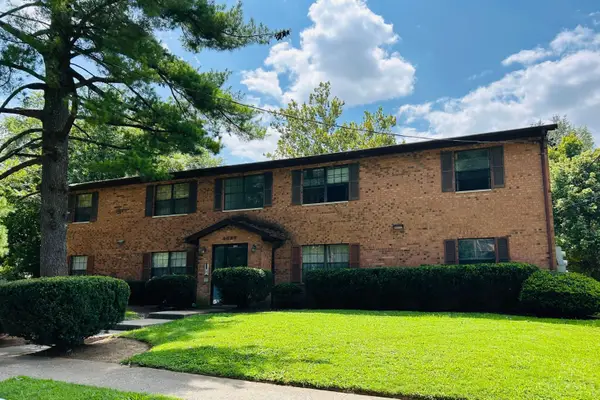 $600,000Active-- beds -- baths
6427 Gracely Drive, Cincinnati, OH 45233
MLS# 1891474Listed by: COLDWELL BANKER REALTY - New
 $600,000Active-- beds -- baths
6553 Parkland Avenue, Cincinnati, OH 45233
MLS# 1891485Listed by: COLDWELL BANKER REALTY


Protect your home and budget from life's surprises with an Assurant Home Warranty, backed by a partner that supports you through every step of homeownership. Explore Plans.
© 2023 - 2026 ERA Franchise Systems LLC. All rights reserved. ERA Franchise Systems LLC fully supports the principles of the Fair Housing Act and the Equal Opportunity Act. ERA, ERA Real Estate powered, and their respective logos are registered service marks of ERA Franchise Systems LLC. Each office is independently owned and operated.