
4417 Pin Oak Circle, Cincinnati, OH 45209
Local realty services provided by:ERA Real Solutions Realty
4417 Pin Oak Circle,Cincinnati, OH 45209
$924,900
- 3 Beds
- 4 Baths
- 2,552 sq. ft.
- Single family
- Active
Listed by: timothy mahoney, kyle mahoney
Office: sibcy cline, inc.513-793-2700
MLS#:1900190
Source:OH_CINCY
Price summary
- Price:$924,900
- Price per sq. ft.:$362.42
- Monthly HOA dues:$248
About this home
Imagine rooftop evenings at Foundry Park at Three Oaks, hosting dinner with friends or unwinding on your private fourth-floor terrace. This new four-story townhome by WP Land Company offers 3 bedrooms, more than 2,400 square feet of living space, and a two-car garage. Located next to Homearama® 2025 Row, Lot 83 is close to the communal Foundry Park and minutes from the shops and restaurants of Oakley Square and Factory 52. With construction yet to begin, you can personalize cabinetry, countertops, flooring, and other interior finishes to suit your style. Eligible for a 15-year property tax abatement.
Contact an agent
Home facts
- Subdivision & Development:Foundy Park at Three Oaks
- Listing ID #:1900190
- Added:1 day(s) ago
- Updated:November 19, 2026 at 08:38 PM
Rooms and interior
- Bedrooms:3
- Total bathrooms:4
- Full bathrooms:3
- Half bathrooms:1
- Rooms Total:7
- Dining Description:Wood Floor
- Kitchen Description:Counter Bar, Dishwasher, Eat-In, Garbage Disposal, Gourmet, Island, Microwave, Oven/Range, Pantry, Quartz Counters, Refrigerator, Wood Cabinets, Wood Floor
- Bedroom Description:Bath Adjoins, Wall-to-Wall Carpet
- Living area:2,552 sq. ft.
Heating and cooling
- Cooling:Ceiling Fans, Central Air
- Heating:Forced Air, Gas
Structure and exterior
- Roof:Shingle
- Building area:2,552 sq. ft.
- Architectural Style:Traditional, Transitional
- Construction Materials:Brick
- Exterior Features:Balcony
- Foundation Description:Poured
- Levels:3 Story
Utilities
- Water:Public
- Sewer:Public Sewer
Finances and disclosures
- Price:$924,900
- Price per sq. ft.:$362.42
Features and amenities
- Appliances:Dishwasher, Garbage Disposal, Microwave, Oven/Range, Refrigerator
- Amenities:9Ft + Ceiling, Crown Molding, Elevator, Multi Panel Doors
Parking
- Parking description:Driveway, On Street
- Garage:Yes
- Garage spaces:2
 Information deemed reliable but not guaranteed. The data relating to real estate for sale on this web site comes in part from the Broker Reciprocity program of the Multiple Listing Service of Greater Cincinnati. Real estate listings held by brokerage firms other than ERA Real Solutions Realty are marked with the Broker Reciprocity™ logo (the small house as shown to the left) and detailed information about them includes the name of the listing brokers. 2026, MLS of Greater Cincinnati, Inc. All rights reserved.
New listings near 4417 Pin Oak Circle
- Coming Soon
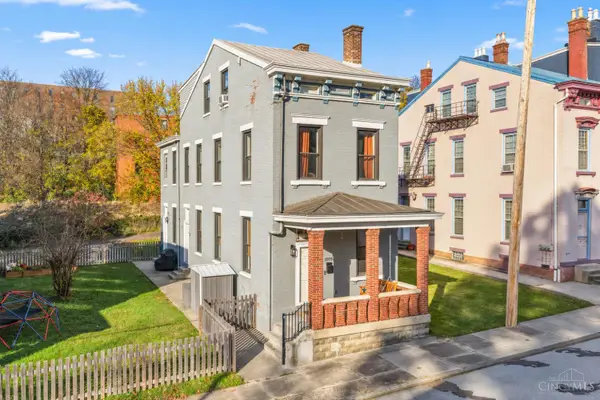 $450,000Coming Soon3 beds 3 baths2,381 sq. ft.
1819 Highland Avenue, Cincinnati, OH 45202
MLS# 1900756Listed by: COLDWELL BANKER REALTY - New
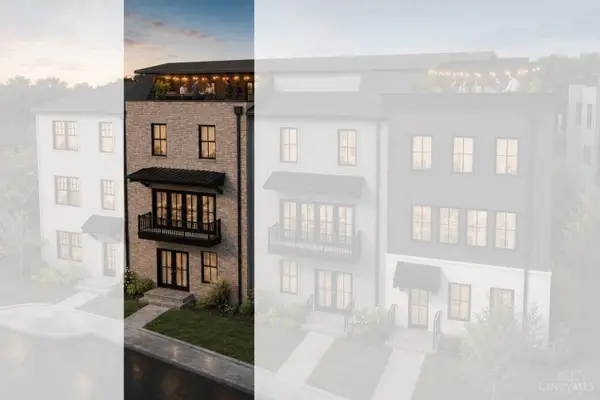 $924,900Active3 beds 4 baths2,552 sq. ft.
4417 Pin Oak Circle, Cincinnati, OH 45209
MLS# 1900190Listed by: SIBCY CLINE, INC. - New
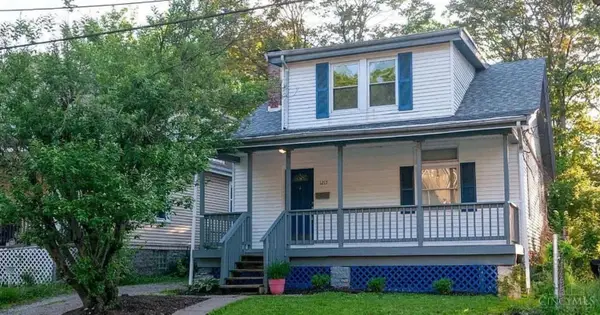 $169,000Active3 beds 1 baths1,699 sq. ft.
1217 Purcell, Cincinnati, OH 45205
MLS# 1900678Listed by: FORTUNE VINE REALTY - New
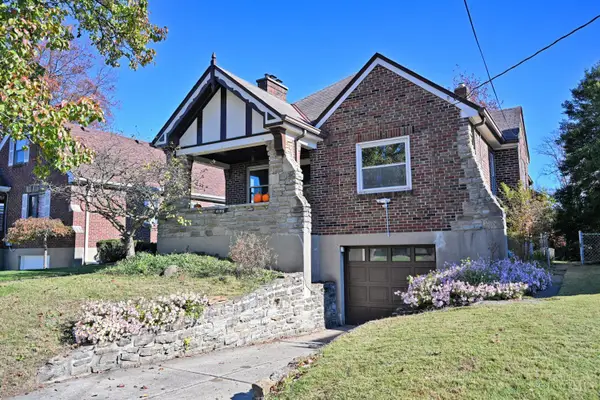 $349,900Active2 beds 2 baths1,075 sq. ft.
4146 Pillars Drive, Cincinnati, OH 45209
MLS# 1900708Listed by: COMEY & SHEPHERD - New
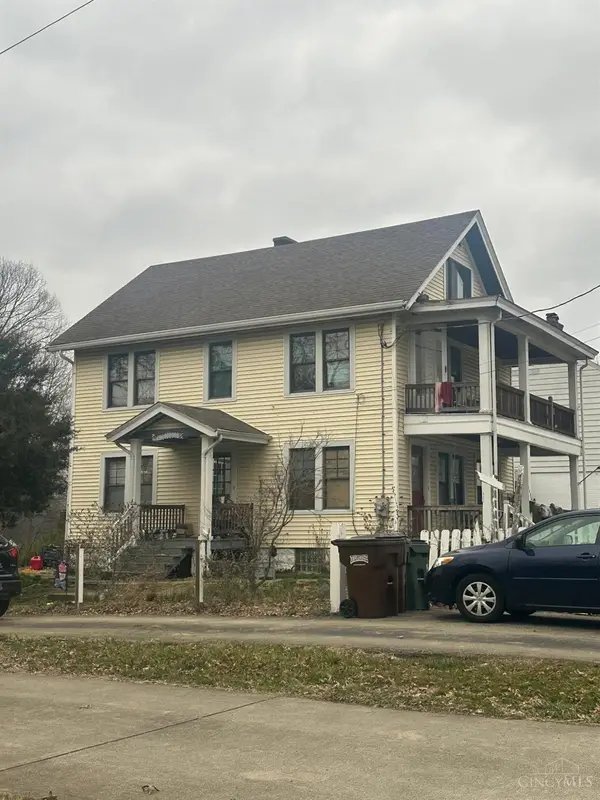 $149,900Active-- beds -- baths1,984 sq. ft.
1403 Sutton Avenue, Cincinnati, OH 45230
MLS# 1900753Listed by: PLUM TREE REALTY - New
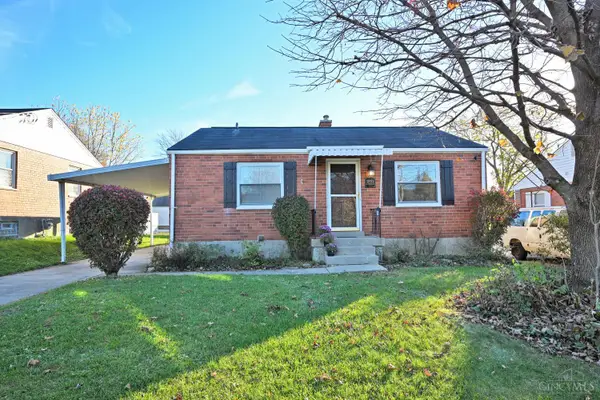 $170,000Active2 beds 1 baths840 sq. ft.
1851 Joseph Court, Cincinnati, OH 45231
MLS# 1900758Listed by: COMEY & SHEPHERD - New
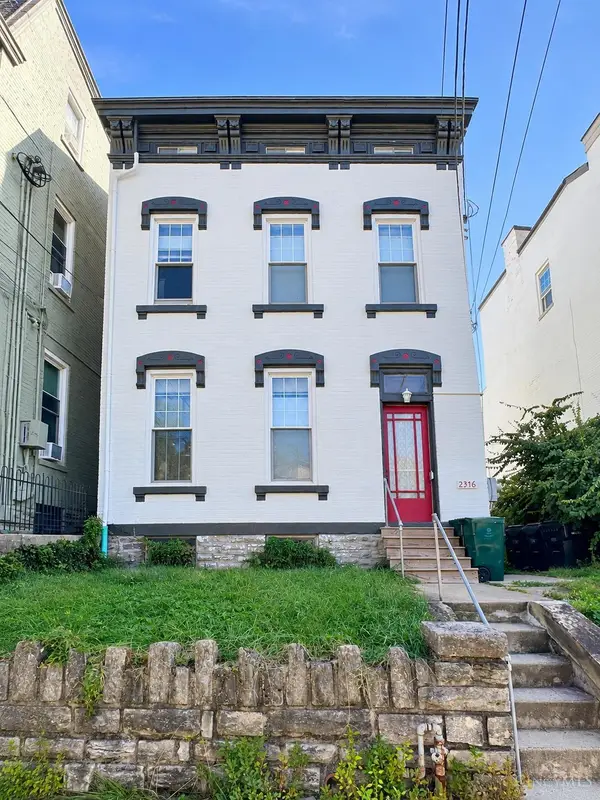 $399,900Active-- beds -- baths2,636 sq. ft.
2376 Wheeler Street, Cincinnati, OH 45219
MLS# 1900741Listed by: COLDWELL BANKER REALTY - New
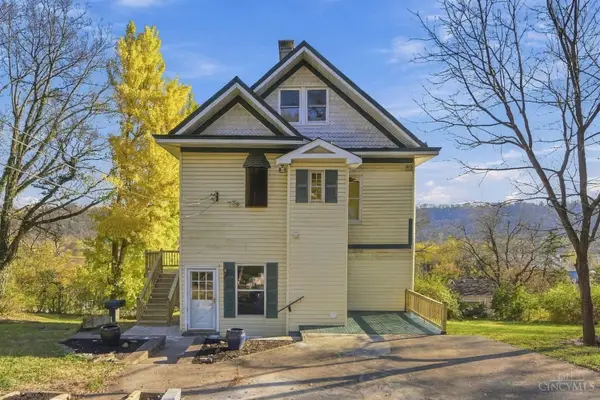 $292,000Active-- beds -- baths2,174 sq. ft.
3640 Fithian Street, Cincinnati, OH 45204
MLS# 1899470Listed by: COLDWELL BANKER REALTY - New
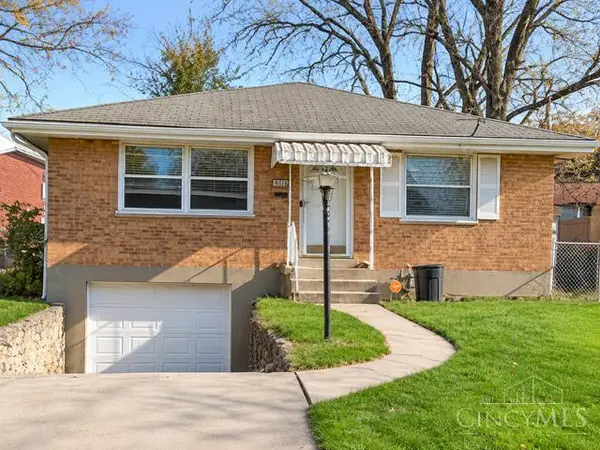 $215,000Active3 beds 2 baths1,064 sq. ft.
8356 Bobolink Avenue, Cincinnati, OH 45231
MLS# 1899821Listed by: KEN PERRY REALTY, INC. - New
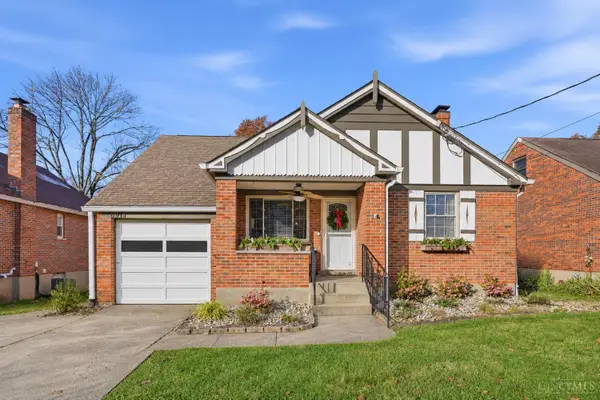 $300,000Active3 beds 1 baths1,940 sq. ft.
6913 Ohio Avenue, Cincinnati, OH 45236
MLS# 1900196Listed by: PLUM TREE REALTY


Protect your home and budget from life's surprises with an Assurant Home Warranty, backed by a partner that supports you through every step of homeownership. Explore Plans.
© 2023 - 2026 ERA Franchise Systems LLC. All rights reserved. ERA Franchise Systems LLC fully supports the principles of the Fair Housing Act and the Equal Opportunity Act. ERA, ERA Real Estate powered, and their respective logos are registered service marks of ERA Franchise Systems LLC. Each office is independently owned and operated.