
4668 Mcneil Avenue, Cincinnati, OH 45212
Local realty services provided by:ERA Petkus Weiss
Listed by: judith mccoy
Office: comey & shepherd realtors
MLS#:970810
Source:OH_DABR
Price summary
- Price:$195,000
- Price per sq. ft.:$133.74
About this home
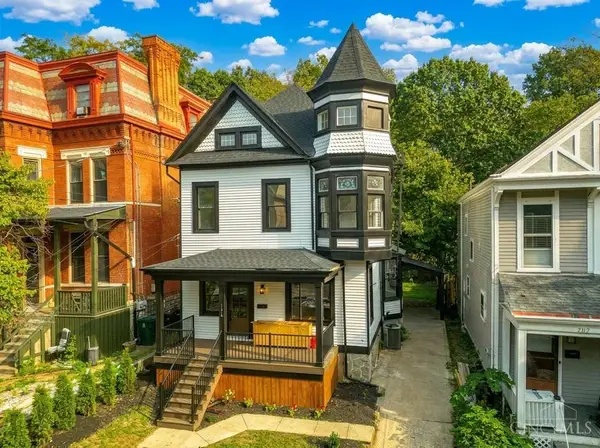
You will fall in love with the old-world charm of this home, situated on a private, treed cul-de-sac lot just minutes from UC, Xavier, and downtown. Key features of the home include: - Charming covered front porch, Hardwood floors throughout, Spacious rooms with large windows that let in abundant natural light, Updated vinyl insulated tilt windows, Full walk-out lower level with two potential storage rooms, All appliances included, including the washer dryer, gas stove, and refrigerator, and a water closet that could be turned into a bath just by adding a sink.
Contact an agent
Home facts
- Year built:1927
- Subdivision & Development:Rushers
- Listing ID #:970810
- Added:1 day(s) ago
- Updated:October 10, 2026 at 03:32 PM
Rooms and interior
- Bedrooms:3
- Total bathrooms:2
- Full bathrooms:1
- Half bathrooms:1
- Rooms Total:6
- Kitchen Description:Microwave, Range, Refrigerator
- Basement:Yes
- Basement Description:Full, Unfinished
- Living area:1,458 sq. ft.
Heating and cooling
- Central air:Yes
Structure and exterior
- Year built:1927
- Building area:1,458 sq. ft.
- Lot area:0.12 Acres
- Construction Materials:Brick
- Levels:2 Stories
Finances and disclosures
- Price:$195,000
- Price per sq. ft.:$133.74
New listings near 4668 Mcneil Avenue
- New
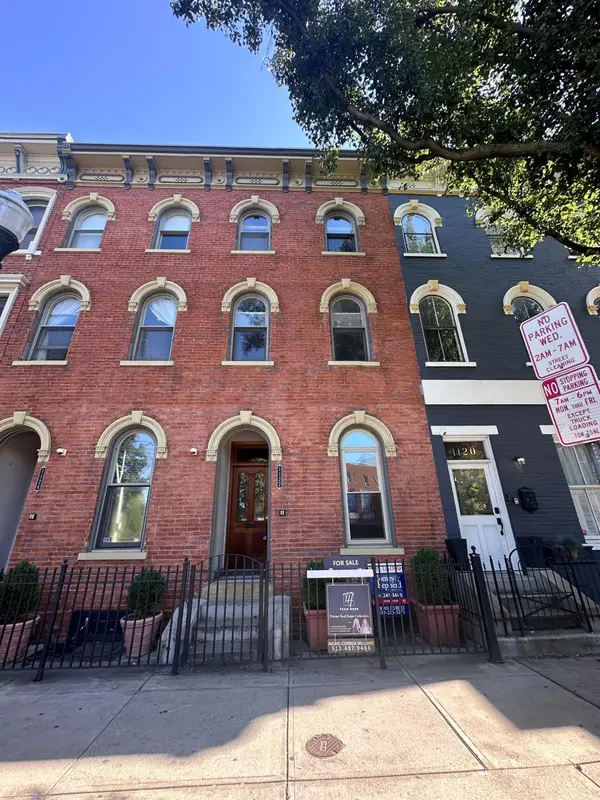 $199,900Active1 beds 1 baths749 sq. ft.
1122 Race Street #101A, Cincinnati, OH 45202
MLS# 1896957Listed by: COMEY & SHEPHERD
- New
 $134,500Active2 beds 2 baths1,218 sq. ft.
3004 Glenmore Avenue #204, Cincinnati, OH 45238
MLS# 1895313Listed by: KELLER WILLIAMS SEVEN HILLS RE - New
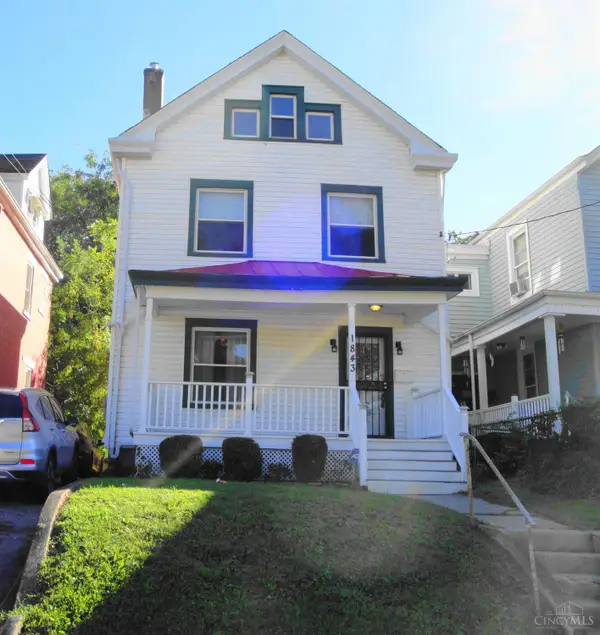 $120,000Active5 beds 2 baths1,798 sq. ft.
1843 Hewitt Avenue, Cincinnati, OH 45207
MLS# 1896763Listed by: OWNERLAND REALTY, INC. - New
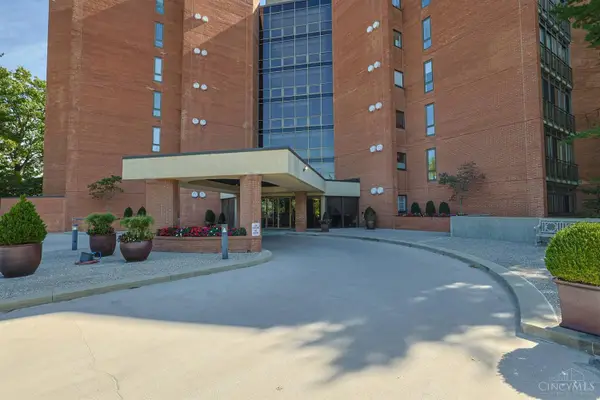 $700,000Active2 beds 3 baths2,363 sq. ft.
2412 Ingleside Avenue #6A, Cincinnati, OH 45206
MLS# 1896932Listed by: SIBCY CLINE, INC. - New
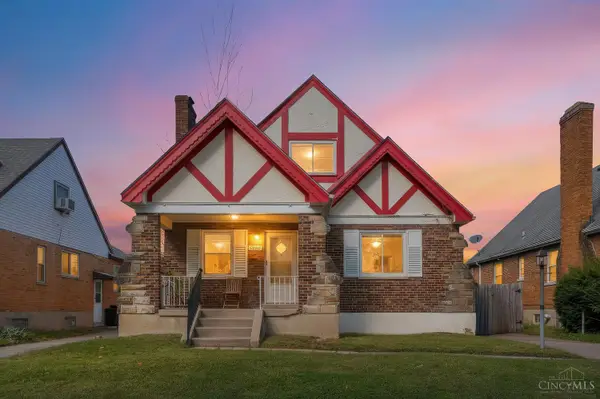 $225,000Active4 beds 2 baths1,760 sq. ft.
1824 Greenbriar Place, Cincinnati, OH 45237
MLS# 1894489Listed by: COMEY & SHEPHERD - New
 $164,900Active3 beds 2 baths1,556 sq. ft.
3622 Laclede Ave, Cincinnati, OH 45205
MLS# 1896920Listed by: KELLER WILLIAMS SEVEN HILLS RE - New
 $250,000Active4 beds 2 baths3,115 sq. ft.
2507 Addison Street, Cincinnati, OH 45214
MLS# 1896921Listed by: COMEY & SHEPHERD - New
 $190,000Active3 beds 1 baths11,036 sq. ft.
3724 Kanauga Court, Cincinnati, OH 45227
MLS# 1896946Listed by: BEYCOME BROKERAGE REALTY LLC - New
 $350,000Active3 beds 2 baths1,820 sq. ft.
5604 Arnsby Place, Cincinnati, OH 45227
MLS# 1895711Listed by: COMEY & SHEPHERD - New
 $519,900Active4 beds 3 baths2,301 sq. ft.
2216 Kemper Lane, Cincinnati, OH 45206
MLS# 1896110Listed by: EXP REALTY


Protect your home and budget from life's surprises with an Assurant Home Warranty, backed by a partner that supports you through every step of homeownership. Explore Plans.
© 2023 - 2026 ERA Franchise Systems LLC. All rights reserved. ERA Franchise Systems LLC fully supports the principles of the Fair Housing Act and the Equal Opportunity Act. ERA, ERA Real Estate powered, and their respective logos are registered service marks of ERA Franchise Systems LLC. Each office is independently owned and operated.