
9808 Orchard Trail, Cincinnati, OH 45242
Local realty services provided by:ERA Martin & Associates
9808 Orchard Trail,Cincinnati, OH 45242
$1,025,000
- 3 Beds
- 3 Baths
- 3,442 sq. ft.
- Single family
- Active
Listed by: marc cameron, helena f cameron
Office: sibcy cline, inc.513-777-8100
MLS#:1892323
Source:OH_CINCY
Price summary
- Price:$1,025,000
- Price per sq. ft.:$297.79
- Monthly HOA dues:$287.33
About this home
Experience refined details in this beautifully appointed Camden Homes ranch, ideally positioned on a quiet cul-de-sac in Montgomery. Designed for effortless living, the main level opens to a warm & sophisticated Great Room featuring a gas FP custom built-ins coffered ceilings HW floors tailored window treatments & seamless access to a covered patio for indoor-outdoor entertainment. The gourmet kitchen is equally impressive showcasing a generous island gas cooking & premium luxury appliances. The Primary BR has a walk-out to the patio & attached bath with a luxury shower & dual closets custom built-ins by Closets by Design. Thoughtfully designed for convenience the main-floor laundry is located adjacent to the primary BR. The finished LL includes an additional BR & study a recreation room a wet bar & a gas FP with built-ins. Landscaping is all maintained by the HOA. A spacious two-car garage with epoxy floor coating completes this exceptional offering.
Contact an agent
Home facts
- Year built:2017
- Subdivision & Development:Orchard Trail
- Listing ID #:1892323
- Added:1 day(s) ago
- Updated:September 01, 2026 at 10:40 PM
Rooms and interior
- Bedrooms:3
- Total bathrooms:3
- Full bathrooms:3
- Rooms Total:8
- Dining Description:Window Treatment, Wood Floor
- Kitchen Description:Butler's Pantry, Convection Oven, Dishwasher, Garbage Disposal, Gas Cooktop, Gourmet, Island, Marble/Granite/Slate, Microwave, Pantry, Refrigerator, Trash Compactor, Window Treatment, Wood Cabinets, Wood Floor
- Bedroom Description:Bath Adjoins, Walk-in Closet, Walkout, Wall-to-Wall Carpet
- Basement Description:Finished, Full, Wall-to-Wall Carpet
- Living area:3,442 sq. ft.
Heating and cooling
- Cooling:Central Air
- Heating:Forced Air, Gas
Structure and exterior
- Roof:Shingle
- Year built:2017
- Building area:3,442 sq. ft.
- Lot area:0.14 Acres
- Architectural Style:Traditional
- Construction Materials:Fiber Cement, Stone
- Exterior Features:Covered Deck/Patio, Cul de sac, Porch, Sprinklers
- Foundation Description:Poured
- Levels:1 Story
Utilities
- Water:Public
- Sewer:Public Sewer
Finances and disclosures
- Price:$1,025,000
- Price per sq. ft.:$297.79
Features and amenities
- Appliances:Convection Oven, Dishwasher, Dryer, Garbage Disposal, Gas Cooktop, Microwave, Refrigerator, Trash Compactor, Washer
- Laundry features:Dryer, Washer
- Amenities:9Ft + Ceiling, Beam Ceiling
Parking
- Parking description:Driveway
- Garage:Yes
- Garage spaces:2
 Information deemed reliable but not guaranteed. The data relating to real estate for sale on this web site comes in part from the Broker Reciprocity program of the Multiple Listing Service of Greater Cincinnati. Real estate listings held by brokerage firms other than ERA Martin & Associates are marked with the Broker Reciprocity™ logo (the small house as shown to the left) and detailed information about them includes the name of the listing brokers. 2026, MLS of Greater Cincinnati, Inc. All rights reserved.
New listings near 9808 Orchard Trail
- New
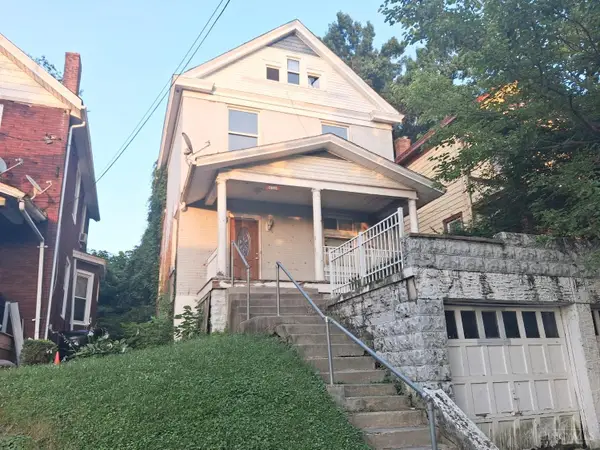 $215,000Active4 beds 1 baths1,678 sq. ft.
3142 Harvard Avenue, Cincinnati, OH 45207
MLS# 1892281Listed by: EXP REALTY - New
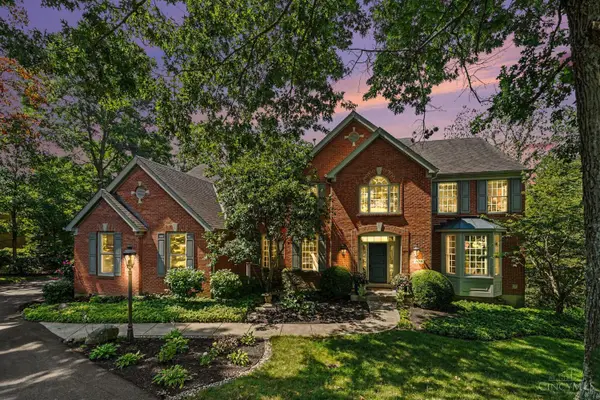 $919,000Active4 beds 5 baths4,548 sq. ft.
579 Ridgestone Drive, Cincinnati, OH 45255
MLS# 1892530Listed by: PIVOT REALTY GROUP, LLC - New
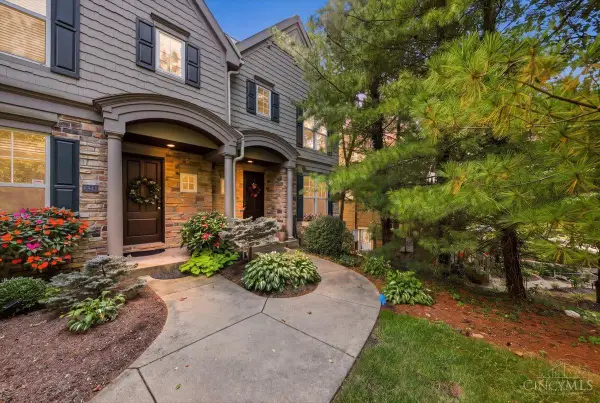 $525,000Active3 beds 3 baths2,767 sq. ft.
6841 Indian Hill Road, Cincinnati, OH 45227
MLS# 1892330Listed by: COMEY & SHEPHERD - New
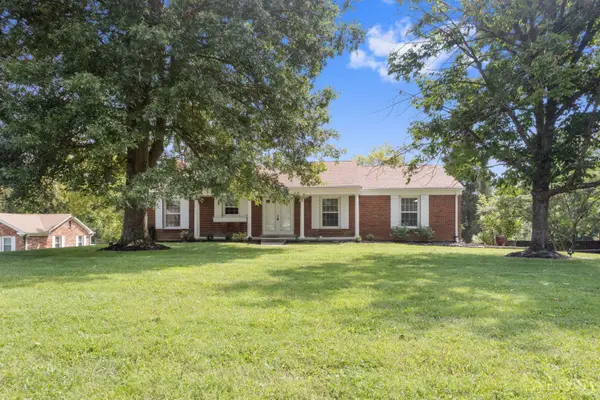 $599,900Active3 beds 3 baths2,190 sq. ft.
5818 Kenwood Road, Cincinnati, OH 45243
MLS# 1892446Listed by: RE/MAX PREFERRED GROUP - New
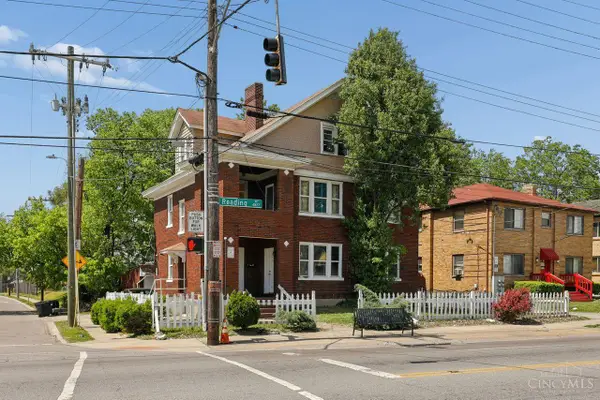 $425,000Active-- beds -- baths3,075 sq. ft.
4829 Reading Road, Cincinnati, OH 45237
MLS# 1892472Listed by: COLDWELL BANKER REALTY - New
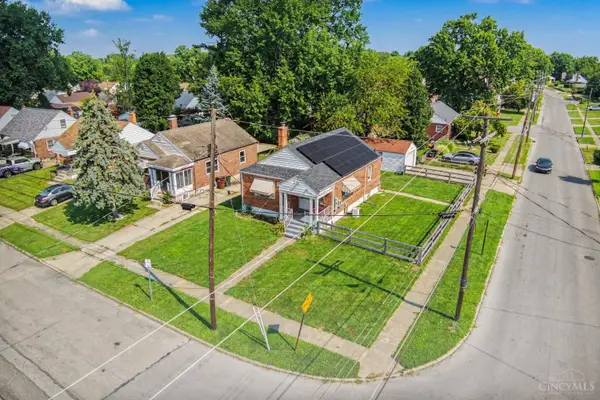 $199,900Active2 beds 1 baths1,076 sq. ft.
1900 Knollridge Lane, Cincinnati, OH 45231
MLS# 1888368Listed by: RAGAN MCKINNEY REAL ESTATE - New
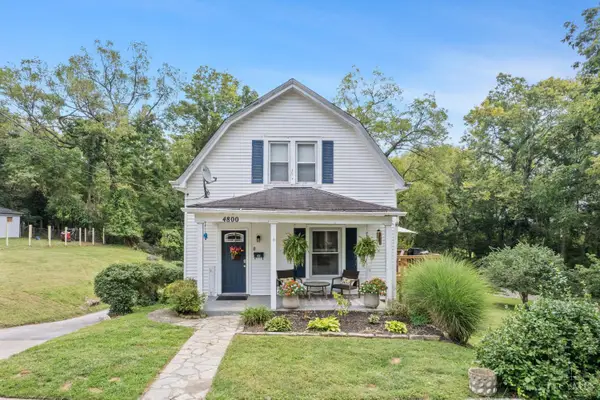 $250,000Active3 beds 2 baths1,572 sq. ft.
4800 Jameson Street, Cincinnati, OH 45227
MLS# 1892209Listed by: COLDWELL BANKER REALTY - New
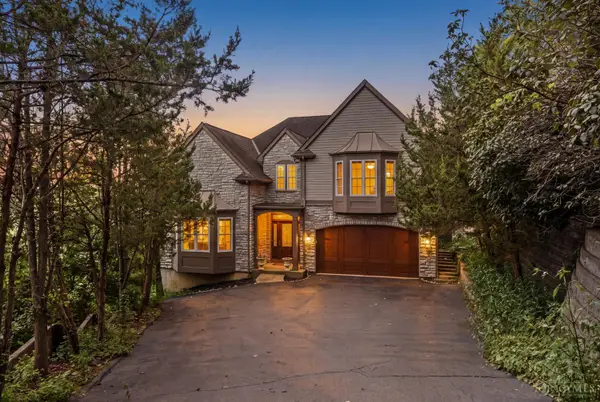 $1,200,000Active4 beds 5 baths3,937 sq. ft.
1046 Tuscany Place, Cincinnati, OH 45226
MLS# 1892320Listed by: COLDWELL BANKER REALTY - New
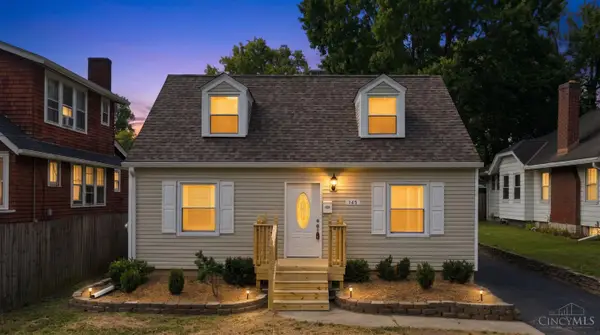 $259,900Active3 beds 2 baths1,066 sq. ft.
145 Millsdale Street, Cincinnati, OH 45215
MLS# 1892359Listed by: RE/MAX PREFERRED GROUP


Protect your home and budget from life's surprises with an Assurant Home Warranty, backed by a partner that supports you through every step of homeownership. Explore Plans.
© 2023 - 2026 ERA Franchise Systems LLC. All rights reserved. ERA Franchise Systems LLC fully supports the principles of the Fair Housing Act and the Equal Opportunity Act. ERA, ERA Real Estate powered, and their respective logos are registered service marks of ERA Franchise Systems LLC. Each office is independently owned and operated.