
4851 Paddock Road, Cincinnati, OH 45237
Local realty services provided by:ERA Real Solutions Realty
4851 Paddock Road,Cincinnati, OH 45237
$300,000
- 4 Beds
- 2 Baths
- 2,039 sq. ft.
- Single family
- Active
Listed by: denise taylor, steven d. taylor
Office: exp realty216-242-2322
MLS#:1896143
Source:OH_CINCY
Price summary
- Price:$300,000
- Price per sq. ft.:$147.13
About this home
Not your ordinary ranch! In addition to the spacious, updated main home, this property features a large detached two-story garage with incredible bonus-space potential. Perfect for those looking for multigenerational living, guest accommodations, a private home office, studio, recreation space or potential income-producing use, subject to applicable zoning and approvals. The main home offers an open layout, updated flooring, recessed lighting and an inviting kitchen with island. Whether you need space for family, work, hobbies or future possibilities, this property offers something you simply don't find every day.
Contact an agent
Home facts
- Year built:1936
- Listing ID #:1896143
- Added:4 day(s) ago
- Updated:October 07, 2026 at 02:35 PM
Rooms and interior
- Bedrooms:4
- Total bathrooms:2
- Full bathrooms:2
- Rooms Total:8
- Dining Description:Laminate Floor
- Kitchen Description:Dishwasher, Eat-In, Microwave, Oven/Range, Refrigerator
- Basement Description:Full
- Living area:2,039 sq. ft.
Heating and cooling
- Cooling:Central Air
- Heating:Forced Air, Gas
Structure and exterior
- Roof:Shingle
- Year built:1936
- Building area:2,039 sq. ft.
- Architectural Style:Ranch
- Construction Materials:Vinyl Siding
- Foundation Description:Poured
- Levels:1 Story
Utilities
- Water:Public
- Sewer:Public Sewer
Finances and disclosures
- Price:$300,000
- Price per sq. ft.:$147.13
Features and amenities
- Appliances:Dishwasher, Microwave, Oven/Range, Refrigerator
Parking
- Parking description:Driveway
- Garage:Yes
- Garage spaces:2
 Information deemed reliable but not guaranteed. The data relating to real estate for sale on this web site comes in part from the Broker Reciprocity program of the Multiple Listing Service of Greater Cincinnati. Real estate listings held by brokerage firms other than ERA Real Solutions Realty are marked with the Broker Reciprocity™ logo (the small house as shown to the left) and detailed information about them includes the name of the listing brokers. 2026, MLS of Greater Cincinnati, Inc. All rights reserved. OH_CINCY Member Broker: Jeremy Raby
New listings near 4851 Paddock Road
- New
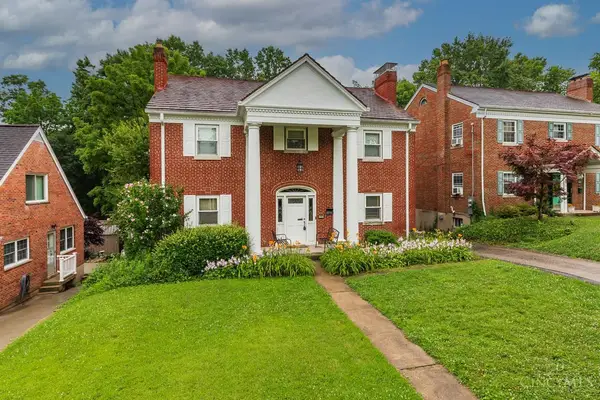 $294,800Active-- beds -- baths2,356 sq. ft.
2883 Temple Avenue, Cincinnati, OH 45211
MLS# 1896225Listed by: KELLER WILLIAMS DISTINCTIVE RE - New
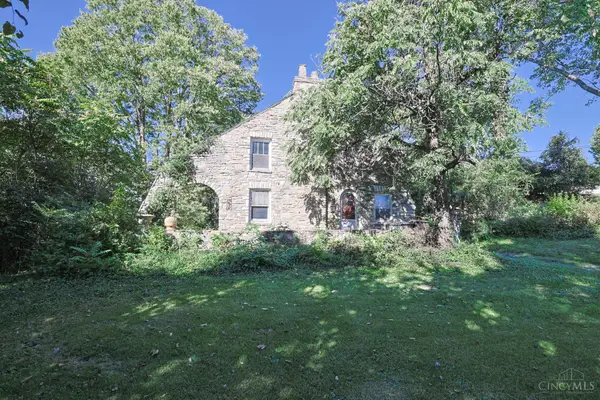 $240,000Active3 beds 1 baths2,066 sq. ft.
1125 W Seymour Avenue, Cincinnati, OH 45216
MLS# 1896301Listed by: SIBCY CLINE, INC. - New
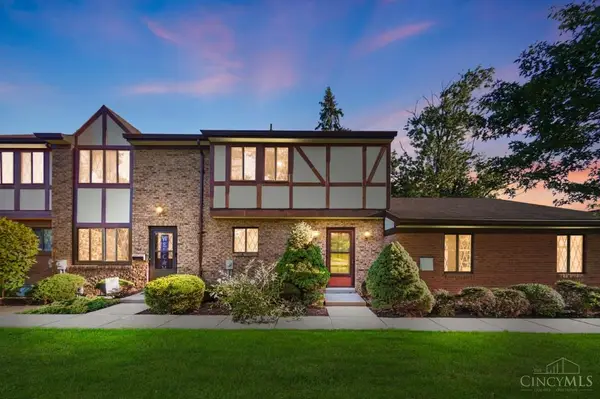 $165,000Active3 beds 2 baths1,521 sq. ft.
9409 Haddington Court #155, Cincinnati, OH 45251
MLS# 1896529Listed by: COMEY & SHEPHERD - New
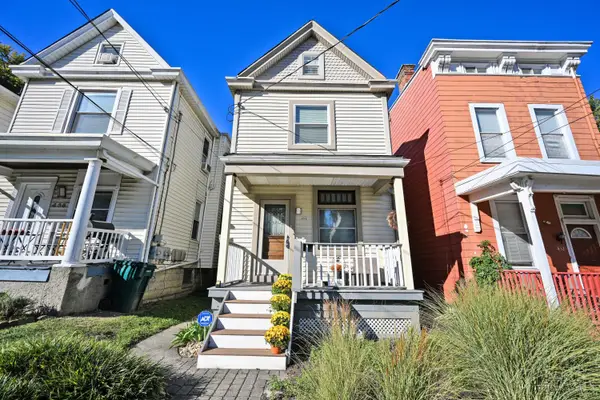 $310,000Active-- beds -- baths
434 Ada Street, Cincinnati, OH 45219
MLS# 1896539Listed by: COMEY & SHEPHERD - New
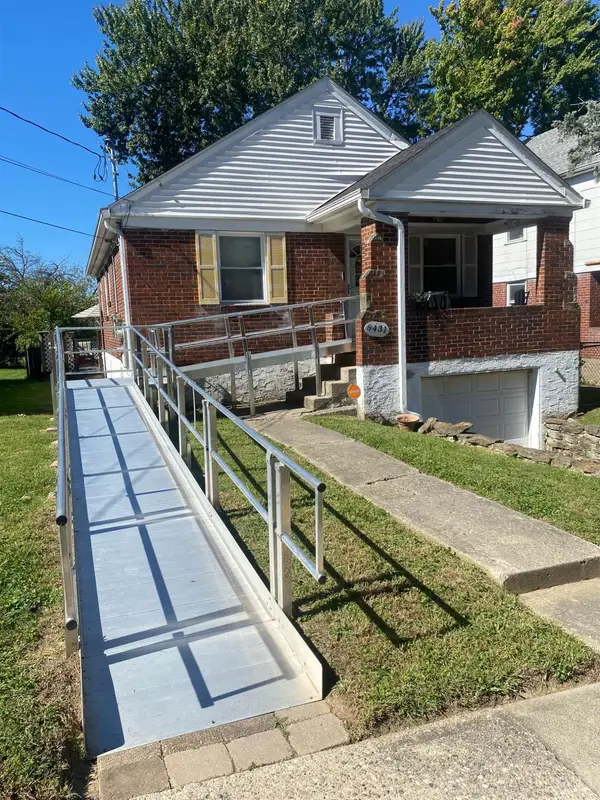 $170,000Active2 beds 1 baths1,142 sq. ft.
6431 Stover Avenue, Cincinnati, OH 45237
MLS# 1896512Listed by: SIBCY CLINE, INC. - New
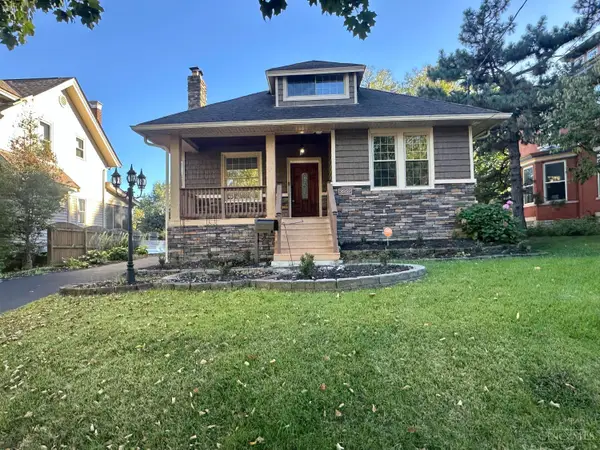 $339,000Active5 beds 3 baths2,064 sq. ft.
3257 Daytona Avenue, Cincinnati, OH 45211
MLS# 1896487Listed by: PLUM TREE REALTY - New
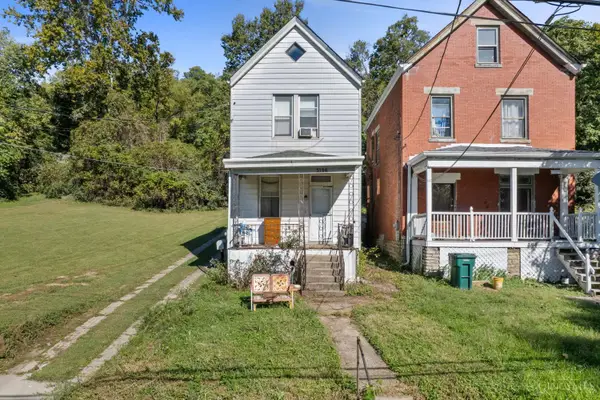 $90,000Active2 beds 1 baths1,604 sq. ft.
3196 River Road, Cincinnati, OH 45204
MLS# 1896483Listed by: HUFF REALTY - New
 $150,000Active4 beds 1 baths1,088 sq. ft.
2326 Gladstone Avenue, Cincinnati, OH 45202
MLS# 1896124Listed by: COLDWELL BANKER REALTY - New
 $204,900Active3 beds 2 baths1,735 sq. ft.
4379 W Eighth Street, Cincinnati, OH 45205
MLS# 1896203Listed by: AROUND TOWN REALTY - New
 $259,900Active3 beds 2 baths1,420 sq. ft.
3020 Daytona Avenue, Cincinnati, OH 45211
MLS# 1896213Listed by: KELLER WILLIAMS ADVISORS


Protect your home and budget from life's surprises with an Assurant Home Warranty, backed by a partner that supports you through every step of homeownership. Explore Plans.
© 2023 - 2026 ERA Franchise Systems LLC. All rights reserved. ERA Franchise Systems LLC fully supports the principles of the Fair Housing Act and the Equal Opportunity Act. ERA, ERA Real Estate powered, and their respective logos are registered service marks of ERA Franchise Systems LLC. Each office is independently owned and operated.