
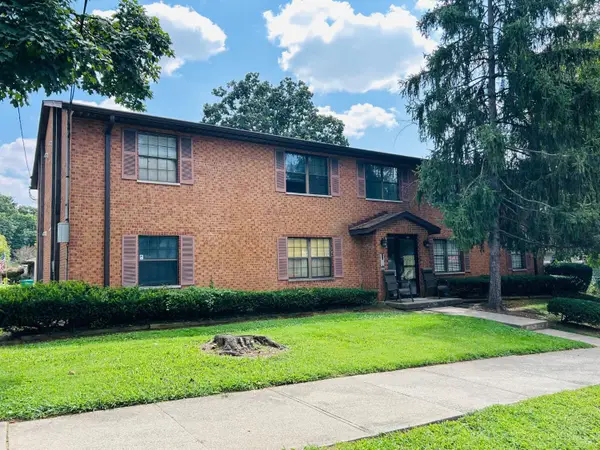
535 Tusculum Avenue #2, Cincinnati, OH 45226
Local realty services provided by:ERA Martin & Associates
535 Tusculum Avenue #2,Cincinnati, OH 45226
$199,900
- 1 Beds
- 2 Baths
- 932 sq. ft.
- Condominium
- Pending
Listed by: rick finn, holly finn
Office: coldwell banker realty513-321-9944
MLS#:1885025
Source:OH_CINCY
Price summary
- Price:$199,900
- Price per sq. ft.:$214.48
- Monthly HOA dues:$397
About this home
Victorian townhome in Columbia Tusculum with river and valley views! Spacious rooms and high ceilings offer an open, airy feel. New high efficiency Rheem furnace 2021, AC 2020, Water Heater 2025. Foyer with tile floor and coat closet. Living Room featuring vaulted and beamed ceiling plus a decorative fireplace. Updates in the Kitchen with newer cabinets and granite counters. Walkout to deck. Open Dining Room. Laundry Room with washer/dryer included. Primary Suite with vaulted ceiling, skylight, two closets, and sitting area. Assigned parking in rear. Walk to restaurants, coffee shops, brewery, fitness studios, and Alms Park!
Contact an agent
Home facts
- Year built:1880
- Listing ID #:1885025
- Added:49 day(s) ago
- Updated:August 12, 2026 at 07:53 AM
Rooms and interior
- Bedrooms:1
- Total bathrooms:2
- Full bathrooms:1
- Half bathrooms:1
- Rooms Total:5
- Dining Description:WW Carpet
- Kitchen Description:Counter Bar, Dishwasher, Galley, Marble/Granite/Slate, Microwave, Oven/Range, Pantry, Refrigerator, Tile Floor, Wood Cabinets
- Bedroom Description:Bath Adjoins, Dressing Area, Skylight, Vaulted Ceiling, Wall-to-Wall Carpet, Window Treatment
- Living area:932 sq. ft.
Heating and cooling
- Cooling:Central Air
- Heating:Forced Air, Gas Furn EF Rtd 95%+
Structure and exterior
- Roof:Shingle
- Year built:1880
- Building area:932 sq. ft.
- Lot area:0.7 Acres
- Architectural Style:Victorian
- Construction Materials:Shingle Siding, Wood Siding
- Exterior Features:Deck, Porch
- Foundation Description:Stone
- Levels:2 Story
Utilities
- Water:Public
- Sewer:Public Sewer
Finances and disclosures
- Price:$199,900
- Price per sq. ft.:$214.48
Features and amenities
- Appliances:Dishwasher, Dryer, Microwave, Oven/Range, Refrigerator, Washer
- Laundry features:Dryer, Washer
- Amenities:9Ft + Ceiling, Beam Ceiling, Cathedral Ceiling, Multi Panel Doors, Skylight, Vaulted Ceiling
Parking
- Parking description:1 Assigned, Driveway
 Information deemed reliable but not guaranteed. The data relating to real estate for sale on this web site comes in part from the Broker Reciprocity program of the Multiple Listing Service of Greater Cincinnati. Real estate listings held by brokerage firms other than ERA Martin & Associates are marked with the Broker Reciprocity™ logo (the small house as shown to the left) and detailed information about them includes the name of the listing brokers. 2026, MLS of Greater Cincinnati, Inc. All rights reserved.
New listings near 535 Tusculum Avenue #2
- New
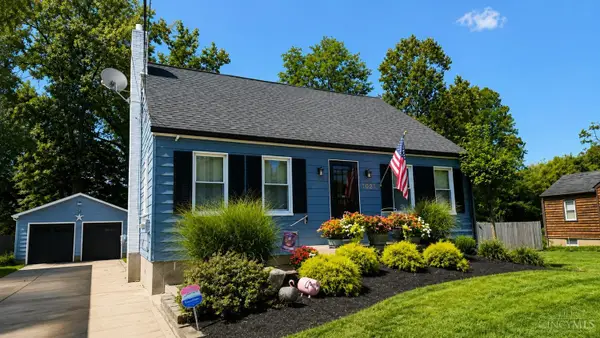 $239,900Active4 beds 2 baths1,326 sq. ft.
1021 W Seymour Avenue, Cincinnati, OH 45216
MLS# 1891473Listed by: COLDWELL BANKER REALTY - New
 $159,900Active3 beds 1 baths1,000 sq. ft.
1959 Lotushill Drive, Cincinnati, OH 45240
MLS# 1888631Listed by: TRELORA REALTY, INC - New
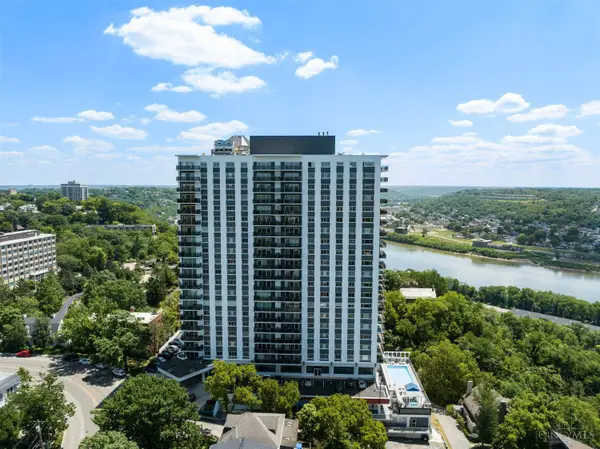 $395,000Active2 beds 2 baths1,240 sq. ft.
2200 Victory Parkway #1607, Cincinnati, OH 45206
MLS# 1890052Listed by: ROBINSON SOTHEBY'S INTERNAT'L - New
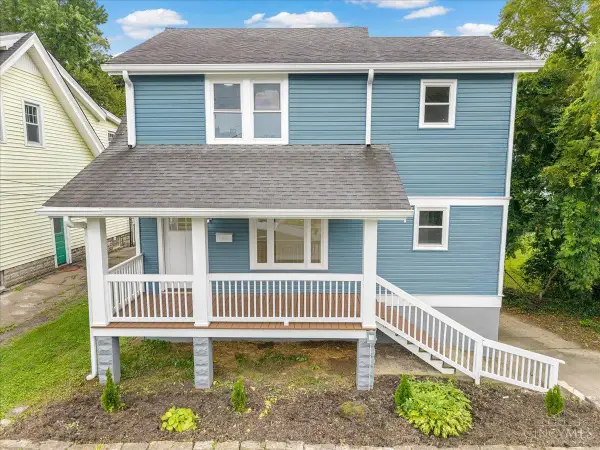 $349,500Active4 beds 3 baths1,562 sq. ft.
6813 Merwin Avenue, Cincinnati, OH 45227
MLS# 1890890Listed by: RAGAN MCKINNEY REAL ESTATE - New
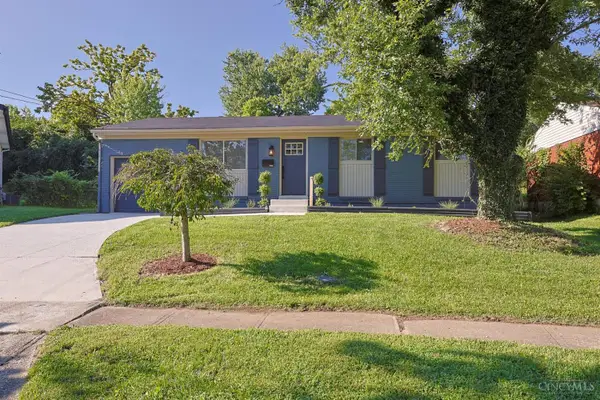 $249,900Active3 beds 2 baths925 sq. ft.
11513 Gaffney Place, Cincinnati, OH 45240
MLS# 1891504Listed by: SIBCY CLINE, INC. - New
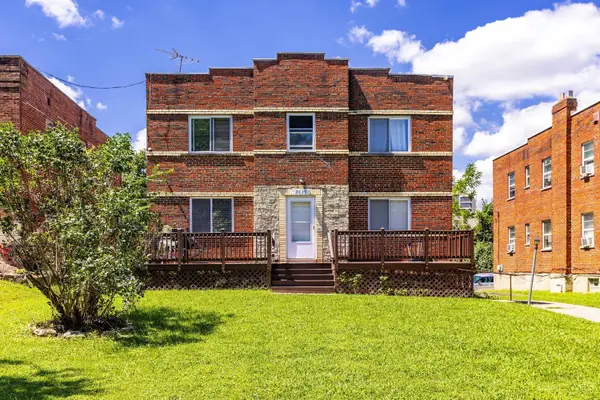 $359,000Active-- beds -- baths
7119 Eastlawn Drive, Cincinnati, OH 45237
MLS# 1891528Listed by: 3CRE RESIDENTIAL ADVISORS, LLC - New
 $225,000Active2 beds 3 baths1,456 sq. ft.
2442 Elderberry Court, Cincinnati, OH 45239
MLS# 1890185Listed by: KELLER WILLIAMS ADVISORS - New
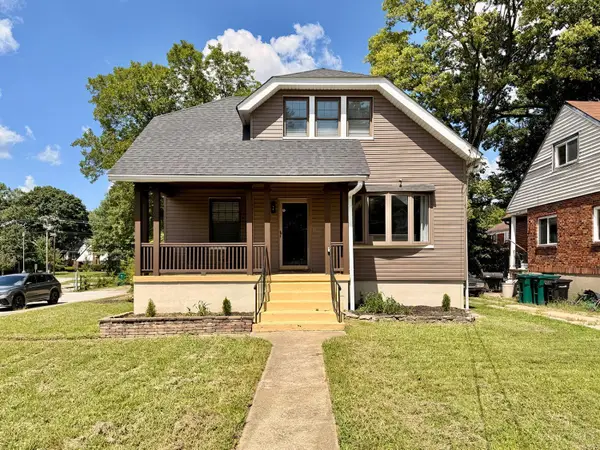 $339,900Active4 beds 3 baths2,229 sq. ft.
1602 Rose Place, Cincinnati, OH 45237
MLS# 1891380Listed by: KELLER WILLIAMS ADVISORS - New
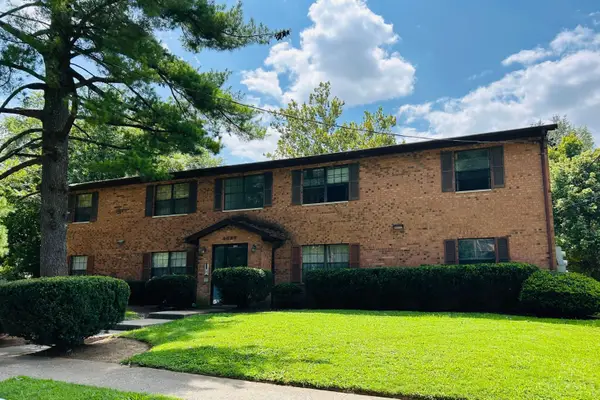 $600,000Active-- beds -- baths
6427 Gracely Drive, Cincinnati, OH 45233
MLS# 1891474Listed by: COLDWELL BANKER REALTY - New
 $600,000Active-- beds -- baths
6553 Parkland Avenue, Cincinnati, OH 45233
MLS# 1891485Listed by: COLDWELL BANKER REALTY


Protect your home and budget from life's surprises with an Assurant Home Warranty, backed by a partner that supports you through every step of homeownership. Explore Plans.
© 2023 - 2026 ERA Franchise Systems LLC. All rights reserved. ERA Franchise Systems LLC fully supports the principles of the Fair Housing Act and the Equal Opportunity Act. ERA, ERA Real Estate powered, and their respective logos are registered service marks of ERA Franchise Systems LLC. Each office is independently owned and operated.