
5458 Karen Avenue, Cincinnati, OH 45248
Local realty services provided by:ERA Real Solutions Realty
Listed by: jennifer waddell
Office: comey & shepherd513-489-2100
MLS#:1896378
Source:OH_CINCY
Price summary
- Price:$250,000
- Price per sq. ft.:$139.74
About this home
Located in Green Twp & the Oak Hills School District, this Cape Cod offers almost 1,800 sq. ft. of living space with 3 bedrooms, 3 baths, a 1-car garage & charming architectural details. The main level features a bedroom, full bath, kitchen, formal dining rm, living rm, and family rm with fireplace. Upstairs are 2 bedrooms, a study & half bath. In addition to the unfinished lower level, a flexible bonus space offers room for a workshop, recreation rm, or additional storage. Hardwood floors are beneath the carpet in both the living rm and formal dining rm, offering the opportunity to restore & showcase the original character of these spaces. Outside, enjoy a nice, flat backyard with plenty of room to relax, play, or garden. Conveniently located near shopping, restaurants & everyday conveniences. Owned & cared for by one owner since 1967, this home is being offered for the first time in almost 60 years.
Contact an agent
Home facts
- Year built:1946
- Listing ID #:1896378
- Added:1 day(s) ago
- Updated:October 10, 2026 at 02:26 PM
Rooms and interior
- Bedrooms:3
- Total bathrooms:3
- Full bathrooms:1
- Half bathrooms:2
- Rooms Total:8
- Kitchen Description:Wood Cabinets
- Basement Description:Concrete Floor, Full, Glass Block Windows, Unfinished, Walkout
- Living area:1,789 sq. ft.
Heating and cooling
- Cooling:Central Air
- Heating:Forced Air, Gas
Structure and exterior
- Roof:Shingle
- Year built:1946
- Building area:1,789 sq. ft.
- Lot area:0.17 Acres
- Architectural Style:Cape Cod
- Construction Materials:Brick, Vinyl Siding
- Foundation Description:Block
- Levels:One and One Half
Utilities
- Water:Public
- Sewer:Public Sewer
Finances and disclosures
- Price:$250,000
- Price per sq. ft.:$139.74
Parking
- Parking description:Driveway, On Street
- Garage:Yes
- Garage spaces:1
 Information deemed reliable but not guaranteed. The data relating to real estate for sale on this web site comes in part from the Broker Reciprocity program of the Multiple Listing Service of Greater Cincinnati. Real estate listings held by brokerage firms other than ERA Real Solutions Realty are marked with the Broker Reciprocity™ logo (the small house as shown to the left) and detailed information about them includes the name of the listing brokers. 2026, MLS of Greater Cincinnati, Inc. All rights reserved.
New listings near 5458 Karen Avenue
- New
 $134,500Active2 beds 2 baths1,218 sq. ft.
3004 Glenmore Avenue #204, Cincinnati, OH 45238
MLS# 1895313Listed by: KELLER WILLIAMS SEVEN HILLS RE - New
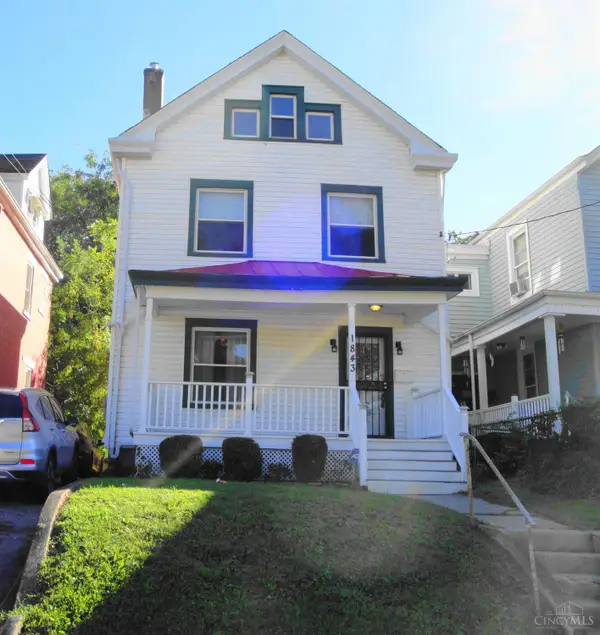 $120,000Active5 beds 2 baths1,798 sq. ft.
1843 Hewitt Avenue, Cincinnati, OH 45207
MLS# 1896763Listed by: OWNERLAND REALTY, INC. - New
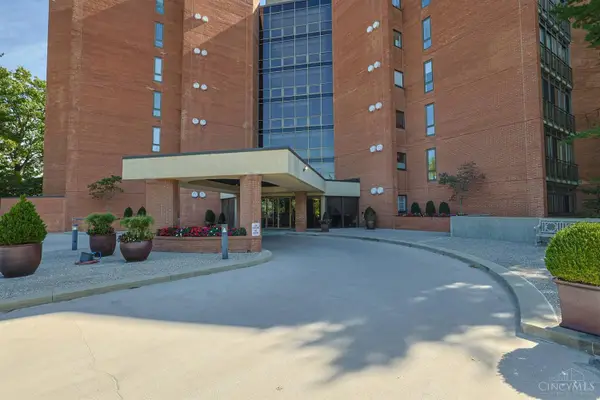 $700,000Active2 beds 3 baths2,363 sq. ft.
2412 Ingleside Avenue #6A, Cincinnati, OH 45206
MLS# 1896932Listed by: SIBCY CLINE, INC. - New
 $295,000Active-- beds -- baths3,128 sq. ft.
548 Carplin Place, Cincinnati, OH 45229
MLS# 1889940Listed by: AGORA REALTY GROUP - New
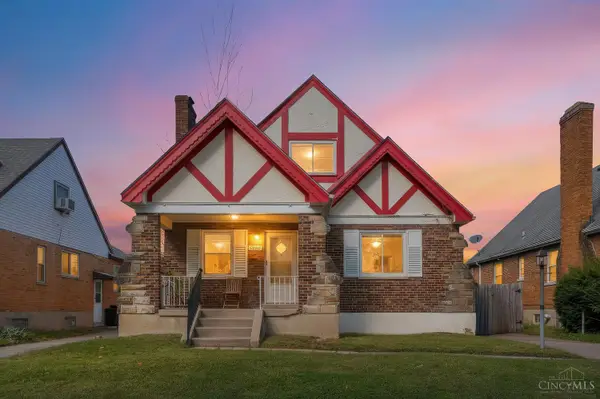 $225,000Active4 beds 2 baths1,760 sq. ft.
1824 Greenbriar Place, Cincinnati, OH 45237
MLS# 1894489Listed by: COMEY & SHEPHERD - New
 $164,900Active3 beds 2 baths1,556 sq. ft.
3622 Laclede Ave, Cincinnati, OH 45205
MLS# 1896920Listed by: KELLER WILLIAMS SEVEN HILLS RE - New
 $250,000Active4 beds 2 baths3,115 sq. ft.
2507 Addison Street, Cincinnati, OH 45214
MLS# 1896921Listed by: COMEY & SHEPHERD - New
 $190,000Active3 beds 1 baths11,036 sq. ft.
3724 Kanauga Court, Cincinnati, OH 45227
MLS# 1896946Listed by: BEYCOME BROKERAGE REALTY LLC - New
 $350,000Active3 beds 2 baths1,820 sq. ft.
5604 Arnsby Place, Cincinnati, OH 45227
MLS# 1895711Listed by: COMEY & SHEPHERD - New
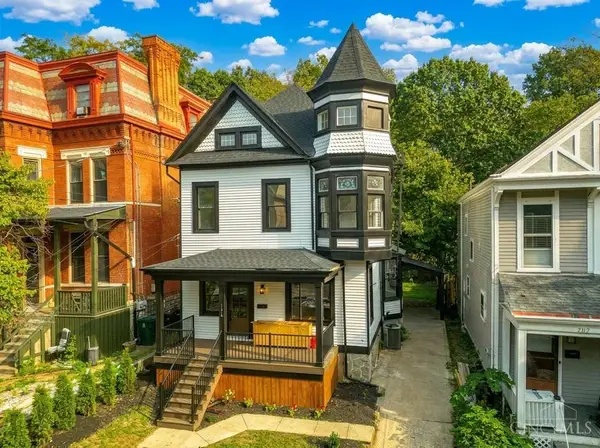 $519,900Active4 beds 3 baths2,301 sq. ft.
2216 Kemper Lane, Cincinnati, OH 45206
MLS# 1896110Listed by: EXP REALTY


Protect your home and budget from life's surprises with an Assurant Home Warranty, backed by a partner that supports you through every step of homeownership. Explore Plans.
© 2023 - 2026 ERA Franchise Systems LLC. All rights reserved. ERA Franchise Systems LLC fully supports the principles of the Fair Housing Act and the Equal Opportunity Act. ERA, ERA Real Estate powered, and their respective logos are registered service marks of ERA Franchise Systems LLC. Each office is independently owned and operated.