
5709 Doerger Lane, Cincinnati, OH 45212
Local realty services provided by:ERA Martin & Associates
5709 Doerger Lane,Cincinnati, OH 45212
$375,000
- 3 Beds
- 1 Baths
- - sq. ft.
- Single family
- Sold
Listed by: alicia stoughton
Office: keller williams advisors513-766-9200
MLS#:1886962
Source:OH_CINCY
Sorry, we are unable to map this address
Price summary
- Price:$375,000
About this home
Charming 3-bedroom Tudor tucked away on a quiet no-outlet street in the heart of Pleasant Ridge. This light-filled home blends historic character glass door knobs, a wood-burning fireplace, and hardwood floors throughout the second floor with modern updates including updated kitchen and new bath. Enjoy exceptional outdoor living with a fenced yard, covered porch, spacious deck, and patio, ideal for entertaining and relaxing. The primary bedroom offers a spacious walk-in closet, and a driveway plus one-car garage provide plenty of parking. Roof replaced in 2025.
Contact an agent
Home facts
- Year built:1928
- Listing ID #:1886962
- Added:26 day(s) ago
- Updated:August 11, 2026 at 06:53 PM
Rooms and interior
- Bedrooms:3
- Total bathrooms:1
- Full bathrooms:1
- Rooms Total:6
- Dining Description:Laminate Floor, Walkout
- Kitchen Description:Dishwasher, Laminate Floor, Microwave, Oven/Range, Pantry, Refrigerator, Wood Cabinets
- Bedroom Description:Walk-in Closet, Wood Floor
- Basement Description:Concrete Floor, Full, Unfinished
Heating and cooling
- Cooling:Central Air
- Heating:Forced Air, Gas
Structure and exterior
- Roof:Shingle
- Year built:1928
- Architectural Style:Tudor
- Construction Materials:Stucco
- Exterior Features:Deck, Porch
- Foundation Description:Poured
- Levels:2 Story
Utilities
- Water:Public
- Sewer:Public Sewer
Finances and disclosures
- Price:$375,000
Features and amenities
- Appliances:Dishwasher, Microwave, Oven/Range, Refrigerator
Parking
- Parking description:Driveway, On Street
- Garage:Yes
- Garage spaces:1
 Information deemed reliable but not guaranteed. The data relating to real estate for sale on this web site comes in part from the Broker Reciprocity program of the Multiple Listing Service of Greater Cincinnati. Real estate listings held by brokerage firms other than ERA Martin & Associates are marked with the Broker Reciprocity™ logo (the small house as shown to the left) and detailed information about them includes the name of the listing brokers. 2026, MLS of Greater Cincinnati, Inc. All rights reserved.
New listings near 5709 Doerger Lane
- New
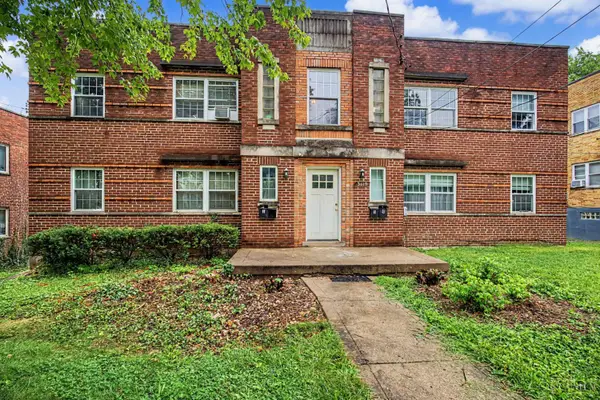 $350,000Active-- beds -- baths3,404 sq. ft.
3118 Werk Road, Cincinnati, OH 45211
MLS# 1889537Listed by: KELLER WILLIAMS SEVEN HILLS RE - New
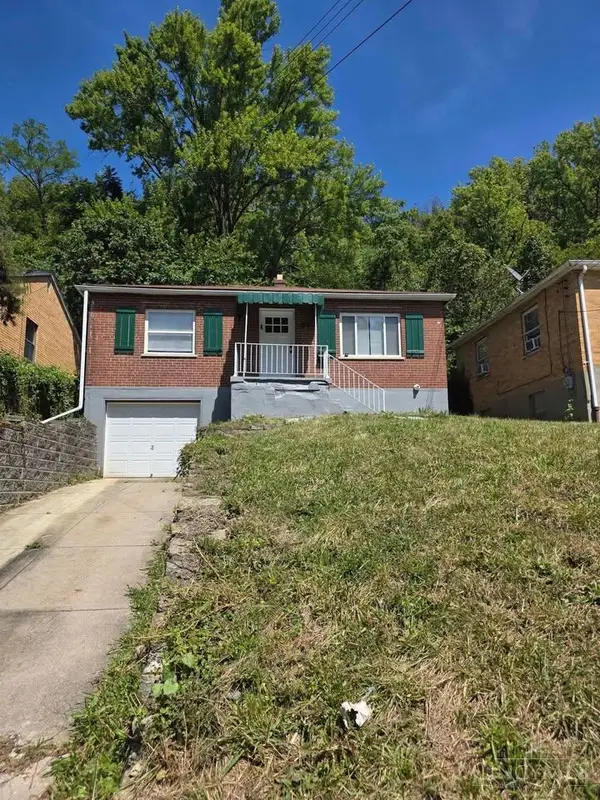 $150,000Active2 beds 1 baths800 sq. ft.
968 Delhi Avenue, Cincinnati, OH 45204
MLS# 1890010Listed by: BERKSHIRE HATHAWAY HOMESERVICE - New
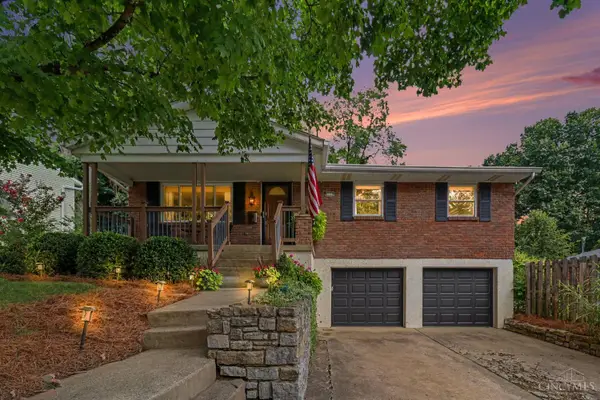 $285,000Active3 beds 2 baths1,689 sq. ft.
6030 Tridale Court, Cincinnati, OH 45230
MLS# 1890135Listed by: PIVOT REALTY GROUP, LLC - New
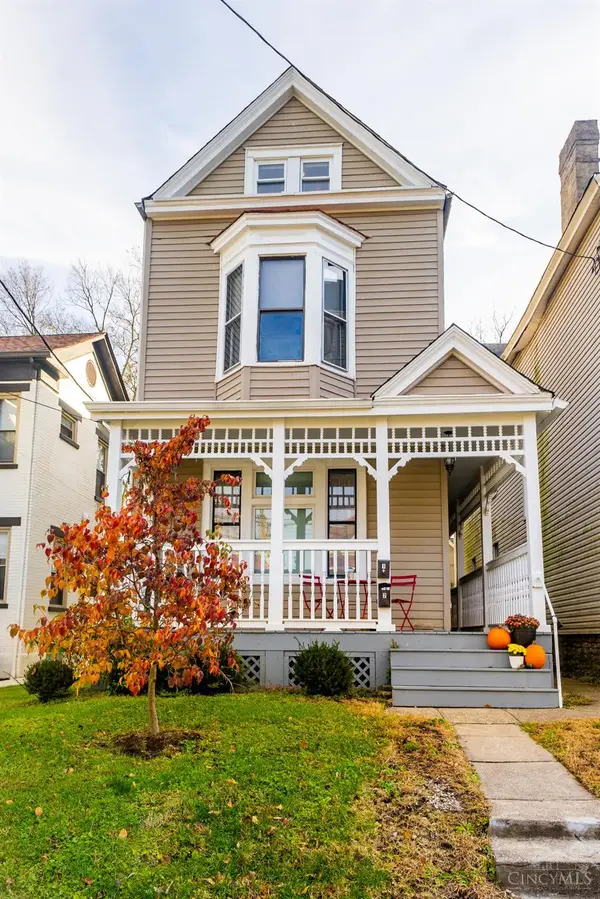 $425,000Active-- beds -- baths2,630 sq. ft.
3020 Hackberry Street, Cincinnati, OH 45206
MLS# 1890136Listed by: COMEY & SHEPHERD - New
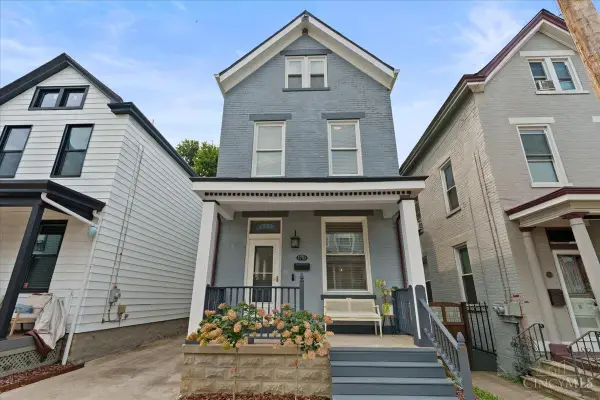 $389,900Active3 beds 3 baths2,154 sq. ft.
1751 Jester Street, Cincinnati, OH 45223
MLS# 1890156Listed by: SIBCY CLINE, INC. - New
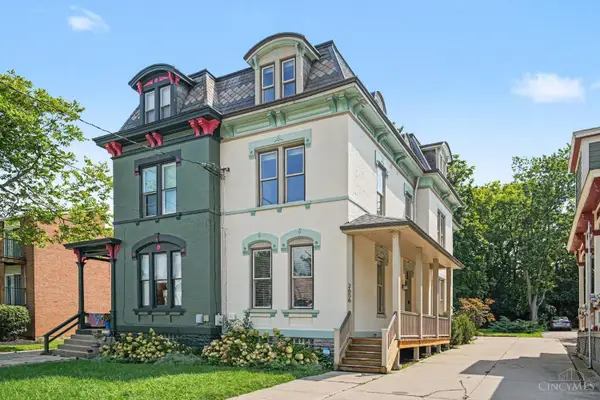 $469,900Active4 beds 4 baths2,495 sq. ft.
2656 Bellevue Avenue, Cincinnati, OH 45219
MLS# 1890004Listed by: RPM MIDWEST, LLC - New
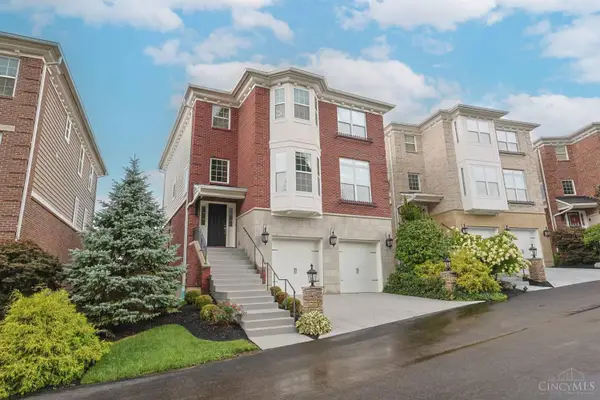 $850,000Active4 beds 5 baths3,506 sq. ft.
5349 Grand Vista Court, Cincinnati, OH 45227
MLS# 1890100Listed by: SIBCY CLINE, INC. - New
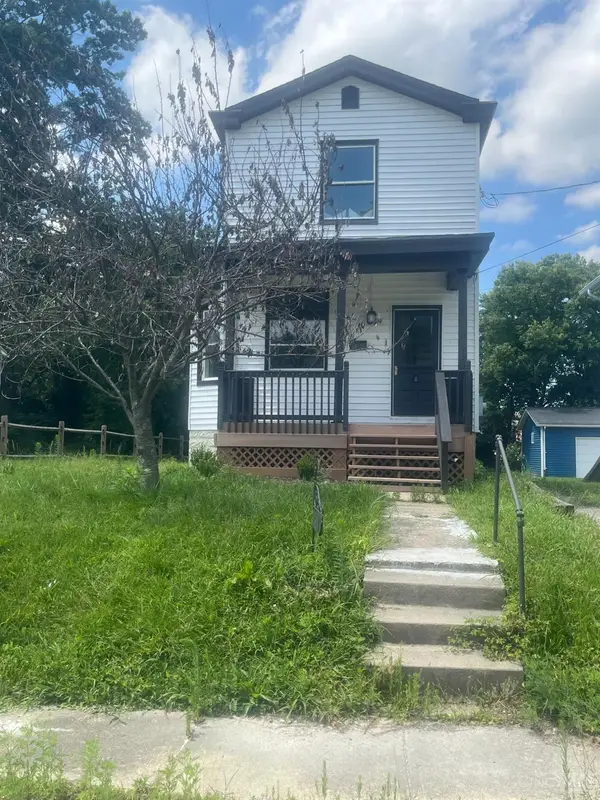 $239,900Active3 beds 2 baths1,493 sq. ft.
6211 Coleridge Avenue, Cincinnati, OH 45213
MLS# 1890133Listed by: JOSEPH WALTER REALTY, LLC - New
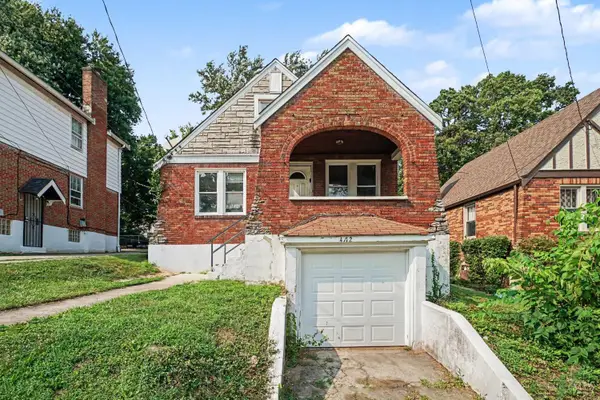 $99,900Active1 beds 1 baths1,180 sq. ft.
4112 Vinedale Avenue, Cincinnati, OH 45205
MLS# 1889564Listed by: MAINSTAY BROKERAGE LLC - New
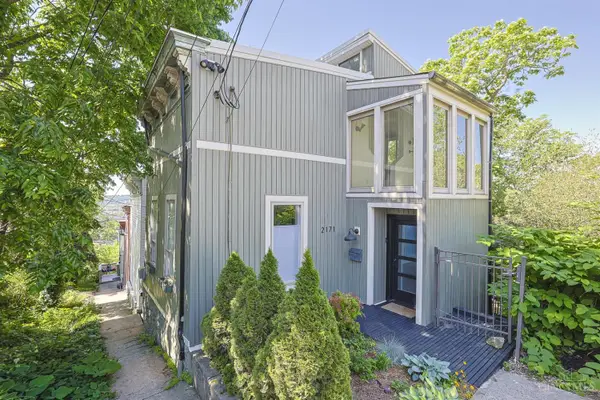 $349,000Active2 beds 3 baths1,801 sq. ft.
2171 Sohn Street, Cincinnati, OH 45219
MLS# 1890098Listed by: SIBCY CLINE, INC.


Protect your home and budget from life's surprises with an Assurant Home Warranty, backed by a partner that supports you through every step of homeownership. Explore Plans.
© 2023 - 2026 ERA Franchise Systems LLC. All rights reserved. ERA Franchise Systems LLC fully supports the principles of the Fair Housing Act and the Equal Opportunity Act. ERA, ERA Real Estate powered, and their respective logos are registered service marks of ERA Franchise Systems LLC. Each office is independently owned and operated.