
5795 Heights Court, Cincinnati, OH 45247
Local realty services provided by:ERA Real Solutions Realty
5795 Heights Court,Green Twp, OH 45247
$329,900
- 2 Beds
- 3 Baths
- 2,172 sq. ft.
- Condominium
- Active
Listed by: ronald bisher, anna s bisher
Office: coldwell banker realty513-922-9400
MLS#:1886538
Source:OH_CINCY
Price summary
- Price:$329,900
- Price per sq. ft.:$151.89
- Monthly HOA dues:$398
About this home
Wonderfully maintained 2 bedroom townhouse style condo in The Pinnacle. Featuring two-story great room with fireplace leading to dining room with walkout to private balcony overlooking woods; eat-in kitchen with stainless steel appliances; first floor laundry; second floor primary bedroom suite with adjoining full bath includes double vanities and updated shower; lofted study; finished lower level with dry bar and walkout to covered patio; 2 car direct entry garage. Community includes pool & clubhouse.
Contact an agent
Home facts
- Year built:2001
- Listing ID #:1886538
- Added:3 day(s) ago
- Updated:July 16, 2026 at 03:57 PM
Rooms and interior
- Bedrooms:2
- Total bathrooms:3
- Full bathrooms:2
- Half bathrooms:1
- Rooms Total:8
- Dining Description:WW Carpet, Walkout
- Kitchen Description:Dishwasher, Eat-In, Garbage Disposal, Laminate Floor, Microwave, Oven/Range, Pantry, Refrigerator, Wood Cabinets
- Bedroom Description:Bath Adjoins, Walk-in Closet, Wall-to-Wall Carpet
- Basement Description:Finished, Full
- Living area:2,172 sq. ft.
Heating and cooling
- Cooling:Central Air
- Heating:Forced Air, Gas
Structure and exterior
- Roof:Shingle
- Year built:2001
- Building area:2,172 sq. ft.
- Lot area:1.41 Acres
- Architectural Style:Traditional
- Construction Materials:Brick, Wood Siding
- Exterior Features:Covered Deck/Patio, Cul de sac, Deck
- Foundation Description:Poured
- Levels:2 Story
Utilities
- Water:Public
- Sewer:Public Sewer
Finances and disclosures
- Price:$329,900
- Price per sq. ft.:$151.89
Features and amenities
- Appliances:Dishwasher, Garbage Disposal, Microwave, Oven/Range, Refrigerator
- Amenities:9Ft + Ceiling, Multi Panel Doors
Parking
- Garage:Yes
- Garage spaces:2
 Information deemed reliable but not guaranteed. The data relating to real estate for sale on this web site comes in part from the Broker Reciprocity program of the Multiple Listing Service of Greater Cincinnati. Real estate listings held by brokerage firms other than ERA Real Solutions Realty are marked with the Broker Reciprocity™ logo (the small house as shown to the left) and detailed information about them includes the name of the listing brokers. 2026, MLS of Greater Cincinnati, Inc. All rights reserved. OH_CINCY Member Broker: Jeremy Raby
New listings near 5795 Heights Court
- New
 $239,900Active3 beds 3 baths1,302 sq. ft.
2855 Almester Drive, Cincinnati, OH 45211
MLS# 1886718Listed by: KELLER WILLIAMS ADVISORS - New
 $209,900Active2 beds 1 baths1,350 sq. ft.
5246 Shepherd Road, Cincinnati, OH 45223
MLS# 1886947Listed by: KELLER WILLIAMS ADVISORS - New
 $210,000Active3 beds 1 baths1,326 sq. ft.
2707 Redfield Place, Cincinnati, OH 45230
MLS# 1887034Listed by: SIBCY CLINE, INC. - New
 $325,000Active3 beds 2 baths1,445 sq. ft.
12010 Maxim Way, Cincinnati, OH 45249
MLS# 1887095Listed by: SIBCY CLINE, INC. - New
 $265,000Active3 beds 2 baths2,015 sq. ft.
1035 Cheyenne, Cincinnati, OH 45216
MLS# 1887111Listed by: THE BARAZI GROUP LLC - New
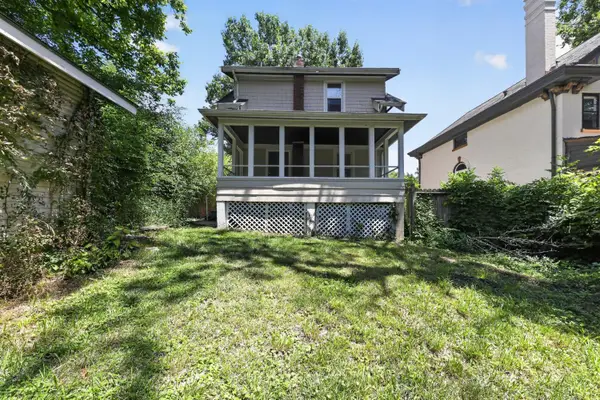 $99,900Active3 beds 2 baths1,144 sq. ft.
409 Purcell Avenue, Cincinnati, OH 45205
MLS# 1885909Listed by: TRELORA REALTY, INC - New
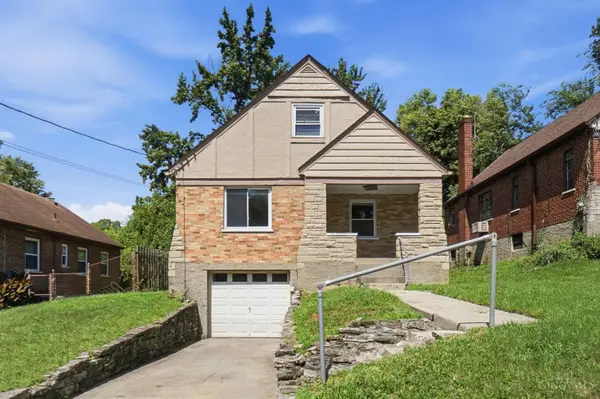 $209,900Active3 beds 2 baths1,453 sq. ft.
6109 Argus Road, Cincinnati, OH 45224
MLS# 1886674Listed by: 3 B REALTY GROUP LLC - New
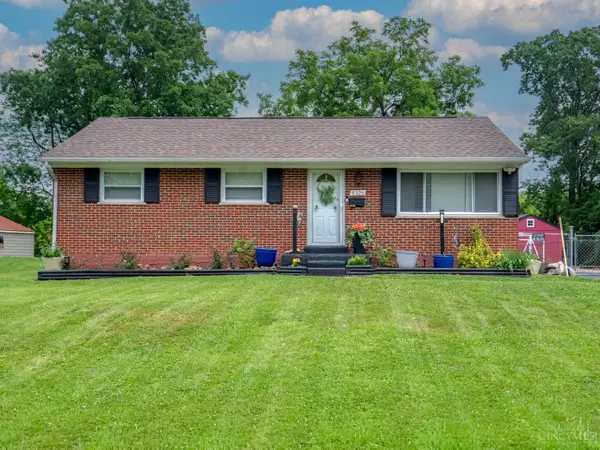 $215,000Active3 beds 2 baths1,657 sq. ft.
9326 Ranchill Drive, Cincinnati, OH 45231
MLS# 1886003Listed by: KELLER WILLIAMS ADVISORS - New
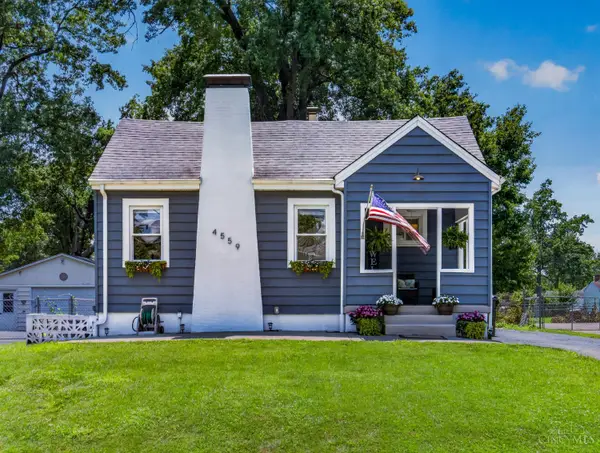 $250,000Active2 beds 1 baths918 sq. ft.
4559 Buxton Road, Cincinnati, OH 45242
MLS# 1886369Listed by: KELLER WILLIAMS ADVISORS - New
 $240,000Active3 beds 3 baths2,226 sq. ft.
2853 Werk Road, Cincinnati, OH 45211
MLS# 1886510Listed by: EXP REALTY


Protect your home and budget from life's surprises with an Assurant Home Warranty, backed by a partner that supports you through every step of homeownership. Explore Plans.
© 2023 - 2026 ERA Franchise Systems LLC. All rights reserved. ERA Franchise Systems LLC fully supports the principles of the Fair Housing Act and the Equal Opportunity Act. ERA, ERA Real Estate powered, and their respective logos are registered service marks of ERA Franchise Systems LLC. Each office is independently owned and operated.